THE HOME, IN THE LISTING AGENT’S WORDS
A closer look.
Exceptional contemporary new construction situated on nearly half an acre with no HOA, offering a thoughtfully designed floor plan that blends luxury, flexibility, and everyday functionality. Featuring 5 bedrooms, 4 full bathrooms, and a powder bath, this home offers four bedrooms on the main level, while the private upstairs en suite provides an ideal retreat for guests, multigenerational living, or a secluded bonus space.
Read the full description
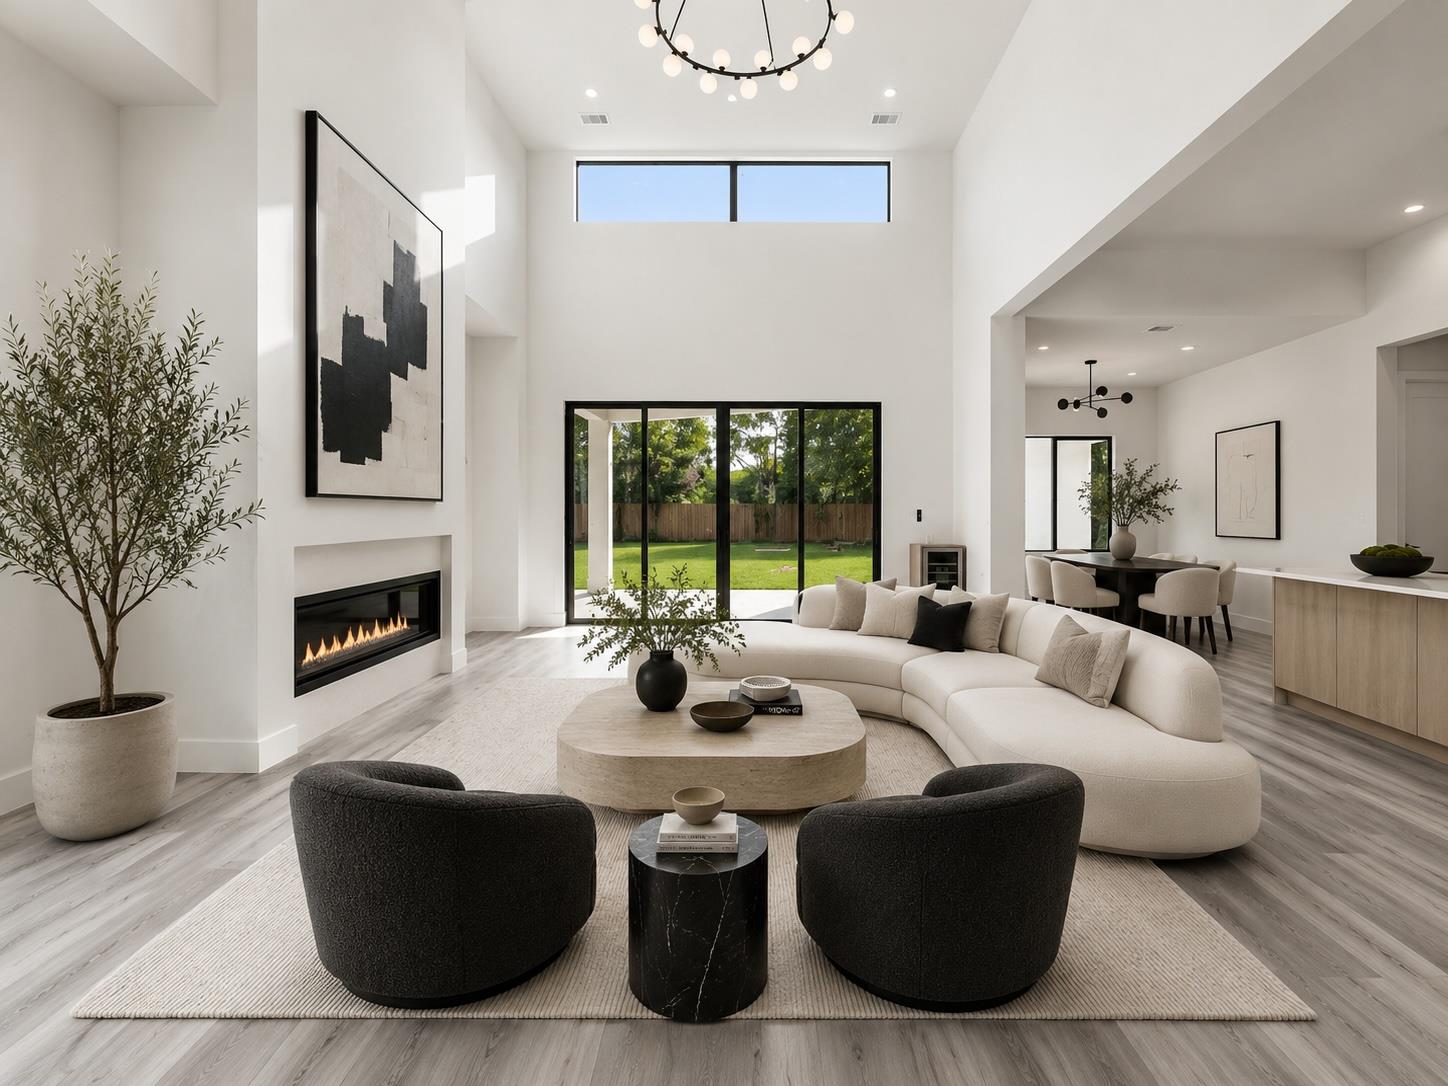
The light-filled open floor plan showcases soaring ceilings, luxury vinyl plank flooring throughout, a striking linear fireplace, expansive sliding glass doors, and a chef-inspired kitchen complete with quartz countertops, custom wood cabinetry, built-in appliances, and an oversized island designed for gathering and entertaining.
The spacious primary suite is a true retreat featuring dual vanities, a freestanding soaking tub, a frameless walk-in shower, and an impressive custom walk-in closet.
A standout feature is the front en suite bedroom, complete with its own exterior entrance and an additional sink, creating the perfect space for a home salon, beauty studio, private office, client-facing business, guest suite, or multigenerational living.
Two secondary bedrooms are connected by a thoughtfully designed open shared vanity area with dual sinks, while the shower and toilet are enclosed in a separate private room, creating a functional layout that allows multiple people to comfortably use the space at the same time.
Car enthusiasts will appreciate the epoxy-coated garage, covered carports, and patios, along with an extended driveway with room for multiple vehicles, trailers, or recreational equipment.
Situated on a spacious 0.455-acre homesite, this home offers the freedom of no HOA, modern architecture, designer finishes, and a highly versatile floor plan, all within minutes of shopping, dining, parks, and highly acclaimed Leander ISD schools.
THE DETAILS THAT SHAPE YOUR DAY
Reported property facts
- Property type
- Residential
- Property subtype
- Single Family Residence
- Bedrooms
- 5
- Bathrooms
- 5
- Full bathrooms
- 4
- Half bathrooms
- 1
- Living area
- 3,592 (units not reported)
- Lot acres
- 0.455
- Year built
- 2026
- Parking spaces
- 6
- Garage spaces
- 2
Schools reported in the listing
- High schoolLeander High
- Middle schoolRunning Brushy
- DistrictLeander ISD
- ElementaryLois F Giddens
Verify assignment with the relevant district for the exact address, program and school year. These source-reported names are not ratings or an enrollment guarantee.
Features & finishes
lot
Back Yard · Few Trees · Front Yard · Level
pool
None
roof
Composition · Shingle
view
Hill Country · Neighborhood · Trees/Woods
patio
Covered
sewer
Public Sewer
levels
Two
cooling
Ceiling Fan(s) · Central Air · Electric
fencing
Perimeter · Wood
heating
Central · Electric
parking
Attached · Attached Carport · Driveway · Garage · Garage Faces Front · Inside Entrance · Kitchen Level
exterior
No Exterior Steps
flooring
No Carpet · Tile · Vinyl
interior
Ceiling Fan(s) · Ceiling-High · Chandelier · Quartz Counters · Double Vanity · Eat-in Kitchen · Entrance Foyer · Interior Steps · Kitchen Island · Pantry · Primary Bedroom on Main · Soaking Tub · Walk-In Closet(s)
security
Smoke Detector(s)
community
See Remarks
utilities
Electricity Connected · Water Connected
appliances
Convection Oven · Dishwasher · Disposal · Electric Cooktop · Microwave · Electric Oven · Stainless Steel Appliance(s)
waterfront
None
water Source
Public
construction
Stucco
accessibility
None
Reported rooms
- Primary Bedroom · Main
- Primary Bathroom · Main
- Kitchen · Main
