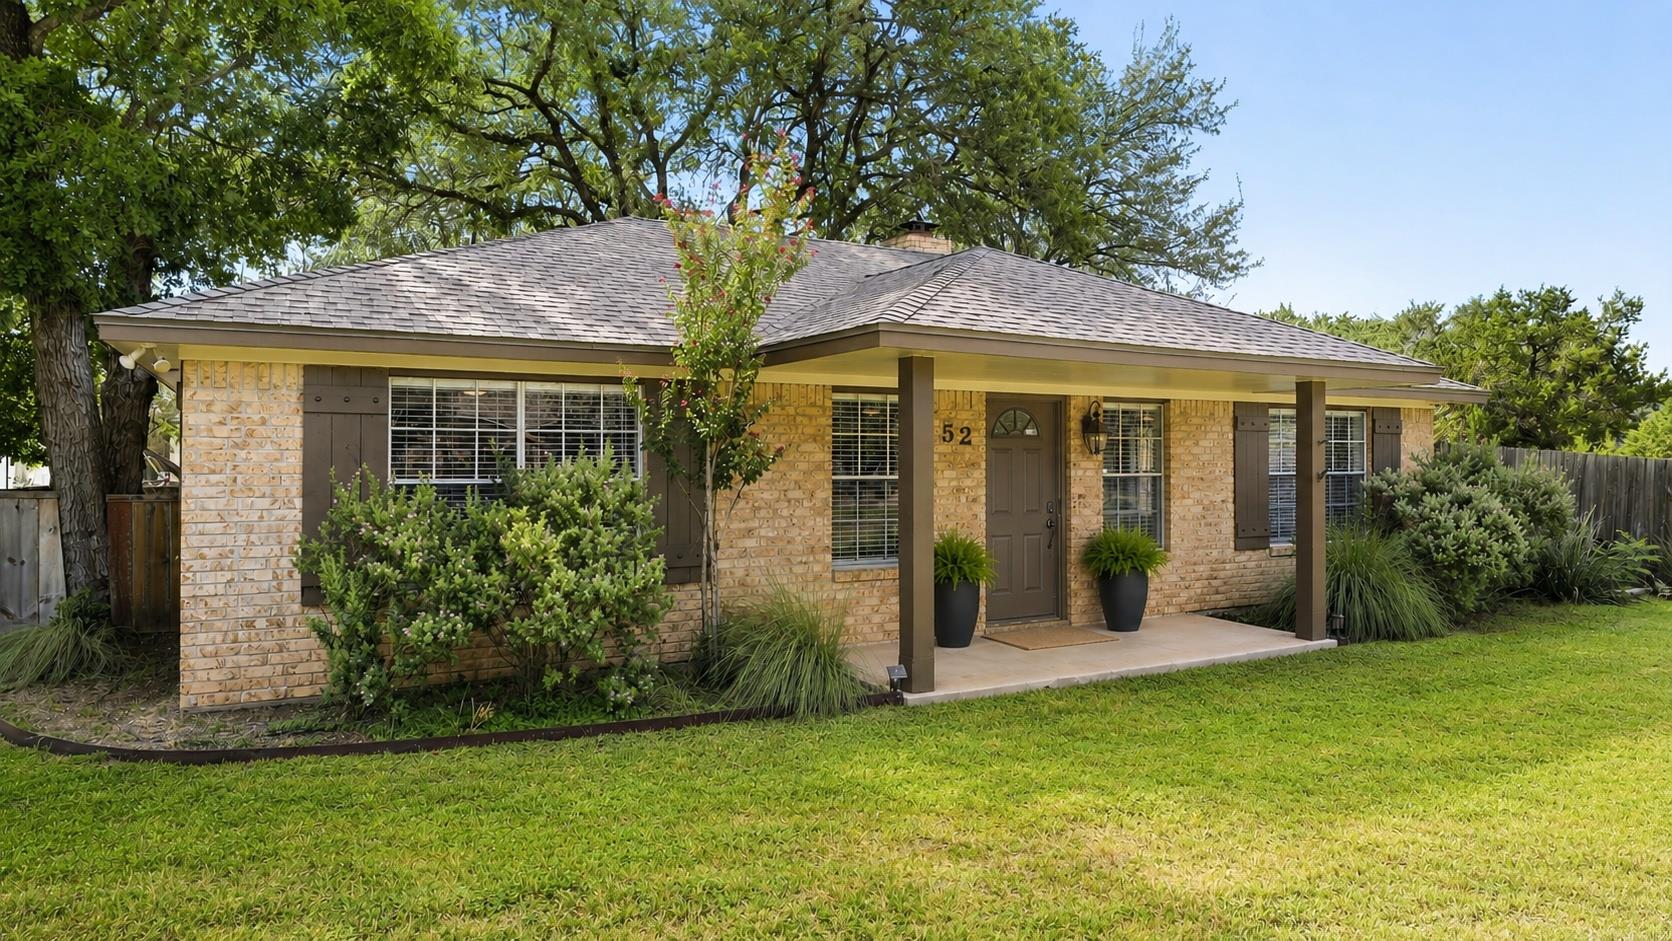
THE HOME, IN THE LISTING AGENT’S WORDS
A closer look.
Hill Country Living. Modern Updates. Convenient Location. This beautifully refreshed two bedroom, two bath home blends comfort, style, and convenience in one inviting package. Thoughtful updates throughout—including fresh interior and exterior paint, new flooring, granite kitchen countertops, updated lighting and ceiling fans, and new blinds—have created a bright, inviting home ready for its next owners. The thoughtfully designed split-bedroom floor plan offers privacy, while the living room is anchored by a cozy fireplace, creating the perfect space to relax or gather with family and friends. A spacious utility room provides exceptional flexibility with room for a home office, fitness area, creative studio, or mudroom. Outside, the fully fenced backyard features two storage sheds and a single-car carport that serves equally well as a covered outdoor living space for relaxing or entertaining. Situated on a desirable quarter-acre corner lot, the property backs to Wimberley Valley Watershed greenspace, offering an uncommon combination of space, privacy, and a peaceful natural backdrop that's increasingly hard to find in this price range. Just a stone's throw from Jacob's Well Natural Area and only minutes from downtown Wimberley, Blue Hole Regional Park, unique shops, local restaurants, and exemplary Wimberley ISD schools, you'll enjoy convenient access to everything that makes Wimberley so special. Whether you're searching for a full-time residence, a weekend retreat, or a smart investment, this property delivers.
THE DETAILS THAT SHAPE YOUR DAY
Reported property facts
- Property type
- Residential
- Property subtype
- Single Family Residence
- Bedrooms
- 2
- Bathrooms
- 2
- Full bathrooms
- 2
- Half bathrooms
- 0
- Living area
- 1,340 (units not reported)
- Lot acres
- 0.25
- Year built
- 1987
- Parking spaces
- 3
- Garage spaces
- 0
Schools reported in the listing
- High schoolWimberley
- Middle schoolDanforth
- DistrictWimberley ISD
- ElementaryBlue Hole
Verify assignment with the relevant district for the exact address, program and school year. These source-reported names are not ratings or an enrollment guarantee.
Features & finishes
lot
Back Yard · Corner Lot · Front Yard · Level · Trees-Medium (20 Ft - 40 Ft)
pool
None
roof
Asphalt · Shingle
view
Neighborhood
patio
Covered · Front Porch · Patio · Rear Porch
sewer
Septic Tank
levels
One
cooling
Central Air
fencing
Wood
heating
Central · Fireplace(s)
parking
Carport
exterior
Lighting · Private Yard
flooring
Tile · Vinyl
interior
Ceiling Fan(s) · Granite Counters · Pantry · Primary Bedroom on Main · Soaking Tub · Study/Home Office · Walk-In Closet(s)
community
Clubhouse · Dog Park · Picnic Area · Playground
utilities
Electricity Connected · Other · Sewer Connected · Water Connected
appliances
Dishwasher · Disposal · Electric Oven · Range · Vented Exhaust Fan
waterfront
None
water Source
Private
construction
Brick
accessibility
None
