THE HOME, IN THE LISTING AGENT’S WORDS
A closer look.
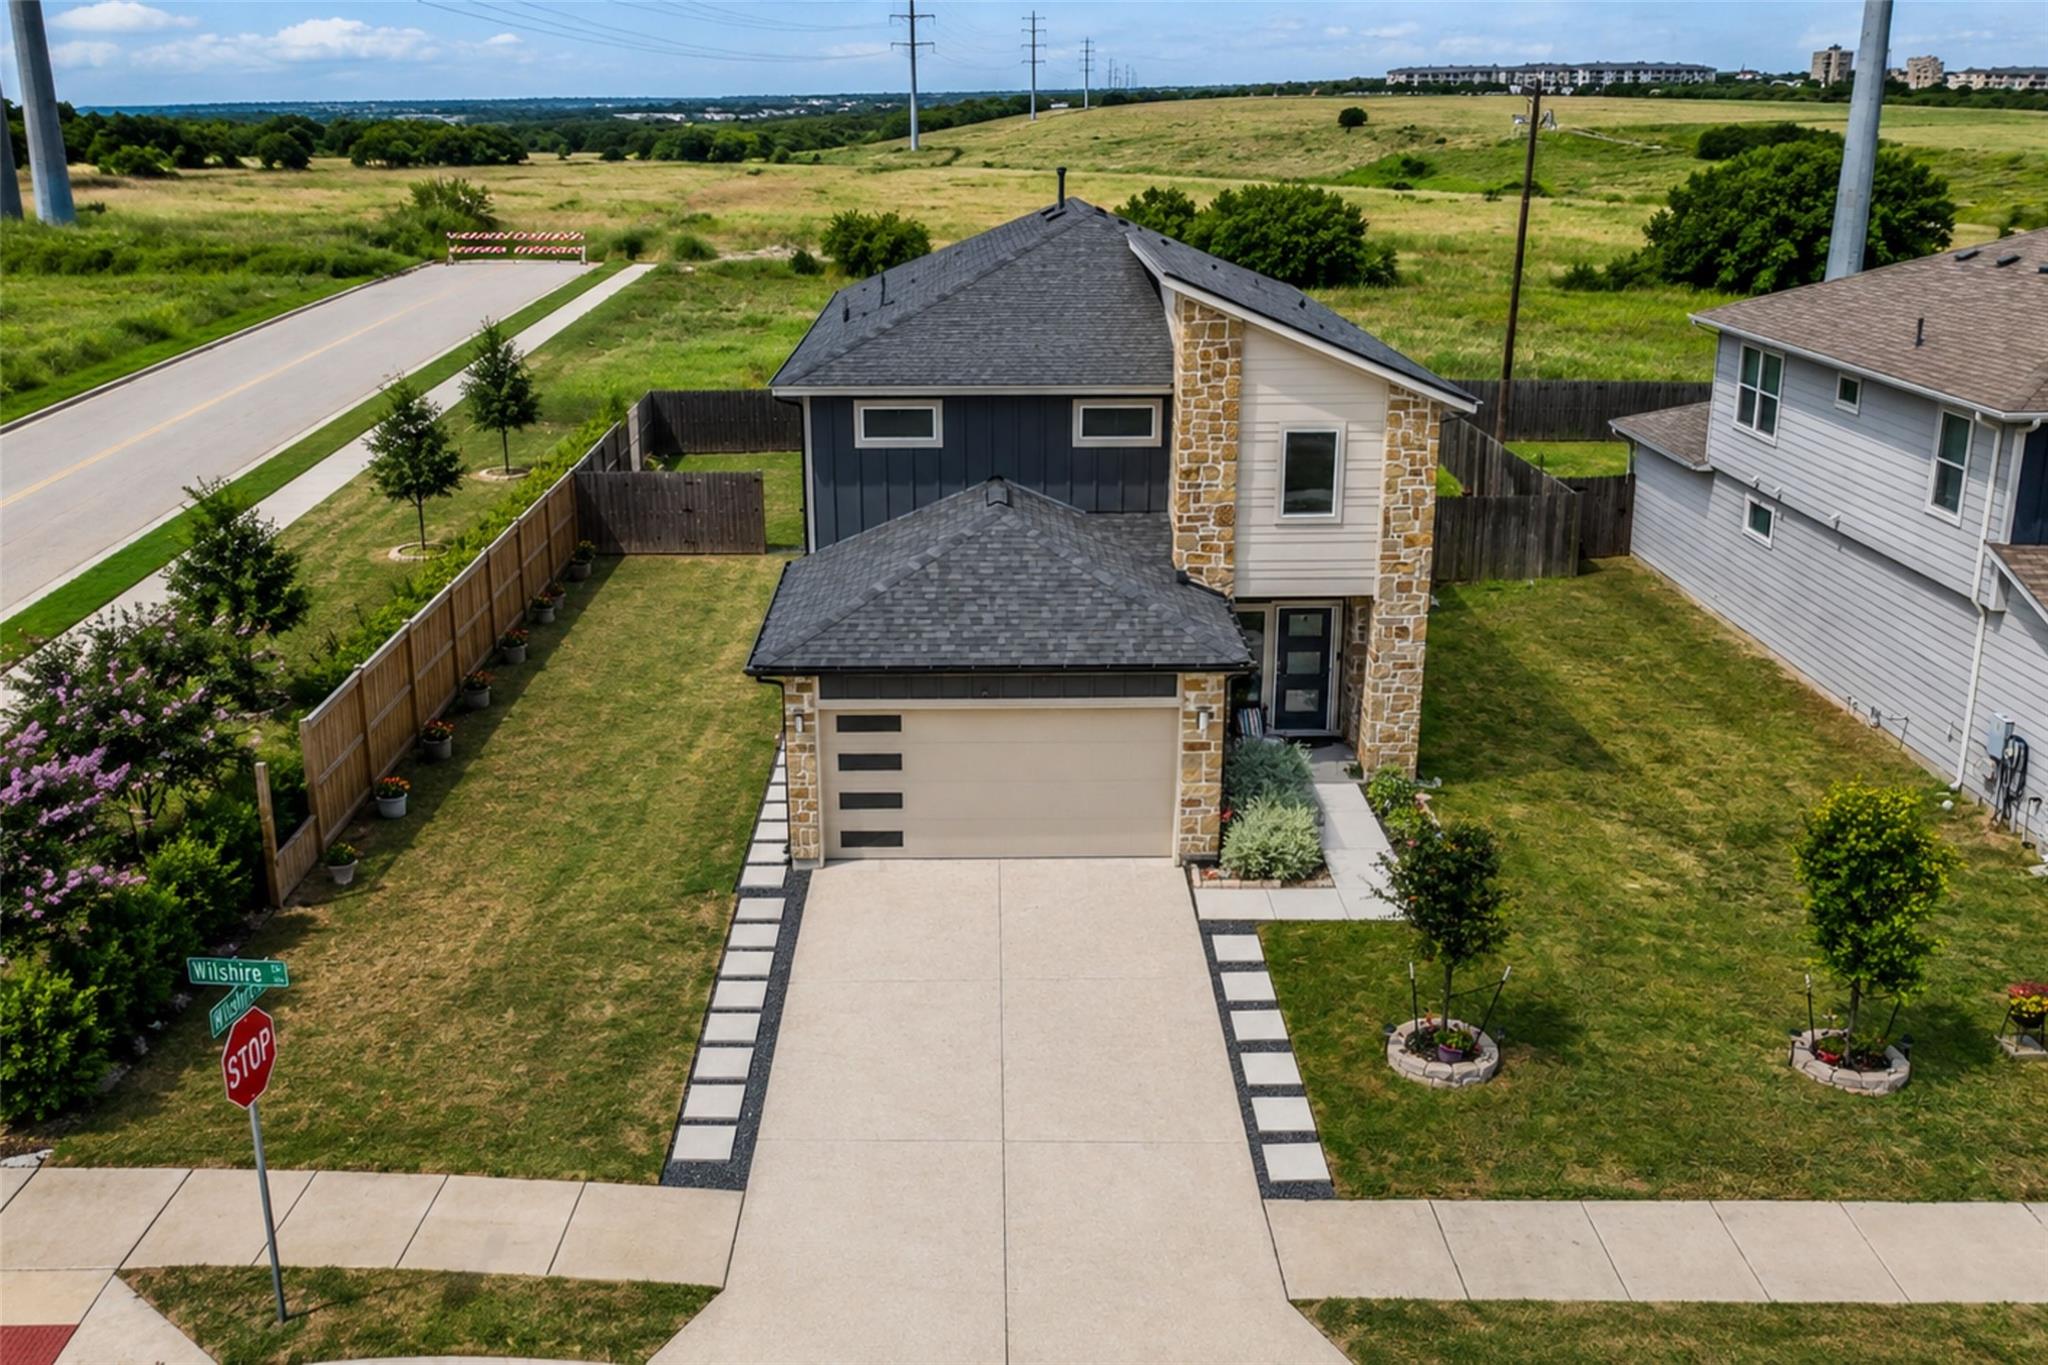
Corner lot. No back neighbors. Extra side parking. This 4-bedroom, 3-bath home + loft offers 2,473 square feet with a flexible floor plan, spacious living areas, and a location that's hard to beat - just minutes from the new H-E-B opening this fall.
Read the full description
Step inside to a welcoming foyer that leads into the expansive living room, overlooking the kitchen and dining area. The kitchen features quartz countertops, a decorative tile backsplash, stainless steel appliances, recessed lighting, a large center island, and plenty of workspace for cooking and entertaining.
A secondary bedroom and full bathroom on the main level provide the ideal setup for guests, a home office, or multigenerational living.
Upstairs, you'll find two additional bedrooms, another full bathroom, a spacious loft, and one of the home's most functional features - the laundry room connects directly to the oversized primary closet for everyday convenience. The primary suite offers room for oversized furniture or a sitting area, while the ensuite bath includes dual vanities, a walk-in shower, and an expansive walk-in closet with exceptional storage.
Out back, enjoy the covered patio and extended wood deck overlooking an open field instead of rear neighbors. The lush lawn, native landscaping, full irrigation system, and gutters on the front, sides, and rear reflect the pride of ownership throughout.
Smart Home technology adds modern convenience, while the one-owner home has been exceptionally cared for and is move-in ready. If you've been looking for space, flexibility, privacy, and a fantastic location, this home checks all the boxes.
THE DETAILS THAT SHAPE YOUR DAY
Reported property facts
- Property type
- Residential
- Property subtype
- Single Family Residence
- Bedrooms
- 4
- Bathrooms
- 3
- Full bathrooms
- 3
- Half bathrooms
- 0
- Living area
- 2,473 (units not reported)
- Lot acres
- 0.203
- Year built
- 2022
- Parking spaces
- 4
- Garage spaces
- 2
Schools reported in the listing
- High schoolSan Marcos
- Middle schoolMiller
- DistrictSanMarcosCONSISD
- ElementaryRodriguez (San Marcos ISD)
Verify assignment with the relevant district for the exact address, program and school year. These source-reported names are not ratings or an enrollment guarantee.
Features & finishes
lot
Back Yard · Corner Lot · Landscaped · Sprinkler - Automatic · Sprinklers In Rear · Sprinklers In Front · Sprinklers On Side
pool
None
roof
Composition
view
Neighborhood · Pasture
patio
Covered · Patio · Porch
sewer
Private Sewer · Public Sewer
levels
Two
cooling
Central Air · Electric
fencing
Privacy · Wood
heating
Central · Natural Gas
parking
Attached · Driveway · Garage · Garage Door Opener · Garage Faces Front
exterior
Gutters Full
flooring
Carpet · Vinyl
interior
Ceiling Fan(s) · Ceiling-High · Granite Counters · Interior Steps · Kitchen Island · Multiple Living Areas · Open Floorplan · Pantry · Recessed Lighting · Smart Home · Walk-In Closet(s)
security
Security System
community
Cluster Mailbox · Trail(s)
utilities
Electricity Connected · Natural Gas Connected · Sewer Connected · Underground Utilities · Water Connected
appliances
Dishwasher · Disposal · Microwave · Range
waterfront
None
water Source
Public
construction
Masonry – Partial
accessibility
Smart Technology
