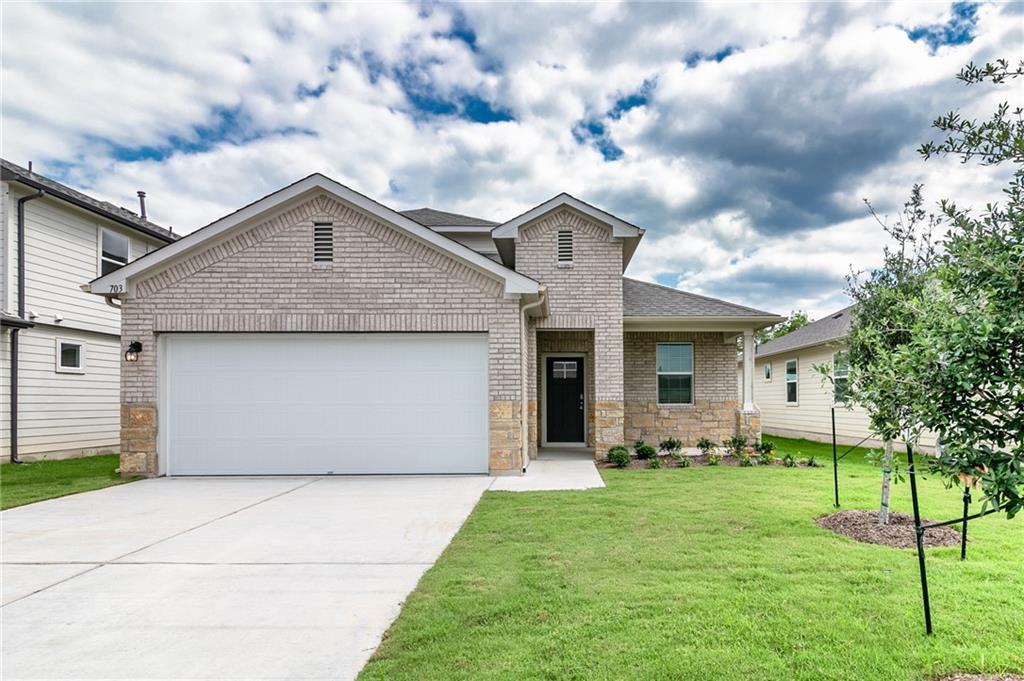
THE RENTAL, IN THE LISTING AGENT’S WORDS
A closer look.
Welcome to 703 Bluffview Drive, where modern design meets small-town charm in one of Bastrop's most desirable communities. This beautifully maintained 4-bedroom, 3-bath home offers a thoughtfully designed floorplan with stylish finishes, generous living spaces, and the perfect blend of comfort and functionality.
Read the full description
Step inside to an open-concept layout filled with natural light, soaring ceilings, warm wood-look flooring, and a neutral color palette that complements any decor. The spacious living room flows effortlessly into the gourmet kitchen, creating the ideal space for entertaining or enjoying everyday life. Home chefs will appreciate the oversized center island, granite countertops, abundant white cabinetry, stainless steel appliances, and ample prep space.
The private primary suite is designed as a relaxing retreat, complete with a spacious walk-in closet and a spa-inspired ensuite featuring a large walk-in shower. Three additional bedrooms and two full bathrooms provide flexibility for family, guests, or a dedicated home office.
Outside, unwind on the covered patio overlooking the fully fenced backyard—perfect for morning coffee, weekend barbecues, or simply enjoying the peaceful Texas evenings. The attached two-car garage offers additional storage and everyday convenience.
Ideally located just minutes from Historic Downtown Bastrop, H-E-B, shopping, restaurants, and local entertainment, you'll also enjoy quick access to Bastrop State Park, Buescher State Park, the Colorado River, Lake Bastrop, and Highway 71 for an easy commute to Austin, Austin-Bergstrom International Airport, Tesla, and other major employers.
If you're looking for a home that combines modern finishes, generous space, and an exceptional location with the charm and character Bastrop is known for, 703 Bluffview Drive is ready to welcome you home. Schedule your private showing today!
THE DETAILS THAT SHAPE YOUR DAY
Reported property facts
- Property type
- Residential Lease
- Property subtype
- Single Family Residence
- Bedrooms
- 4
- Bathrooms
- 3
- Full bathrooms
- 3
- Half bathrooms
- 0
- Living area
- 2,328 sq ft
- Lot acres
- 0.138
- Year built
- 2020
- Parking spaces
- 4
- Garage spaces
- 2
Schools reported in the listing
- High schoolBastrop
- Middle schoolBastrop
- DistrictBastrop ISD
- ElementaryMina
Verify assignment with the relevant district for the exact address, program and school year. These source-reported names are not ratings or an enrollment guarantee.
Features & finishes
lot
Greenbelt · Interior Lot · Sprinkler - Automatic · Trees-Small (Under 20 Ft)
pool
None
roof
Composition
view
Hill Country · Trees/Woods
patio
Covered · Patio
sewer
Public Sewer
levels
Two
cooling
Central Air
fencing
Back Yard · Privacy · Wood
heating
Natural Gas
parking
Attached · Garage · Garage Door Opener
exterior
Pest Tubes in Walls · Private Yard
flooring
Carpet · Vinyl
interior
Granite Counters · Eat-in Kitchen · Kitchen Island · Multiple Living Areas · Open Floorplan · Pantry · Primary Bedroom on Main · Recessed Lighting · Smart Thermostat · Walk-In Closet(s)
security
Smoke Detector(s)
community
BBQ Pit/Grill · Cluster Mailbox · Common Grounds · Picnic Area · Pool · Underground Utilities · Trail(s)
utilities
Electricity Connected · Natural Gas Connected · Phone Available · Sewer Connected · Water Connected
appliances
Dishwasher · Disposal · Dryer · Gas Range · Microwave · Range · Refrigerator · Washer
waterfront
None
water Source
Public
construction
Brick · HardiPlank Type · Masonry – Partial
accessibility
None
