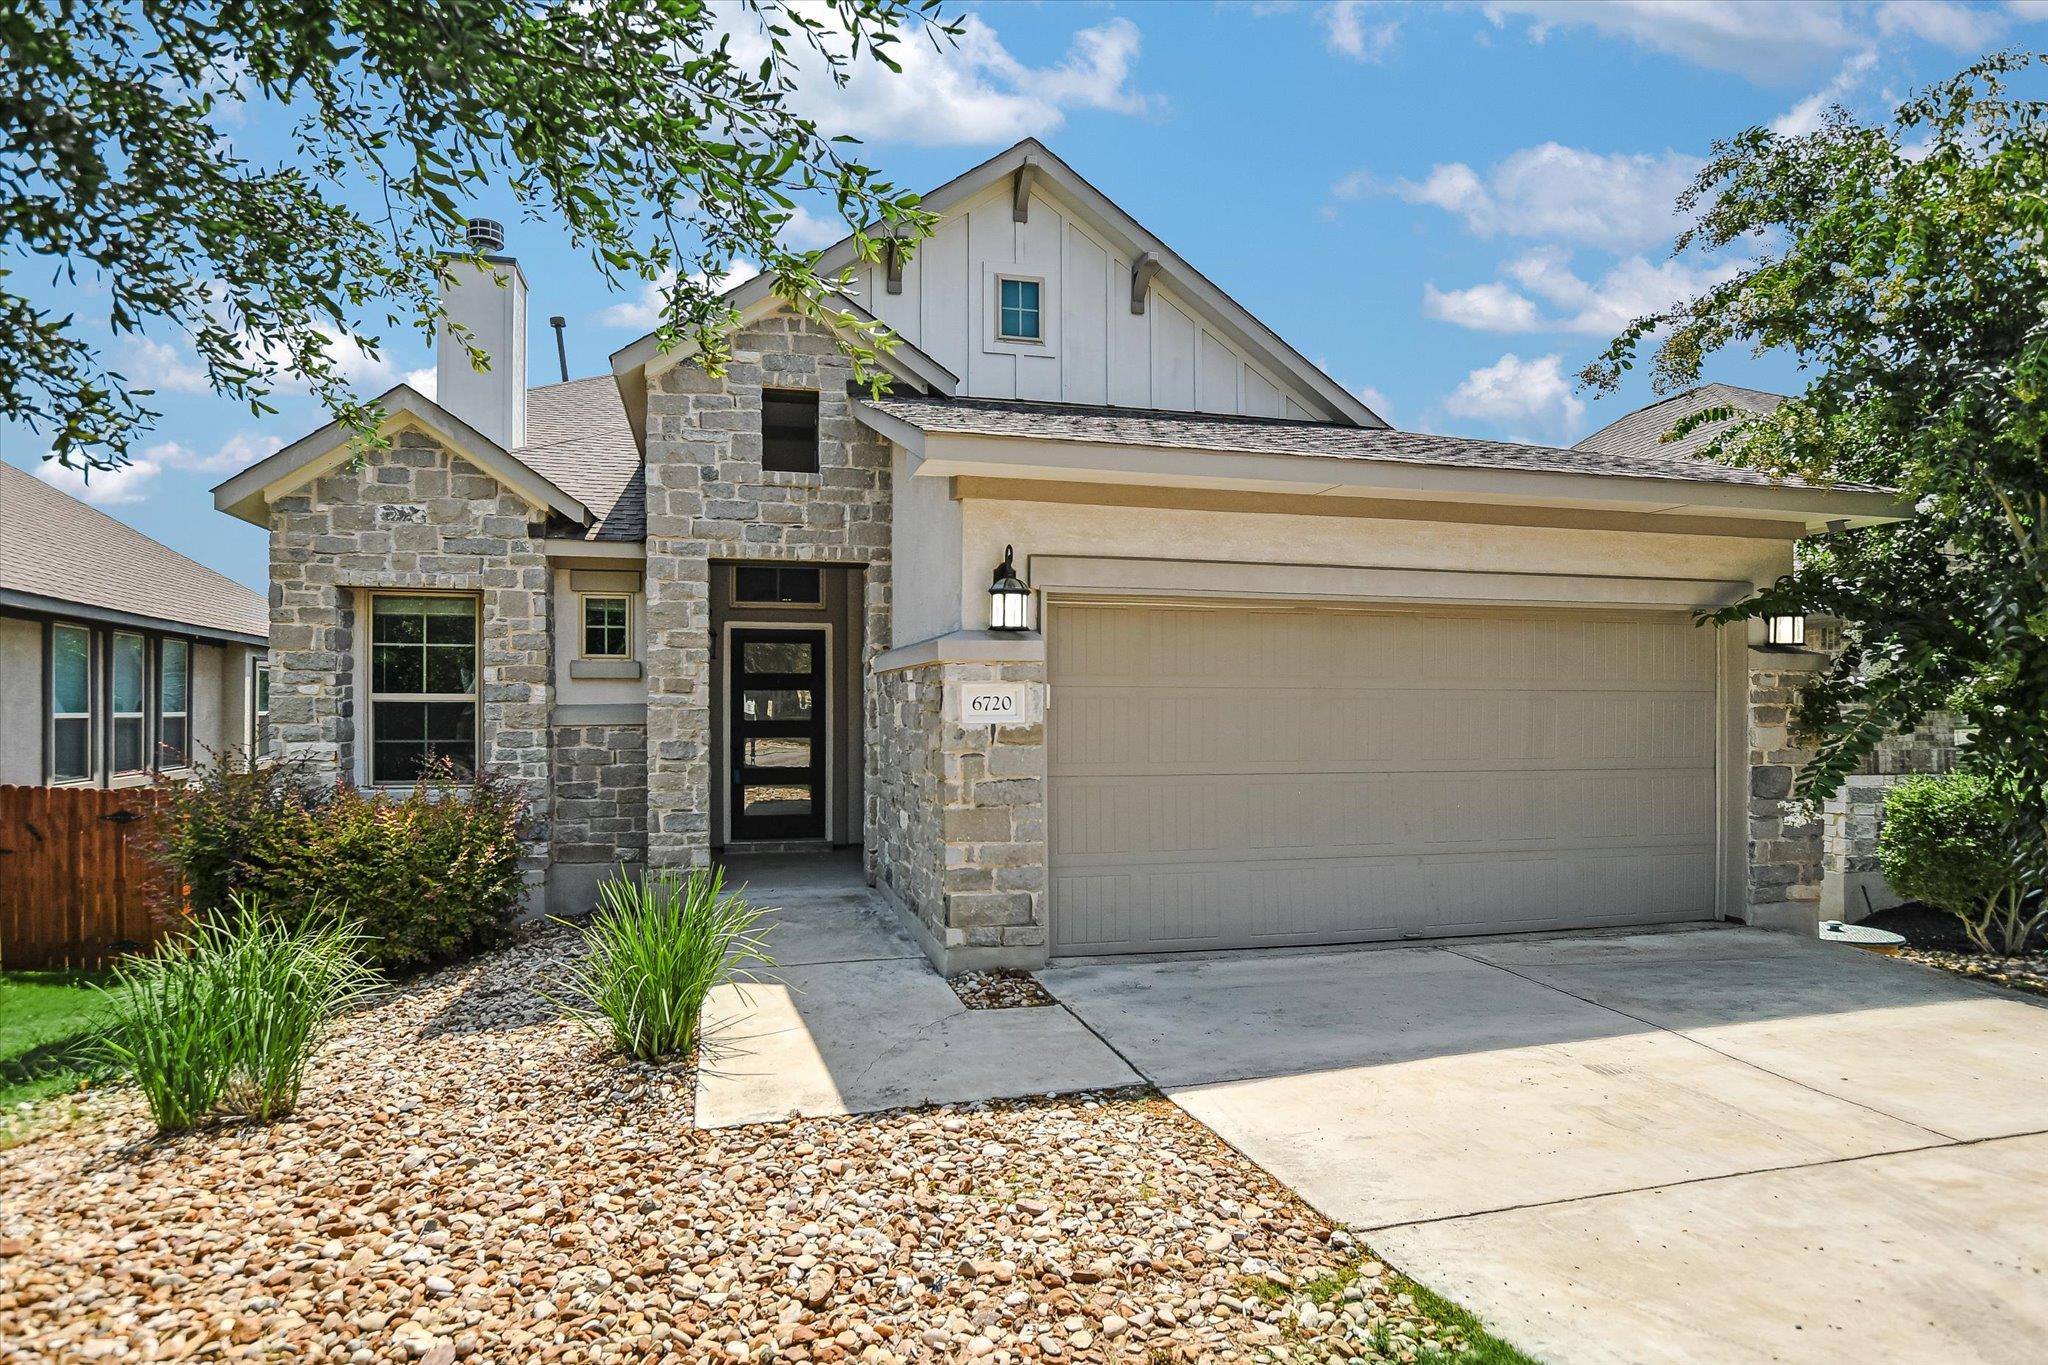
THE HOME, IN THE LISTING AGENT’S WORDS
A closer look.
Backs to Greenbelt! Centralized in a fantastic location that is zoned for highly acclaimed Lake Travis ISD, is right down the road from endless shopping/eateries at Hill Country Galleria, & has a long list of amazing neighborhood amenities including a pool & playground. With great attention to detail, step inside the open floorplan & be in awe as you are surrounded by stylish lighting, wood-look tile floors throughout, high ceilings with recessed lighting, & a light-filled living room that has a cozy, floor to ceiling fireplace with a pecan mantel. The bright & charming entertainer's kitchen conveniently overlooks the living room & boasts a large island with bar seating, a SS double oven, gas stovetop, herringbone tile backsplash, & a large SS farm sink. Nestled downstairs, the primary suite will be your favorite retreat as it provides a lovely tray ceiling & a lavish, spa-like bath with separate vanities, a relaxing soak tub, & a walk-in shower. The wonderful floorplan is complete with a downstairs office with french doors, an office nook off of the kitchen, a large game room upstairs with built-ins, & two spacious bedrooms upstairs. An extended garage that allows for a small workout space, tool shop, as well as room to park a truck or large SUV. Backing to the greenbelt, enjoy the extra sense of privacy as you lounge back on the expansive back patio that is perfectly suited for entertaining & outdoor dining!
THE DETAILS THAT SHAPE YOUR DAY
Reported property facts
- Property type
- Residential
- Property subtype
- Single Family Residence
- Bedrooms
- 3
- Bathrooms
- 3
- Full bathrooms
- 2
- Half bathrooms
- 1
- Living area
- 2,324 (units not reported)
- Lot acres
- 0.1303
- Year built
- 2018
- Parking spaces
- 2
- Garage spaces
- 2
Schools reported in the listing
- High schoolLake Travis
- Middle schoolLake Travis
- DistrictLake Travis ISD
- ElementaryRough Hollow
Verify assignment with the relevant district for the exact address, program and school year. These source-reported names are not ratings or an enrollment guarantee.
Features & finishes
lot
Greenbelt · Back Yard · Curbs · Gentle Sloping · Views
pool
None
roof
Shingle
view
Hill Country · Panoramic · Park/Greenbelt
patio
Deck · Patio · Rear Porch
sewer
MUD
levels
Two
cooling
Ceiling Fan(s) · Central Air
fencing
Back Yard · Full · Wood
heating
Central · Fireplace(s) · Propane
parking
Driveway · Garage
exterior
Exterior Steps · Private Yard
flooring
Carpet · Tile
interior
Breakfast Bar · Ceiling Fan(s) · Ceiling-High · Stone Counters · Double Vanity · Eat-in Kitchen · Entrance Foyer · Kitchen Island · Open Floorplan · Pantry · Primary Bedroom on Main · Study/Home Office · Walk-In Closet(s)
community
Cluster Mailbox · Common Grounds · Playground · Pool · Sidewalks · Sport Court(s)/Facility · Underground Utilities · Trail(s)
utilities
Cable Available · Electricity Connected · Propane · Sewer Connected · Underground Utilities
appliances
Disposal · Exhaust Fan · Gas Cooktop · Microwave · Oven · Refrigerator · Stainless Steel Appliance(s)
waterfront
None
water Source
MUD
construction
Stone
accessibility
None
