THE HOME, IN THE LISTING AGENT’S WORDS
A closer look.
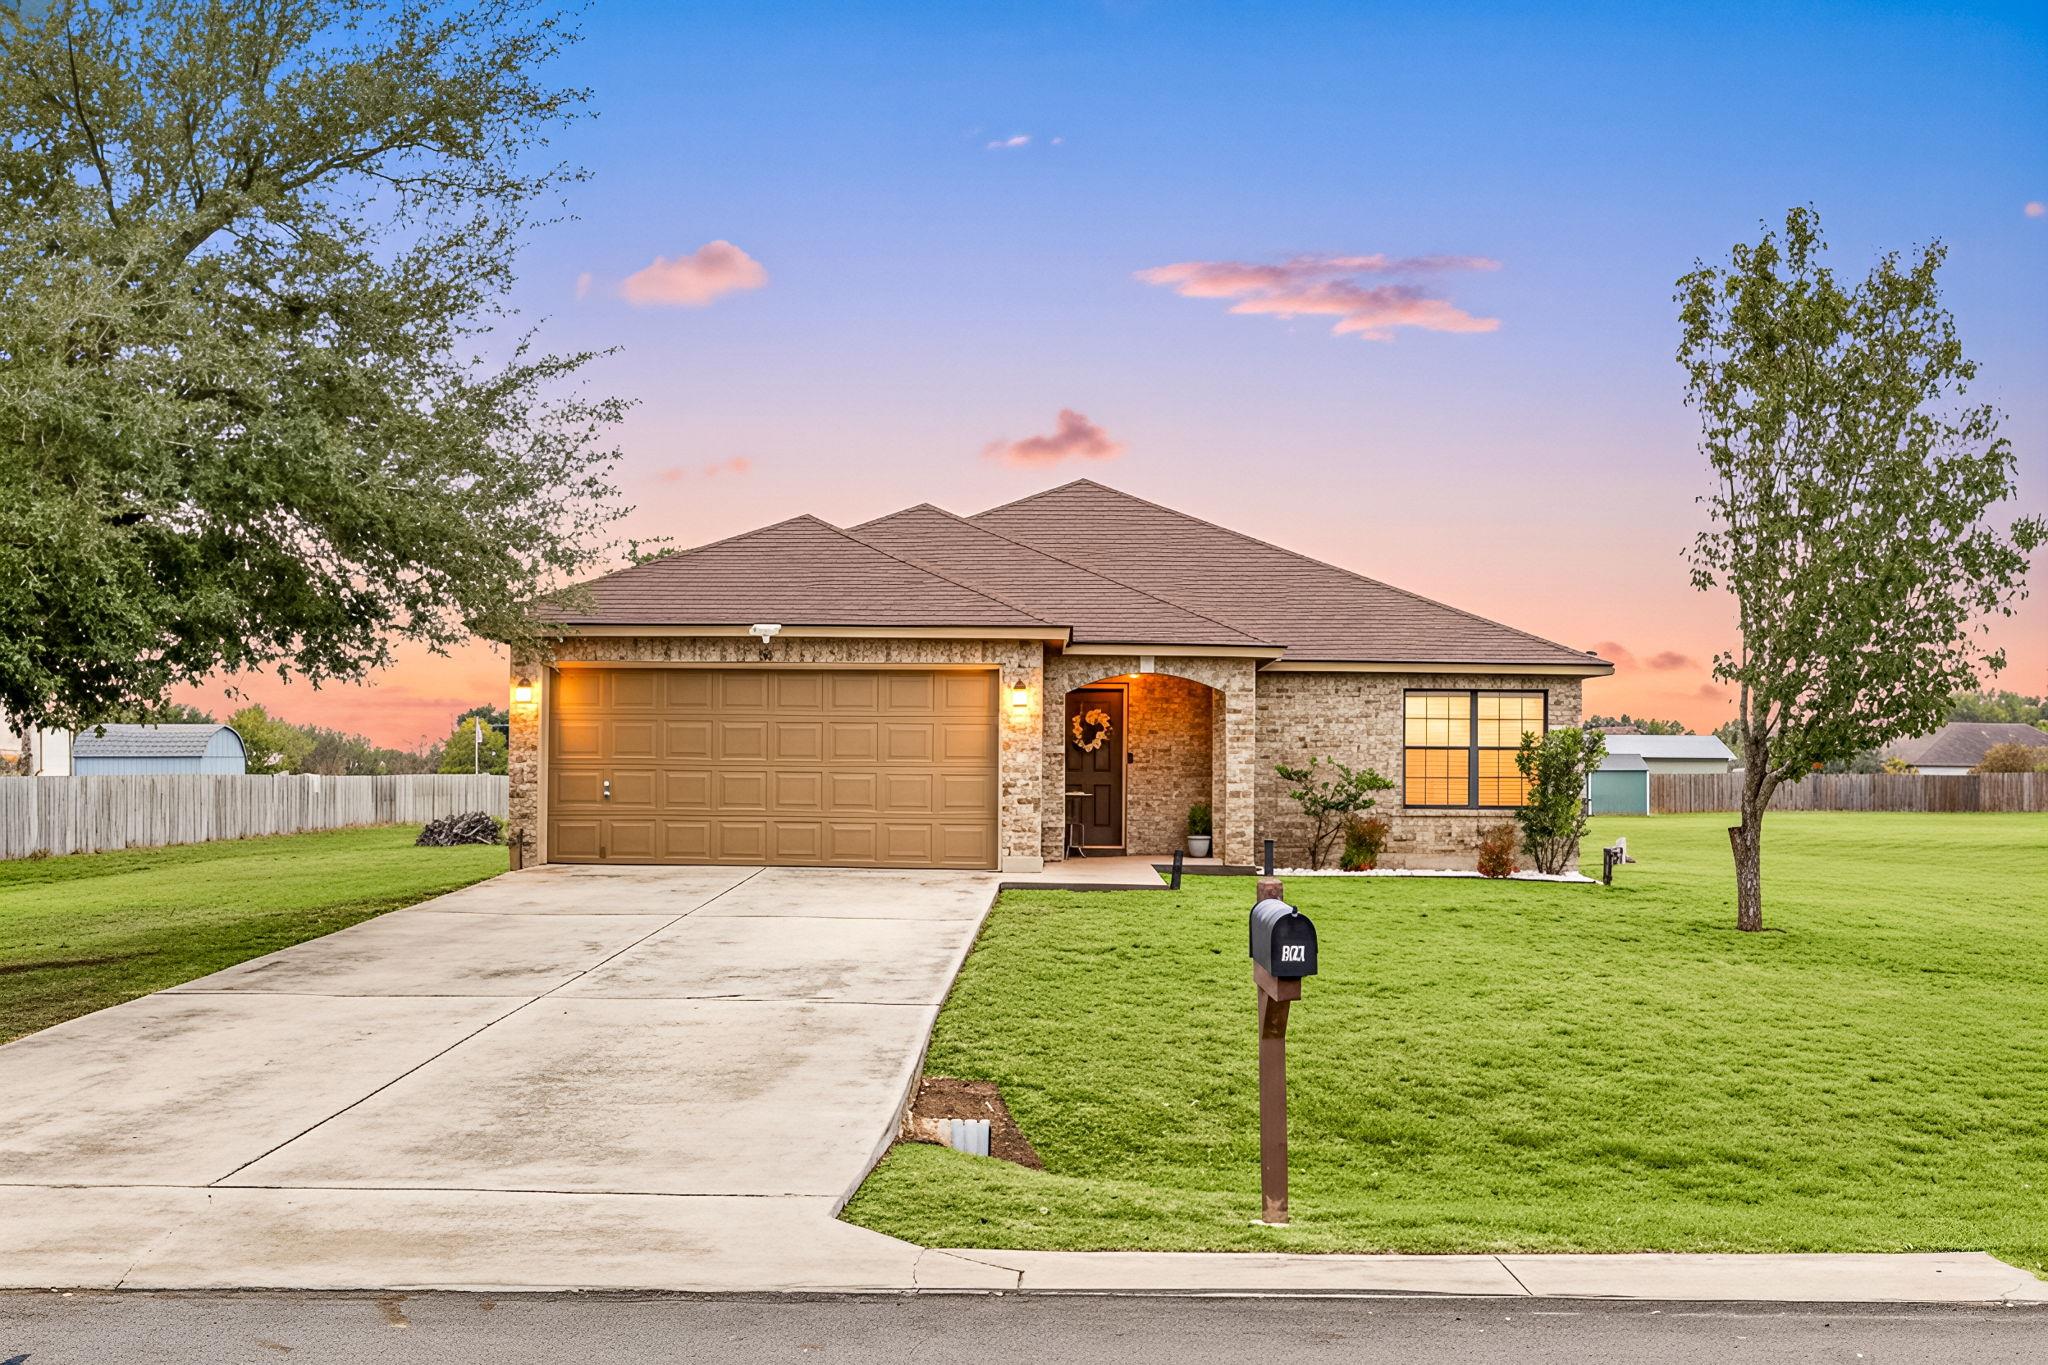
Welcome to Avery Park, where comfort, space, and everyday convenience come together in this beautifully maintained single-story home. Offering 4 bedrooms, 2 baths, and over 2,100 square feet of living space, this residence has been lovingly cared for by its original owners and is ready for its next chapter.
Read the full description
Designed for both entertaining and daily living, the thoughtfully planned layout features an expansive formal living and dining area with engineered wood flooring that seamlessly connects to a spacious family room. The updated kitchen blends style and functionality with freshly painted cabinetry, a modern tile backsplash, and a recently installed dishwasher.
The flexible floor plan accommodates a variety of lifestyles, with generously sized bedrooms, ceiling fans, and wood blinds throughout. Tile flooring extends through the main living areas, while the private primary suite offers a comfortable retreat with plush Berber carpet and an en-suite bath featuring a relaxing garden tub. The secondary bath has been tastefully remodeled with upgraded tile finishes and a spacious walk-in shower.
Situated on a generous homesite, the backyard offers endless possibilities for outdoor living, including space for a pool, workshop, entertaining deck, or guest quarters. Major updates provide peace of mind, including a newer roof, energy-efficient water heater, well-maintained HVAC system, updated garbage disposal, and regularly serviced septic system.
Ideally located near IH-35, shopping, dining, schools, and major employers, this move-in-ready home delivers exceptional value, versatile living space, and the opportunity to enjoy the best of Central Texas living.
THE DETAILS THAT SHAPE YOUR DAY
Reported property facts
- Property type
- Residential
- Property subtype
- Single Family Residence
- Bedrooms
- 4
- Bathrooms
- 2
- Full bathrooms
- 2
- Half bathrooms
- 0
- Living area
- 2,172 sq ft
- Lot acres
- 0.752
- Year built
- 2002
- Parking spaces
- 6
- Garage spaces
- 2
Schools reported in the listing
- High schoolLehman
- Middle schoolLaura B Wallace
- DistrictHaysCONSISD
- ElementaryTobias
Verify assignment with the relevant district for the exact address, program and school year. These source-reported names are not ratings or an enrollment guarantee.
Features & finishes
lot
See Remarks · Trees-Medium (20 Ft - 40 Ft) · Xeriscape
pool
None
roof
Composition · Shingle
view
None
patio
See Remarks · Patio
sewer
Public Sewer · Septic Tank
levels
One
cooling
Central Air
fencing
None
heating
Central · Electric
parking
Attached · Garage
exterior
Lighting
flooring
Carpet · Tile · Wood
interior
Bar · Ceiling Fan(s) · Multiple Dining Areas · Multiple Living Areas · Primary Bedroom on Main · Walk-In Closet(s)
security
Smoke Detector(s)
community
Park
utilities
Electricity Connected · Sewer Connected · Water Connected
appliances
Dishwasher · Electric Range · ENERGY STAR Qualified Appliances · Microwave · RNGHD · Refrigerator · Electric Water Heater · Water Softener
waterfront
None
water Source
Public
construction
Brick · HardiPlank Type
accessibility
None
