THE HOME, IN THE LISTING AGENT’S WORDS
A closer look.
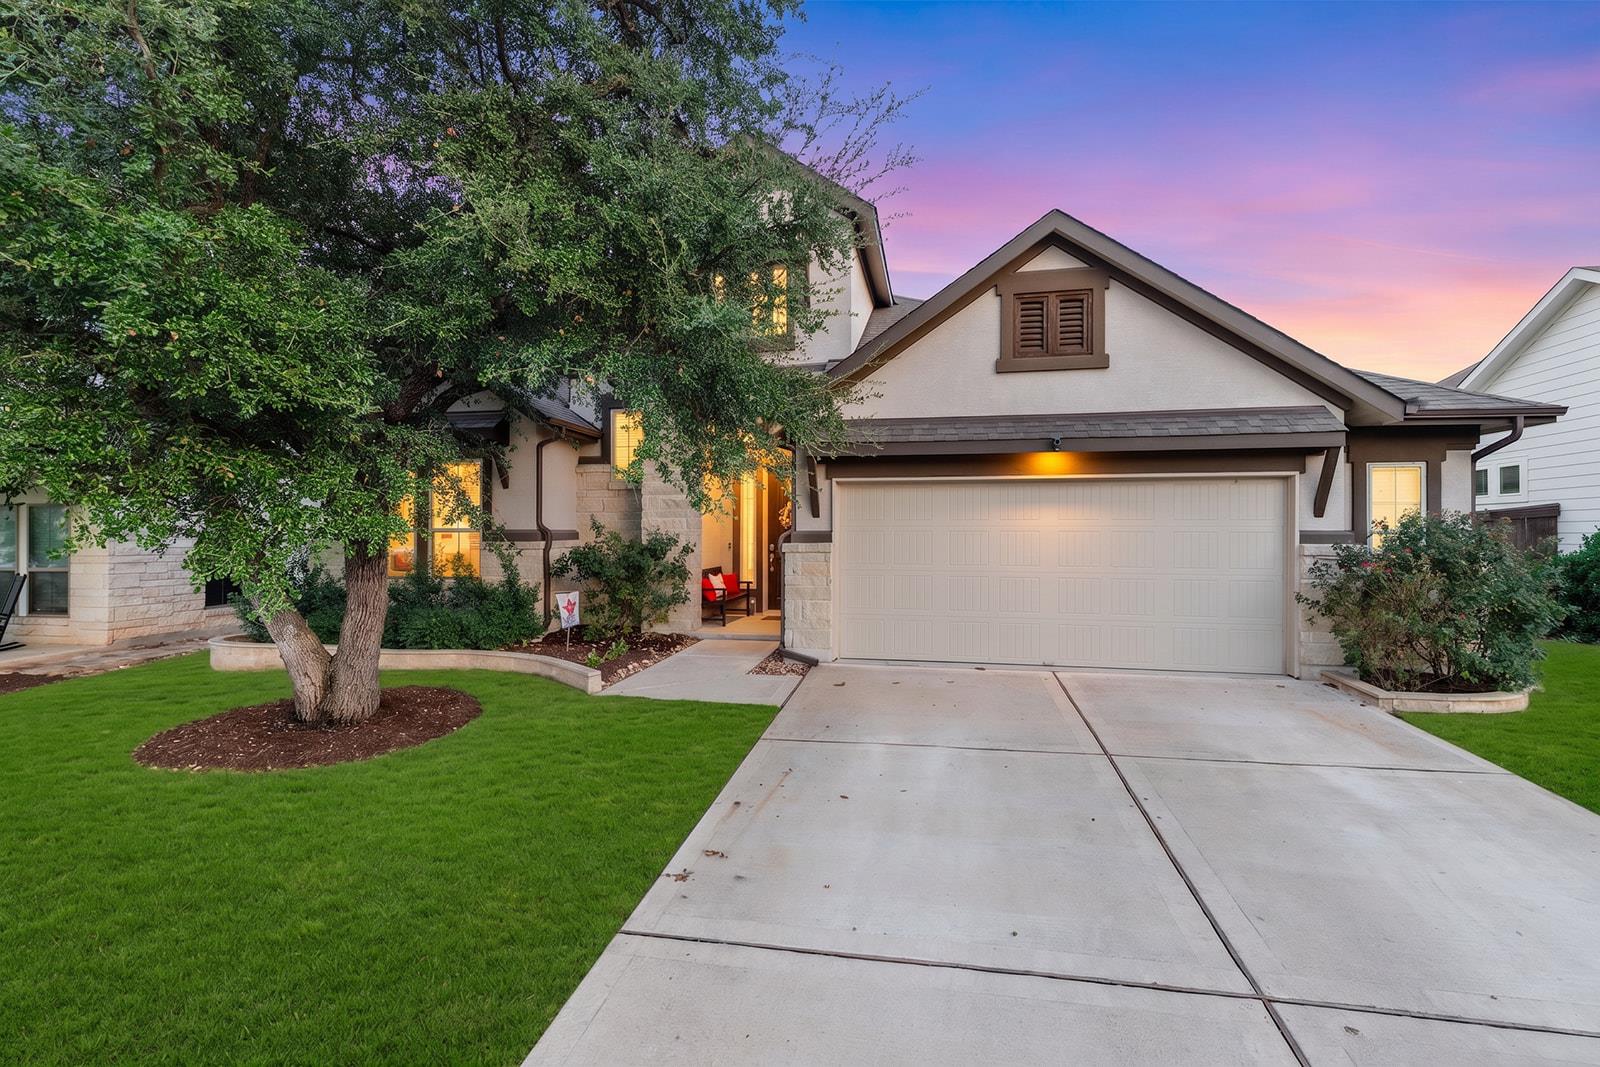
Welcome to 812 Heartleaf Drive, a new Leander listing that pairs generous indoor space with an inviting backyard setting. This NE Facing, four-bedroom, three-bath home offers 2,592 square feet of thoughtfully arranged living space, creating a compelling opportunity for buyers seeking room to grow, work, and unwind.
Read the full description
At the heart of the home, a large open kitchen features an expansive counter ideal for meal preparation, casual seating, and gathering with friends. The adjoining living area is warmed by a fireplace, while a hidden staircase adds an unexpected architectural touch. A designated study supports focused work or homework, and the loft provides flexible space for movies, games, or a second lounge.
Outside, mature trees frame a big backyard ready for play, gardening, pets, or relaxed evenings beneath the Texas sky. The outdoor space offers plenty of potential for creating a personalized retreat.
Set within an award-winning community, residents can enjoy a pool, playscape, residents-only Bryson Pond for fishing, and miles of walking trails. Everyday convenience is close at hand, with direct access to 183, nearby QuikTrip, the emerging Leander Northline destination, and Glenn High School. Located in the heart of Leander, this home combines neighborhood appeal, recreation, accessibility, and square footage at a price point designed to stand out in today’s market. Schedule your showing and discover the space, lifestyle, and possibilities waiting at Heartleaf Drive before this fresh opportunity is claimed by its next owner.
THE DETAILS THAT SHAPE YOUR DAY
Reported property facts
- Property type
- Residential
- Property subtype
- Single Family Residence
- Bedrooms
- 4
- Bathrooms
- 3
- Full bathrooms
- 3
- Half bathrooms
- 0
- Living area
- 2,592 (units not reported)
- Lot acres
- 0.1731
- Year built
- 2020
- Parking spaces
- 4
- Garage spaces
- 2.5
Schools reported in the listing
- High schoolGlenn
- Middle schoolKnox Wiley
- DistrictLeander ISD
- ElementaryNorth
Verify assignment with the relevant district for the exact address, program and school year. These source-reported names are not ratings or an enrollment guarantee.
Features & finishes
lot
Greenbelt · Garden · Landscaped · Many Trees
pool
None
roof
Shingle
view
Neighborhood
patio
Covered · Front Porch · Rear Porch
sewer
Public Sewer
levels
Two
cooling
Central Air · Electric
fencing
Back Yard · Wood
heating
Central · Fireplace(s)
parking
Garage · Garage Door Opener · Garage Faces Front
exterior
Garden · Gutters Full
flooring
Carpet
interior
Ceiling Fan(s) · Entrance Foyer · Kitchen Island · Primary Bedroom on Main
security
Prewired · Smoke Detector(s)
community
Dog Park · Fishing · Playground · Pool · Property Manager On-Site · Sidewalks · Street Lights · Trash Pickup - Door to Door · Underground Utilities · Trail(s)
utilities
Electricity Connected · Water Connected
appliances
Built-In Gas Oven · Built-In Gas Range · Dishwasher · Disposal · Microwave · Tankless Water Heater
waterfront
None
water Source
Public
construction
Stone · Stucco
accessibility
None
