THE HOME, IN THE LISTING AGENT’S WORDS
A closer look.
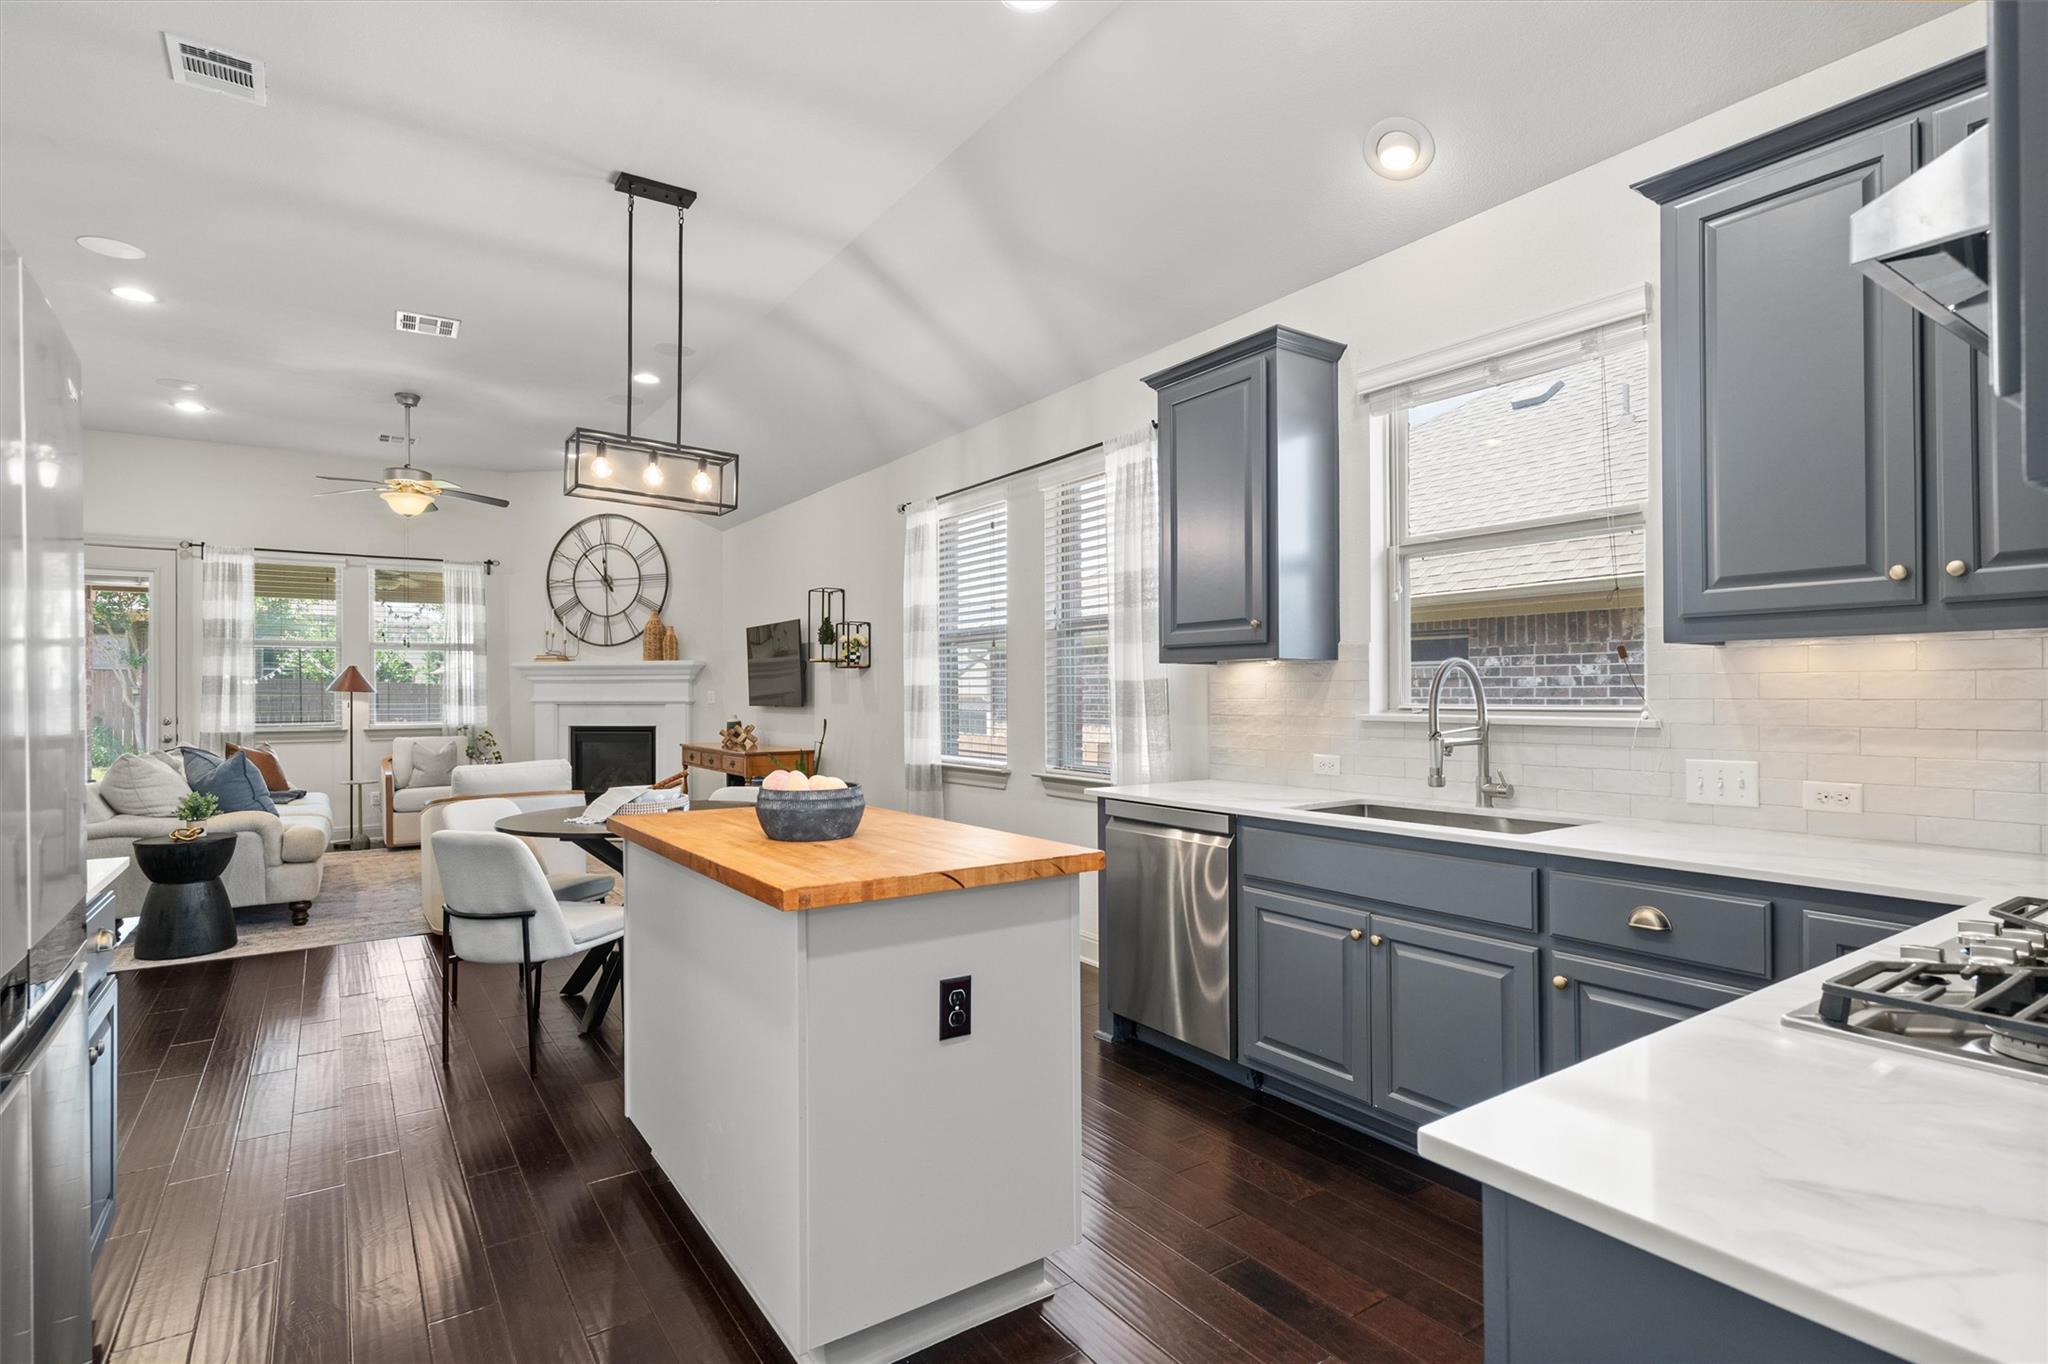
Located on a quiet cul-de-sac street in the vibrant Traditions at Vizcaya community, this beautifully maintained home combines stylish finishes, generous living spaces, & thoughtful updates. A new roof installed in December 2025 provides added peace of mind. Inside, the inviting open floor plan is enhanced by expansive windows, soaring ceilings, & rich wood floors throughout the main living areas. Wired for music & centered around a cozy fireplace, the living room flows seamlessly into the tastefully remodeled kitchen, complete with sleek quartz countertops, a wood-topped center island, gray cabinetry with pull-out drawers, a classic subway tile backsplash, stainless steel appliances, & a convenient pantry. The sunny breakfast area is ideal for everyday meals, while the dedicated dining room provides the perfect setting for special gatherings. A private office with French doors creates an ideal work-from-home space. The spacious primary suite features a charming bay window & an ensuite bath with a dual vanity, soaking tub, separate shower, & walk-in closet. Also located on the main floor are two additional bedrooms, each with its own closet, offering flexibility for guests & sharing a well-appointed full bath. Upstairs, a large flex space can easily function as a fourth bedroom, home gym, or playroom & is complemented by a convenient half bath & an additional storage room. Outside, the spacious fenced backyard offers a covered patio wired for music & an extended patio, creating an inviting setting for peaceful evenings or lively gatherings. Residents of Traditions at Vizcaya enjoy resort-style amenities, including miles of scenic trails, fishing ponds, a sparkling pool, all-sports & sand volleyball courts, & a playground. Ideally situated near the elementary school, everyday conveniences, & an abundance of shopping, dining, & recreation options, including H-E-B & IKEA, the home also offers easy access to I-35, US 79, & TX-130 for effortless commuting.
THE DETAILS THAT SHAPE YOUR DAY
Reported property facts
- Property type
- Residential
- Property subtype
- Single Family Residence
- Bedrooms
- 3
- Bathrooms
- 3
- Full bathrooms
- 2
- Half bathrooms
- 1
- Living area
- 2,661 (units not reported)
- Lot acres
- 0.17
- Year built
- 2016
- Parking spaces
- 4
- Garage spaces
- 2
Schools reported in the listing
- High schoolStony Point
- Middle schoolHopewell
- DistrictRound Rock ISD
- ElementaryTeravista
Verify assignment with the relevant district for the exact address, program and school year. These source-reported names are not ratings or an enrollment guarantee.
Features & finishes
lot
Back Yard · Cul-De-Sac · Curbs · Front Yard · Landscaped · Native Plants · Sprinkler - Automatic · Sprinklers In Rear · Sprinklers In Front · Trees-Medium (20 Ft - 40 Ft)
pool
None
roof
Shingle
view
None
patio
Covered · Front Porch · Patio
sewer
Public Sewer
levels
One and One Half
cooling
Central Air
fencing
Back Yard · Fenced · Full · Wood
heating
Central
parking
Attached · Door-Single · Driveway · Garage · Garage Door Opener · Garage Faces Front
exterior
Gutters Full · No Exterior Steps · Private Yard
flooring
Carpet · Tile · Wood
interior
Ceiling Fan(s) · Ceiling-High · Chandelier · Quartz Counters · Double Vanity · Entrance Foyer · Interior Steps · Kitchen Island · Multiple Dining Areas · Open Floorplan · Pantry · Primary Bedroom on Main · Recessed Lighting · Soaking Tub · Walk-In Closet(s)
security
Carbon Monoxide Detector(s) · Fire Alarm · Security System Owned · Smoke Detector(s)
community
See Remarks · Curbs · Fishing · Park · Playground · Pool · Sport Court(s)/Facility · Trail(s)
utilities
Cable Available · Electricity Available · Natural Gas Available · Sewer Available · Water Available
appliances
Cooktop · Dishwasher · Disposal · Exhaust Fan · Oven · Range · RNGHD · Water Heater
waterfront
None
water Source
Public
construction
Brick
accessibility
None
