THE HOME, IN THE LISTING AGENT’S WORDS
A closer look.
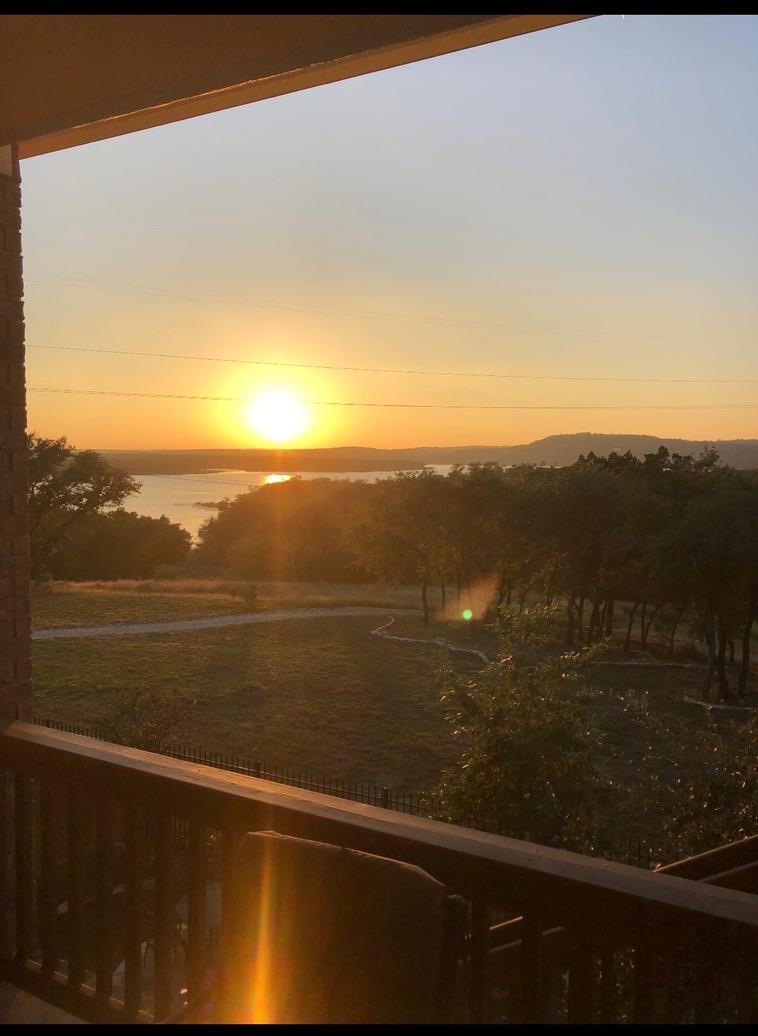
Wake up to panoramic Lake Travis views & end every day with breathtaking sunsets from this beautifully updated single-story retreat. Offering 2,658 square feet, this thoughtfully designed 4-bedroom, 3-bath home blends modern elegance with comfortable Hill Country living. Step through the private courtyard into a light-filled, open-concept floor plan featuring soaring ceilings, expansive windows, & spectacular lake views from the main living area, dining room, kitchen, primary suite, and covered patio. Recent updates include stunning porcelain tile flooring throughout the main living spaces, fresh interior paint, & designer backsplashes, creating a clean, contemporary aesthetic. The chef-inspired kitchen is the heart of the home, showcasing abundant cabinetry, a large island with seating, granite countertops, gas cooktop, built-in appliances, & seamless flow into the spacious living & dining areas. Designed with privacy in mind, the split-bedroom floor plan places the spacious primary suite in its own wing, complete with tranquil lake views. The fourth bedroom features a private en-suite bath, making it ideal for guests, multigenerational living, or a teenager seeking their own space. Step outside to the covered patio & experience one of the home's most impressive features—unobstructed panoramic views of Lake Travis & unforgettable sunsets that paint the sky each evening. Whether hosting friends or enjoying your morning coffee, this outdoor living space is truly exceptional. Exit from your backyard gate to hiking trails by the water. Additional highlights include generous secondary bedrooms & a 3-car tandem garage. The community offers a pool with panoramic lake views, a boat launch with a day dock, walking trails, a playground, & a fire pit. This move-in-ready home offers the perfect combination of luxury, privacy, & breathtaking Hill Country scenery. Homes with views like this are a rare opportunity—don't miss your chance to make every day feel like a vacation.
THE DETAILS THAT SHAPE YOUR DAY
Reported property facts
- Property type
- Residential
- Property subtype
- Single Family Residence
- Bedrooms
- 4
- Bathrooms
- 3
- Full bathrooms
- 3
- Half bathrooms
- 0
- Living area
- 2,658 sq ft
- Lot acres
- 0.2089
- Year built
- 2016
- Parking spaces
- 2
- Garage spaces
- 3
Schools reported in the listing
- High schoolLago Vista
- Middle schoolLago Vista
- DistrictLago Vista ISD
- ElementaryLago Vista
Verify assignment with the relevant district for the exact address, program and school year. These source-reported names are not ratings or an enrollment guarantee.
Features & finishes
lot
Greenbelt · Back Yard · Front Yard · Landscaped · Sloped Down · Sprinkler - Automatic · Sprinklers In Rear · Sprinklers In Front · Views
pool
None
roof
Composition
view
Hill Country · Lake · River · Trees/Woods · Water
patio
See Remarks · Covered · Patio
sewer
Public Sewer
levels
One
cooling
Ceiling Fan(s) · Central Air
fencing
Fenced · Gate · Wood · Wrought Iron
heating
Central · Forced Air · Propane
parking
Attached · Door-Single · Enclosed · Garage Door Opener · Garage Faces Front · Side By Side · Tandem
exterior
Uncovered Courtyard · Gutters Full · Private Yard
flooring
Tile
interior
Breakfast Bar · Ceiling Fan(s) · Ceiling-High · Granite Counters · Double Vanity · In-Law Floorplan · Kitchen Island · No Interior Steps · Open Floorplan · Pantry · Primary Bedroom on Main · Recessed Lighting · Walk-In Closet(s)
security
Prewired · Smoke Detector(s)
community
BBQ Pit/Grill · Cluster Mailbox · Common Grounds · Curbs · Lake · Park · Picnic Area · Playground · Pool · Sidewalks · Street Lights · Underground Utilities · Trail(s)
utilities
Cable Available · Electricity Connected · High Speed Internet · Propane · Sewer Connected · Underground Utilities · Water Connected
appliances
Dishwasher · Disposal · Gas Cooktop · Microwave · Oven · RNGHD · Free-Standing Refrigerator · Self Cleaning Oven · Stainless Steel Appliance(s) · Washer/Dryer · Water Heater
waterfront
See Remarks · Lake Privileges
water Source
Public
construction
Masonry – All Sides · Stucco
accessibility
None
ROOM BY ROOM
Reported rooms
Compare the spaces you will actually use. Units for numeric length and width are not reported in this feed; the separate dimensions field is shown as supplied. Confirm measurements at the home.
| Room & level | Reported measurements |
|---|---|
| Primary BedroomLevel: Main Ceiling Fan(s) · High Ceilings · Recessed Lighting · Tray Ceiling(s) | Size not reported |
| Primary BathroomLevel: Main Stone Counters · Double Vanity · Full Bath · High Ceilings · Separate Shower · Storage · Walk-In Closet(s) · Walk-in Shower | Size not reported |
| KitchenLevel: Main Breakfast Bar · Center Island · Granite Counters · Dining Room · Gourmet Kitchen · High Ceilings · Open to Family Room · Pantry · Plumbed for Icemaker · Recessed Lighting | Size not reported |
