THE HOME, IN THE LISTING AGENT’S WORDS
A closer look.
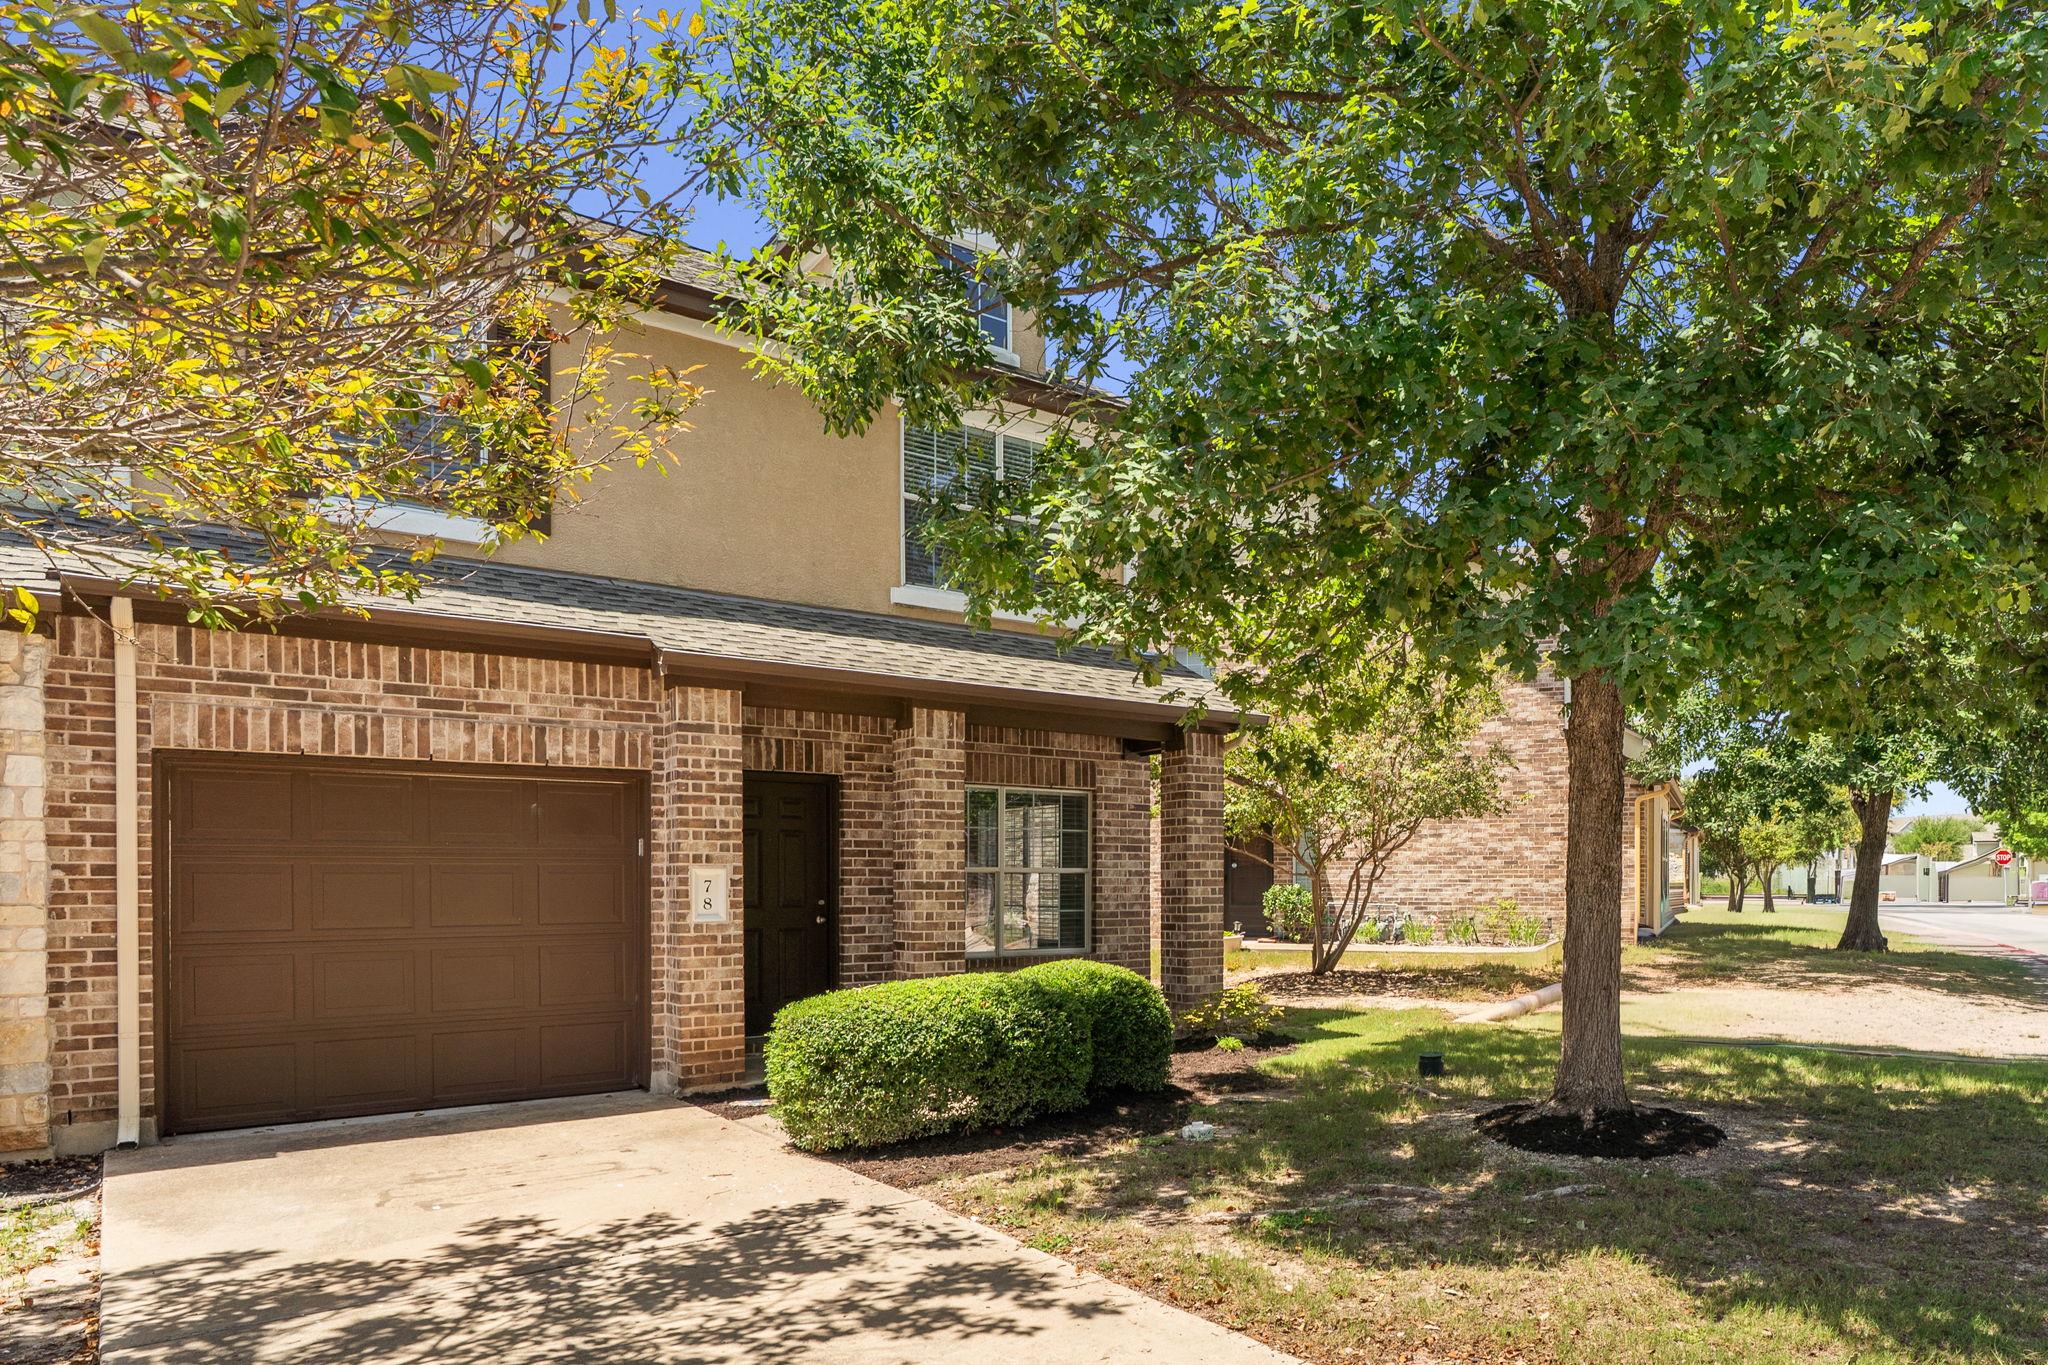
AMAZING CEDAR PARK LOCATION in Cypress Creek Townhomes, just steps from Lakeline Park, with lakefront trails, a playground, fishing pier, kayak launch, sports fields and community events. Reed Elementary is less than a mile away. This two-story corner-unit townhome offers 1,552 square feet, 3 bedrooms, 2.5 baths and two living spaces. PREMIUM GREEN-SPACE LOCATION backing to the community’s open space, creating a peaceful and inviting backyard setting. A NEW WHITE PRIVACY FENCE WITH A GATE IS COMING SOON, making the backyard ideal for relaxing, entertaining or pets. The main level opens to a flexible front room that can serve as an office, dining area or second living space. A half bath is conveniently located between the flex room and the open kitchen and living area. The kitchen also features a walk-in pantry. The attached one-car garage includes extra storage space, plus driveway parking. All 3 bedrooms, two full baths and the laundry room are upstairs. The HOA COVERS WATER, SEWER AND LANDSCAPING, and residents enjoy access to Brushy Creek Trail, Twin Lakes YMCA, Milburn Park, The Bell District, shopping, dining and everyday conveniences are nearby, with quick access to Lakeline Boulevard, Cypress Creek Road, US-183, SH-45, the Tech Corridor and Downtown Austin.
THE DETAILS THAT SHAPE YOUR DAY
Reported property facts
- Property type
- Residential
- Property subtype
- Condominium
- Bedrooms
- 3
- Bathrooms
- 3
- Full bathrooms
- 2
- Half bathrooms
- 1
- Living area
- 1,552 (units not reported)
- Lot acres
- 0
- Year built
- 2008
- Parking spaces
- 2
- Garage spaces
- 1
Schools reported in the listing
- High schoolVista Ridge
- Middle schoolArtie L Henry
- DistrictLeander ISD
- ElementaryReed
Verify assignment with the relevant district for the exact address, program and school year. These source-reported names are not ratings or an enrollment guarantee.
Features & finishes
lot
Greenbelt
pool
None
roof
Composition
view
See Remarks
patio
Enclosed · Patio
sewer
Public Sewer
levels
Two
cooling
Ceiling Fan(s) · Central Air
fencing
None
heating
Central · Natural Gas
parking
Attached · Door-Single · Driveway
exterior
No Exterior Steps · Private Yard
flooring
Carpet · Laminate · Tile
interior
Breakfast Bar · Ceiling Fan(s) · Ceiling-High · Interior Steps · Multiple Living Areas · Open Floorplan · Walk-In Closet(s)
security
Smoke Detector(s)
community
See Remarks · Cluster Mailbox · Common Grounds
utilities
Electricity Available · Natural Gas Available
appliances
Dishwasher · Microwave · Free-Standing Electric Range · Refrigerator · Electric Water Heater
waterfront
None
water Source
Public
construction
Brick Veneer · HardiPlank Type
accessibility
None
Reported rooms
- Kitchen · Main · Pantry
- Primary Bedroom · Second · Ceiling Fan(s) · Walk-In Closet(s)
- Primary Bathroom · Second · Soaking Tub
- Dining Room · Main · Ceiling Fan(s)
- Family Room · Main · Ceiling Fan(s)
- Dining Room · Main · Ceiling Fan(s)
