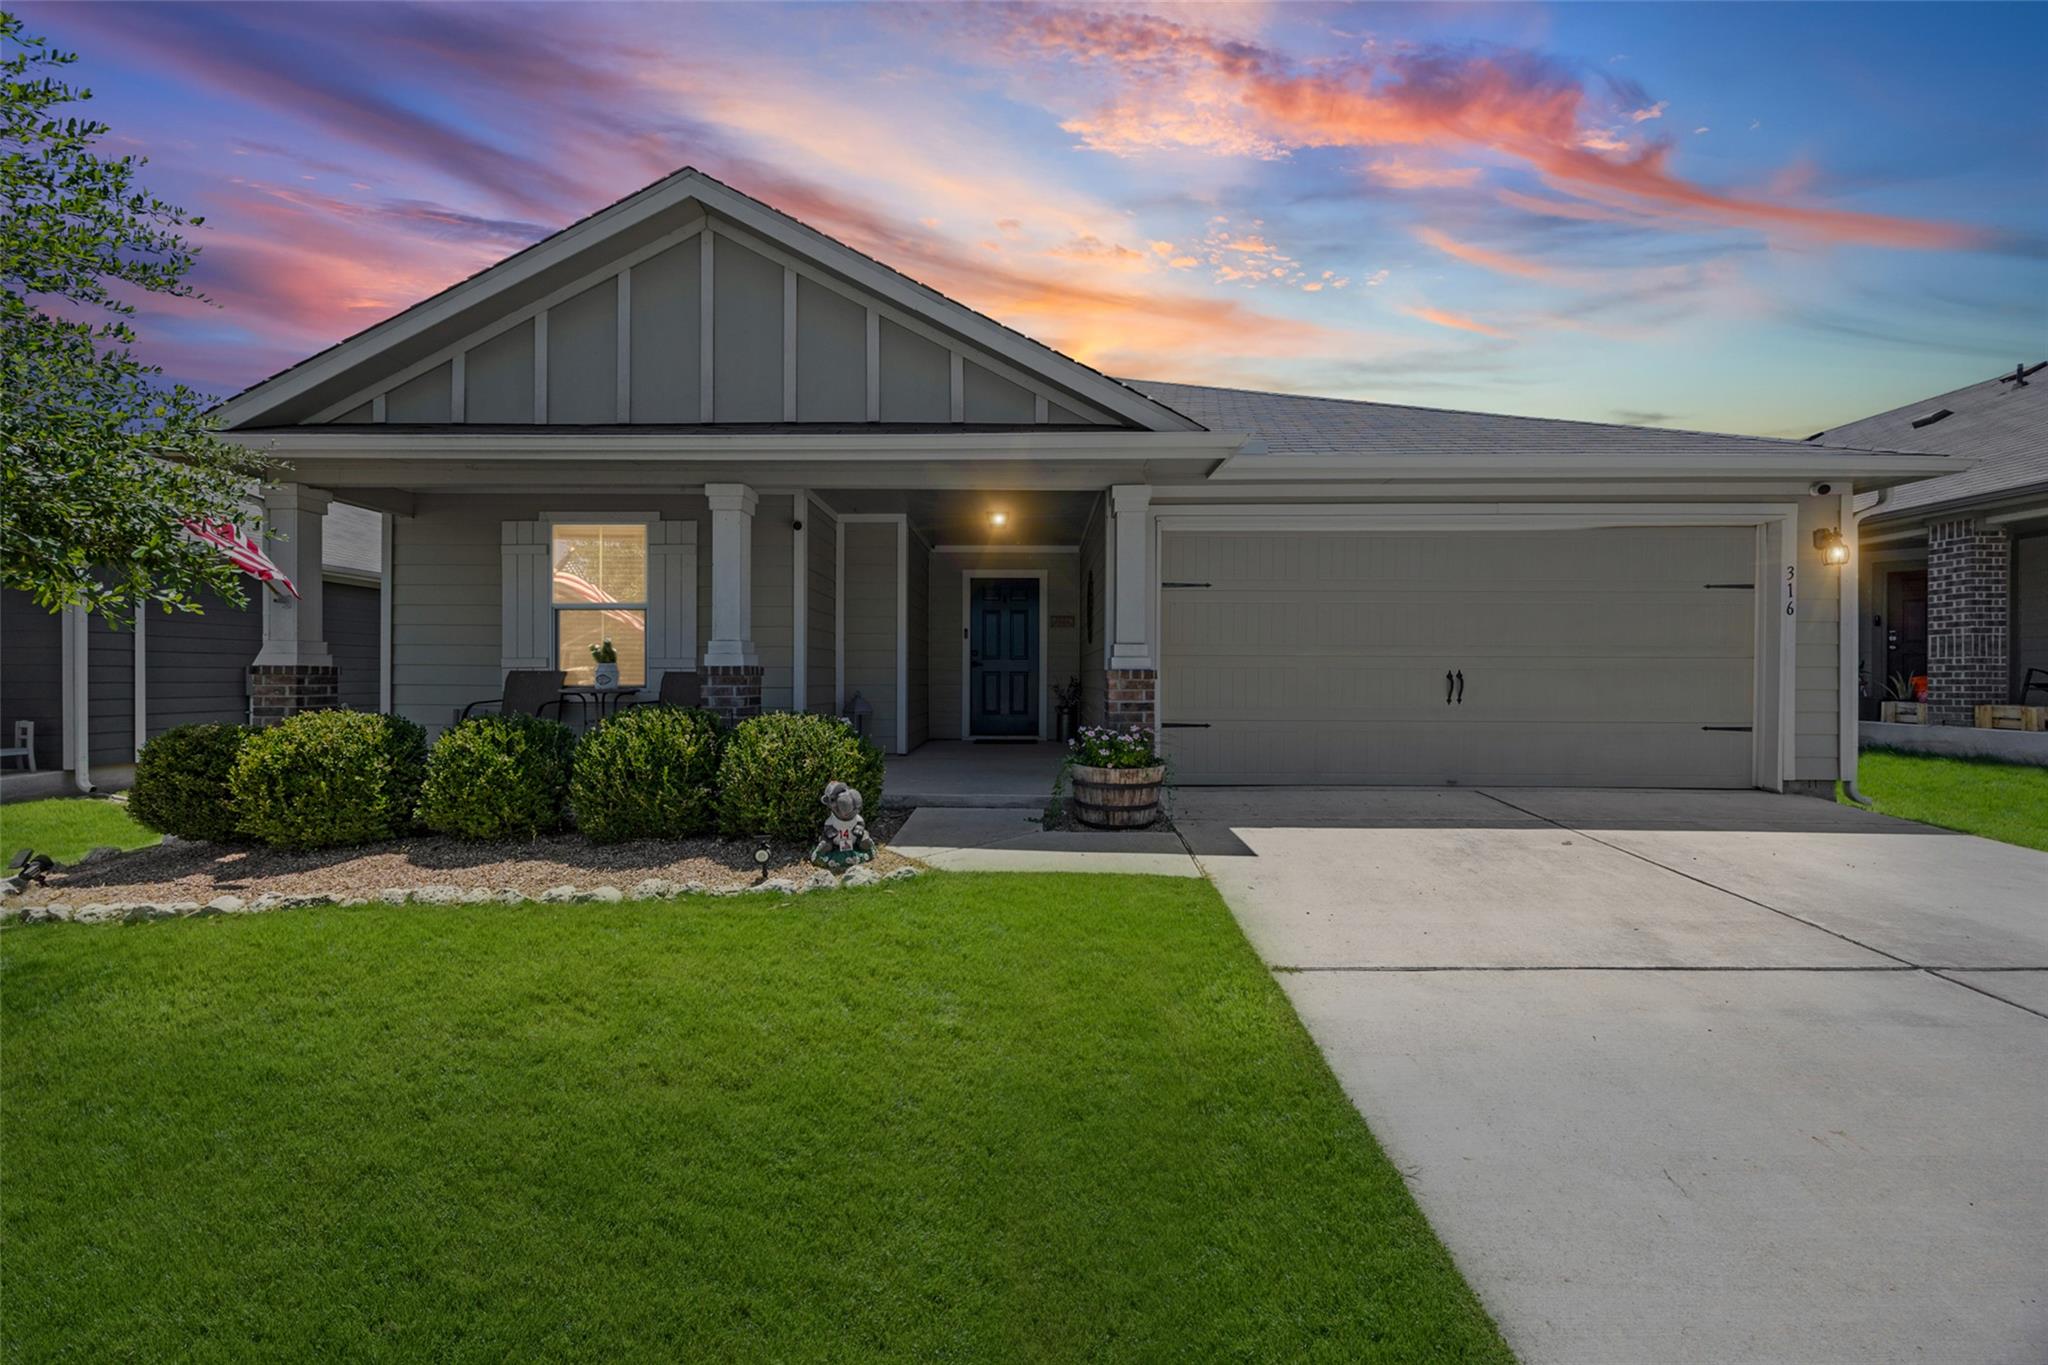
THE HOME, IN THE LISTING AGENT’S WORDS
A closer look.
Buyer financing assistance may be available — contact listing agent for details.
Read the full description
Everything a new build makes you add later is already here. Start with the 510 sq ft covered patio — 15x34, two ceiling fans, recessed and string lighting, six exterior outlets, TV and speaker prewire. It works as a second living room, and no other one-story resale in Riverwalk has one. Beyond it, a deep, level, privacy-fenced back yard with in-ground smart irrigation. Inside: four bedrooms, all on one level, with no interior steps. The kitchen opens to the dining and living areas — granite counters, stainless appliances, a large center island with breakfast bar, walk-in pantry. Luxury vinyl plank through the main living areas, carpet in the bedrooms. Primary suite with dual vanities and a walk-in closet. Three additional bedrooms for guests, an office, or a hobby room. Washer and dryer convey. Blinds, full gutters, owned security system, two-car garage, covered front porch — already in place. The 6,730 sq ft lot is well above the new-construction standard nearby. Riverwalk is complete: two pools, splash pad, walking trails, mature landscaping, no build-out wait and no construction next door. Howard Norman Elementary is inside the neighborhood. Hutto ISD. Minutes to SH-130 and US-79. HOA $35/mo. Buyer financing assistance may be available — contact listing agent for details.
THE DETAILS THAT SHAPE YOUR DAY
Reported property facts
- Property type
- Residential
- Property subtype
- Single Family Residence
- Bedrooms
- 4
- Bathrooms
- 2
- Full bathrooms
- 2
- Half bathrooms
- 0
- Living area
- 1,692 (units not reported)
- Lot acres
- 0.1545
- Year built
- 2018
- Parking spaces
- 4
- Garage spaces
- 2
Schools reported in the listing
- High schoolHutto
- Middle schoolGus Almquist
- DistrictHutto ISD
- ElementaryHoward Norman
Verify assignment with the relevant district for the exact address, program and school year. These source-reported names are not ratings or an enrollment guarantee.
Features & finishes
lot
Back Yard · Front Yard · Landscaped · Sprinkler - Automatic · Sprinklers In Rear · Sprinklers In Front
pool
None
roof
Composition
view
None
patio
Covered · Front Porch · Patio · Porch · Rear Porch
sewer
Public Sewer
levels
One
cooling
Central Air · Electric
fencing
Privacy · Wood
heating
Central · Electric
parking
Attached · Garage · Garage Door Opener · Garage Faces Front
exterior
Gutters Full · Private Yard
flooring
Carpet · Vinyl
interior
Breakfast Bar · Ceiling Fan(s) · Granite Counters · Double Vanity · Kitchen Island · No Interior Steps · Pantry · Primary Bedroom on Main · Recessed Lighting · Walk-In Closet(s)
security
Prewired · Security System · Security System Owned
community
Cluster Mailbox · Common Grounds · Curbs · High Speed Internet · Park · Playground · Pool · Sidewalks · Underground Utilities · Trail(s)
utilities
Electricity Connected · High Speed Internet · Sewer Connected · Water Connected
appliances
Dishwasher · Disposal · Dryer · Electric Range · Microwave · Free-Standing Electric Oven · Stainless Steel Appliance(s) · Washer · Electric Water Heater
waterfront
None
water Source
MUD
construction
Brick · HardiPlank Type
accessibility
None
