THE HOME, IN THE LISTING AGENT’S WORDS
A closer look.
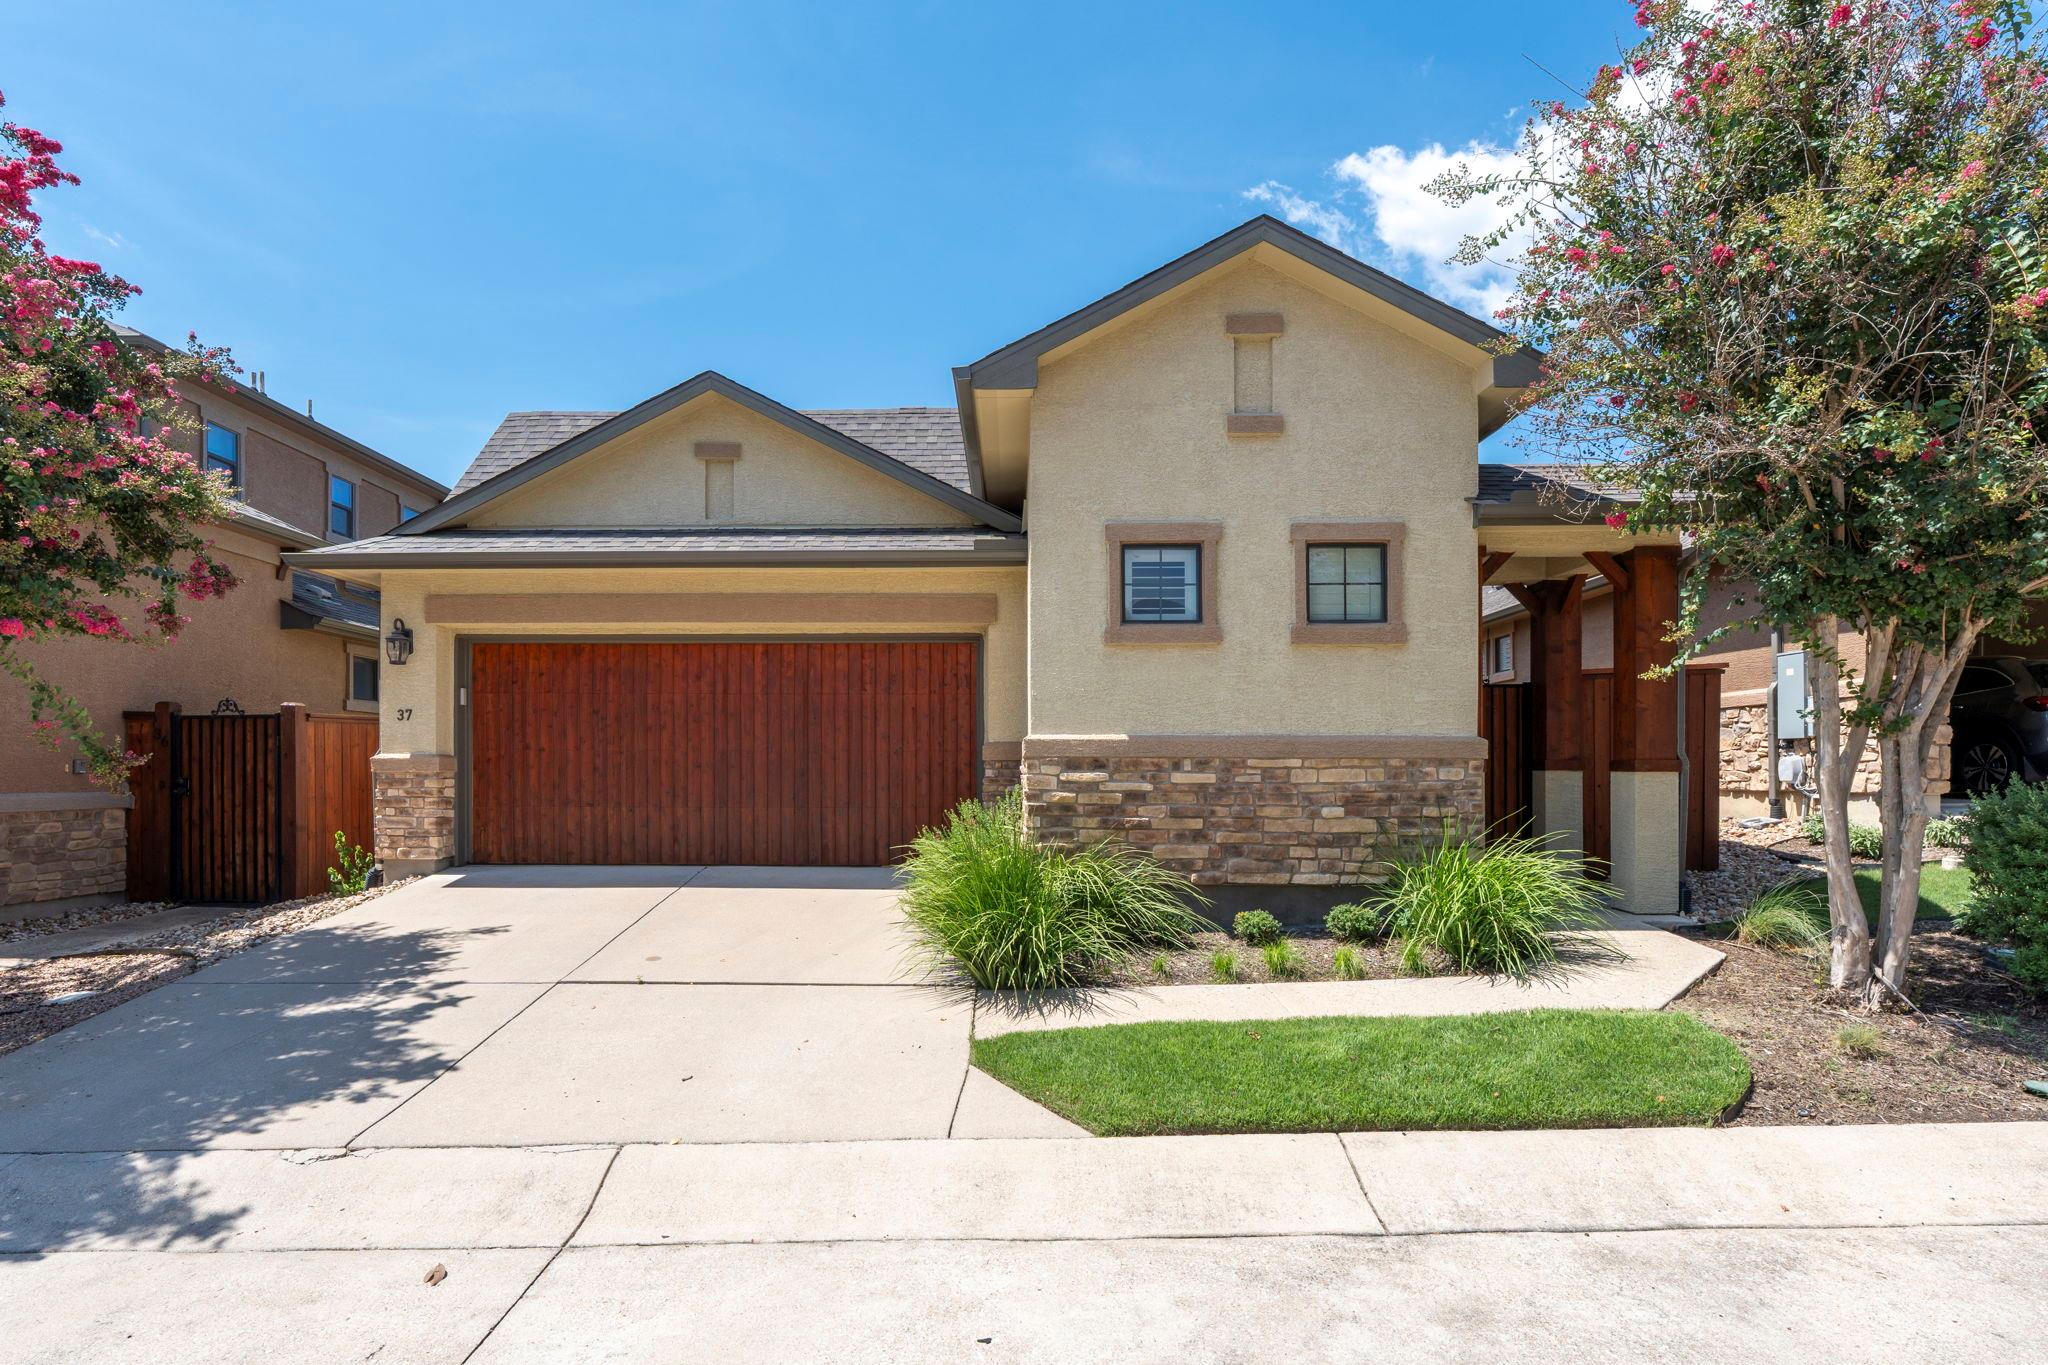
Welcome home to this true lock-and-leave gem in the heart of the beautiful, master-planned Teravista community in Round Rock. Located within a gated section featuring HOA-maintained front yards, this home offers the perfect blend of comfort, convenience, and low-maintenance living. Step inside to discover three generously sized bedrooms, open floorplan, abundant storage throughout, and a spacious utility room designed for everyday ease. The inviting outdoor living space is perfect for entertaining, featuring a covered patio with a built-in BBQ grill and cozy fireplace. A private gated front courtyard adds charm and creates a warm welcome. Experience the exceptional lifestyle Teravista is known for, with outstanding community amenities including a championship golf course, fitness center, pickleball and tennis courts, multiple pools, parks, and miles of scenic walking and biking trails. All of this is just minutes from shopping, dining, and everyday conveniences. Come see for yourself why this beautiful home is the perfect place to enjoy effortless living in one of Round Rock's most desirable communities.
THE DETAILS THAT SHAPE YOUR DAY
Reported property facts
- Property type
- Residential
- Property subtype
- Condominium
- Bedrooms
- 3
- Bathrooms
- 3
- Full bathrooms
- 2
- Half bathrooms
- 1
- Living area
- 1,987 (units not reported)
- Lot acres
- 0
- Year built
- 2012
- Parking spaces
- 2
- Garage spaces
- 2
Schools reported in the listing
- High schoolStony Point
- Middle schoolHopewell
- DistrictRound Rock ISD
- ElementaryTeravista
Verify assignment with the relevant district for the exact address, program and school year. These source-reported names are not ratings or an enrollment guarantee.
Features & finishes
lot
Interior Lot · Sprinkler - Automatic
pool
None
roof
Composition
view
None
patio
Covered · Patio
sewer
MUD
levels
One
cooling
Central Air
fencing
Fenced · Wood
heating
Central · Natural Gas
parking
Attached · Door-Single · Driveway · Garage · Garage Door Opener · Garage Faces Front
exterior
Gutters Full · Outdoor Grill · Private Yard
flooring
Carpet · Tile · Vinyl
interior
Ceiling Fan(s) · Ceiling-High · Granite Counters · Double Vanity · Kitchen Island · No Interior Steps · Open Floorplan · Pantry · Primary Bedroom on Main · Two Primary Closets · Walk-In Closet(s)
security
Prewired · Smoke Detector(s)
community
Clubhouse · Cluster Mailbox · Fitness Center · Gated · Golf · Playground · Pool · Tennis Court(s) · Underground Utilities · Trail(s)
utilities
Electricity Available · Natural Gas Available · Underground Utilities
appliances
Dishwasher · Microwave · Free-Standing Range
waterfront
None
water Source
MUD
construction
Stone · Stucco
accessibility
None
Reported rooms
- Primary Bedroom · Main · Double Vanity · Full Bath · Garden Tub · Two Primary Closets · Walk-In Closet(s) · Walk-in Shower
