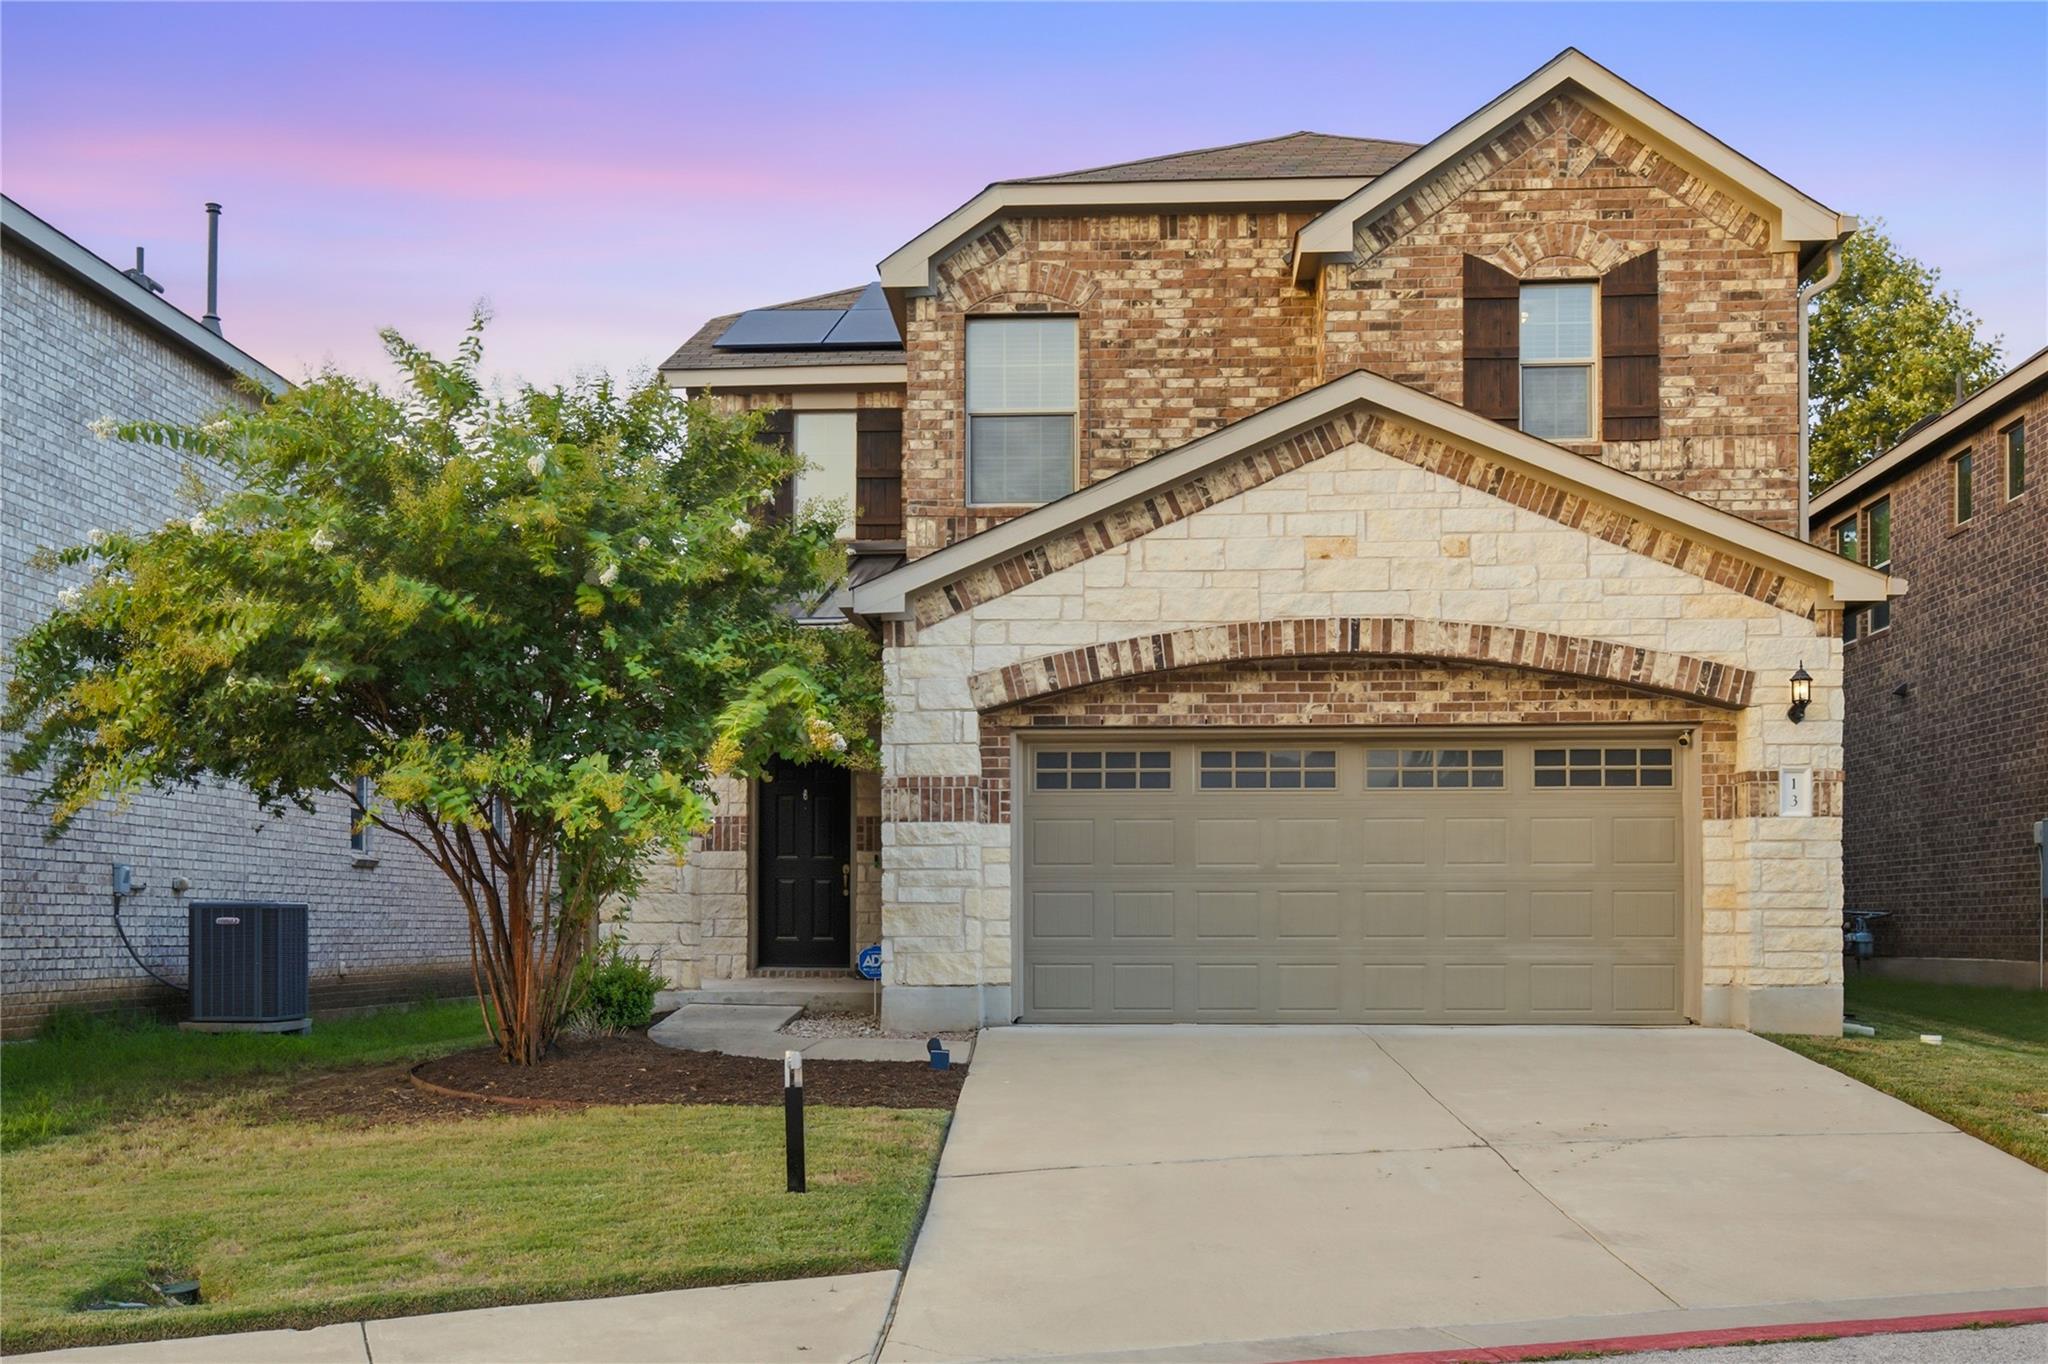
THE HOME, IN THE LISTING AGENT’S WORDS
A closer look.
UNBEATABLE PRICE!! Lock-and-leave living with room to breathe in the heart of Round Rock. Homes like this don't come around often especially priced like this. This 3-bed, 2.5-bath, 2,148 sq ft two-story lives large with soaring ceilings, an open-concept main level, and wood-look tile flooring that handles real life beautifully. The kitchen anchors it all: crisp white cabinetry, granite countertops, beveled tile backsplash, stainless appliances, and a large granite island made for gathering. French doors open to a dedicated office, no more Zoom calls from the dining table. Upstairs, a versatile loft adds flex space for a media room, playroom, or gym, while the primary suite delivers with a tray ceiling, crown molding, walk-in closet, and ensuite bath featuring granite counters, a walk-in shower, and dual vanity. Out back, enjoy the large covered patio with no rear neighbors and an open feel, while being extremely easy to maintain. This home also features solar panels, beautiful built in bookcases, an electric vehicle charger, brand new water heater, whole home surge protector, and has been impeccably taken care of. Minutes to shopping, dining, parks, and trails, zoned to Round Rock ISD, and positioned for an easy commute anywhere in the metro. Low-maintenance and high-livability this one's move-in ready and easy to love. With its beautiful exterior and location in one of the area’s most sought-after communities with exemplary rated schools, this home truly has it all. Buyers agent to verify all information.
THE DETAILS THAT SHAPE YOUR DAY
Reported property facts
- Property type
- Residential
- Property subtype
- Single Family Residence
- Bedrooms
- 3
- Bathrooms
- 3
- Full bathrooms
- 2
- Half bathrooms
- 1
- Living area
- 2,148 sq ft
- Lot acres
- 0.097
- Year built
- 2018
- Parking spaces
- 4
- Garage spaces
- 2
Schools reported in the listing
- High schoolCedar Ridge
- Middle schoolRidgeview
- DistrictRound Rock ISD
- ElementaryGattis
Verify assignment with the relevant district for the exact address, program and school year. These source-reported names are not ratings or an enrollment guarantee.
Features & finishes
lot
None
pool
None
roof
Composition
view
None
patio
Covered · Patio · Porch
sewer
Public Sewer
levels
Two
cooling
Central Air
fencing
Fenced · Privacy · Wood · Wrought Iron
heating
Central · Natural Gas
parking
Attached · Garage Door Opener · Garage Faces Front
exterior
Rain Gutters · Pest Tubes in Walls · Private Yard
flooring
Carpet · Tile · Vinyl
interior
Breakfast Bar · Crown Molding · Double Vanity · Entrance Foyer · Granite Counters · Ceiling-High · Recessed Lighting · Pantry · Walk-In Closet(s) · Interior Steps · Multiple Living Areas · Study/Home Office
security
Prewired · Security System Owned · Smoke Detector(s)
community
Cluster Mailbox · Common Grounds · Nest Thermostat · Trail(s)
utilities
Electricity Available · Natural Gas Available · Underground Utilities
appliances
Dishwasher · Disposal · Exhaust Fan · Gas Cooktop · Microwave · Free-Standing Range · Self Cleaning Oven · Stainless Steel Appliance(s) · Water Heater
waterfront
None
water Source
Public
construction
Brick Veneer · HardiPlank Type · Masonry – Partial · Stone Veneer
accessibility
None
ROOM BY ROOM
Reported rooms
Compare the spaces you will actually use. Units for numeric length and width are not reported in this feed; the separate dimensions field is shown as supplied. Confirm measurements at the home.
| Room & level | Reported measurements |
|---|---|
| Primary BedroomLevel: Second Ceiling Fan(s) · Tray Ceiling(s) · Walk-In Closet(s) | Size not reported |
| OfficeLevel: Main Open to Family Room | Size not reported |
| Bonus RoomLevel: Second Bookcases | Size not reported |
