THE HOME, IN THE LISTING AGENT’S WORDS
A closer look.
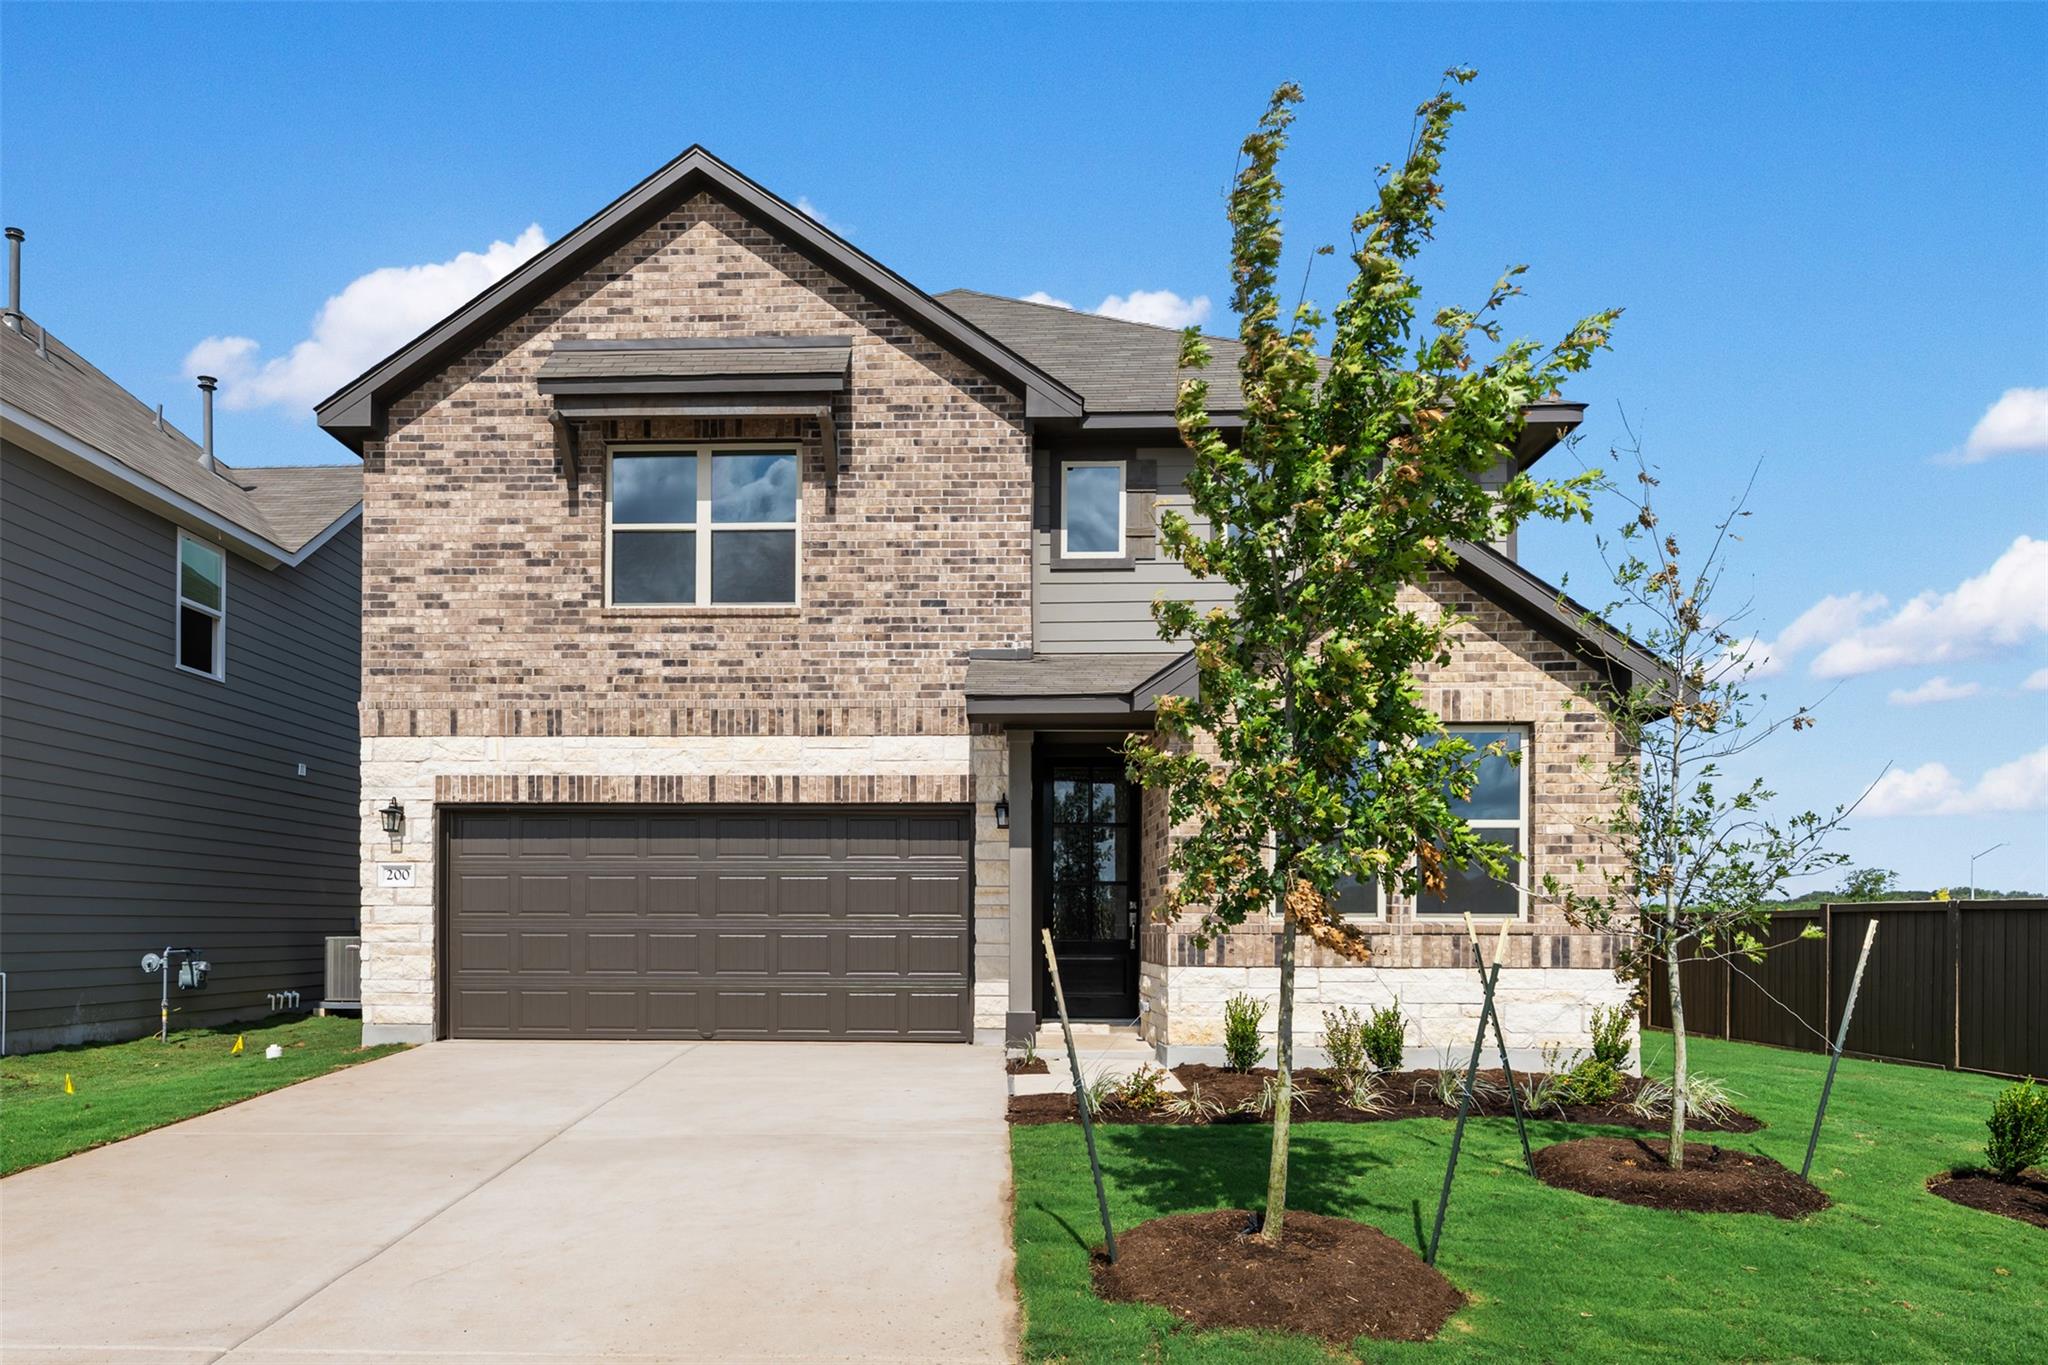
NEW CONSTRUCTION BY ASHTON WOODS! Available August 2026! Welcome to the Colton, a versatile and beautifully designed home in the Rolling Glen community. The open-concept layout offers a guest suite & full bathroom on the first floor for visitors or multi-generational living. The kitchen features Silestone countertops, 42" upper cabinets w/ hardware, luxury vinyl plank throughout, and an impressive 8' front door. The primary suite offers a private retreat with garden tub & separate shower, walk-in closet and dual vanities. Spacious secondary bedrooms both have walk-in closets! Representative images and renderings are for illustrative purposes. Actual structural options & design finishes of home may vary.
THE DETAILS THAT SHAPE YOUR DAY
Reported property facts
- Property type
- Residential
- Property subtype
- Single Family Residence
- Bedrooms
- 4
- Bathrooms
- 3
- Full bathrooms
- 3
- Half bathrooms
- 0
- Living area
- 2,295 sq ft
- Lot acres
- 0.15
- Year built
- 2026
- Parking spaces
- 2
- Garage spaces
- 2
Schools reported in the listing
- High schoolHutto
- Middle schoolFarley
- DistrictHutto ISD
- ElementaryRay Elementary
Verify assignment with the relevant district for the exact address, program and school year. These source-reported names are not ratings or an enrollment guarantee.
Features & finishes
lot
Corner Lot · Level · Sprinkler - Automatic · Sprinklers In Rear · Sprinklers In Front · Sprinklers On Side
pool
None
roof
Composition · Shingle
view
None
patio
Covered · Patio
sewer
Public Sewer
levels
Two
cooling
Central Air · Electric · ENERGY STAR Qualified Equipment
fencing
Back Yard · Fenced · Privacy · Wood
heating
Central · ENERGY STAR Qualified Equipment · Natural Gas
parking
Attached · Garage · Garage Door Opener · Garage Faces Front
exterior
Pest Tubes in Walls
flooring
Carpet · Tile · Vinyl
interior
Breakfast Bar · Quartz Counters · Kitchen Island · Open Floorplan · Pantry · Recessed Lighting · Walk-In Closet(s)
security
Smoke Detector(s)
community
Cluster Mailbox · Park · Playground · Pool · Trail(s)
utilities
Cable Connected · Electricity Available · High Speed Internet · Natural Gas Available · Phone Available · Sewer Available · Underground Utilities · Water Available
appliances
Built-In Oven(s) · Dishwasher · Disposal · ENERGY STAR Qualified Appliances · Exhaust Fan · Gas Cooktop · Microwave · Stainless Steel Appliance(s) · Water Heater
waterfront
None
water Source
Public
construction
HardiPlank Type · Masonry – Partial · Stone Veneer
accessibility
None
ROOM BY ROOM
Reported rooms
Compare the spaces you will actually use. Units for numeric length and width are not reported in this feed; the separate dimensions field is shown as supplied. Confirm measurements at the home.
| Room & level | Reported measurements |
|---|---|
| Primary BedroomLevel: Upper None | Size not reported |
| Primary BathroomLevel: Upper Double Vanity · Garden Tub · Separate Shower · Walk-In Closet(s) | Size not reported |
| KitchenLevel: Main Breakfast Bar · Center Island · Quartz Counters · Dining Room · Open to Family Room · Pantry · Recessed Lighting | Size not reported |
