THE HOME, IN THE LISTING AGENT’S WORDS
A closer look.
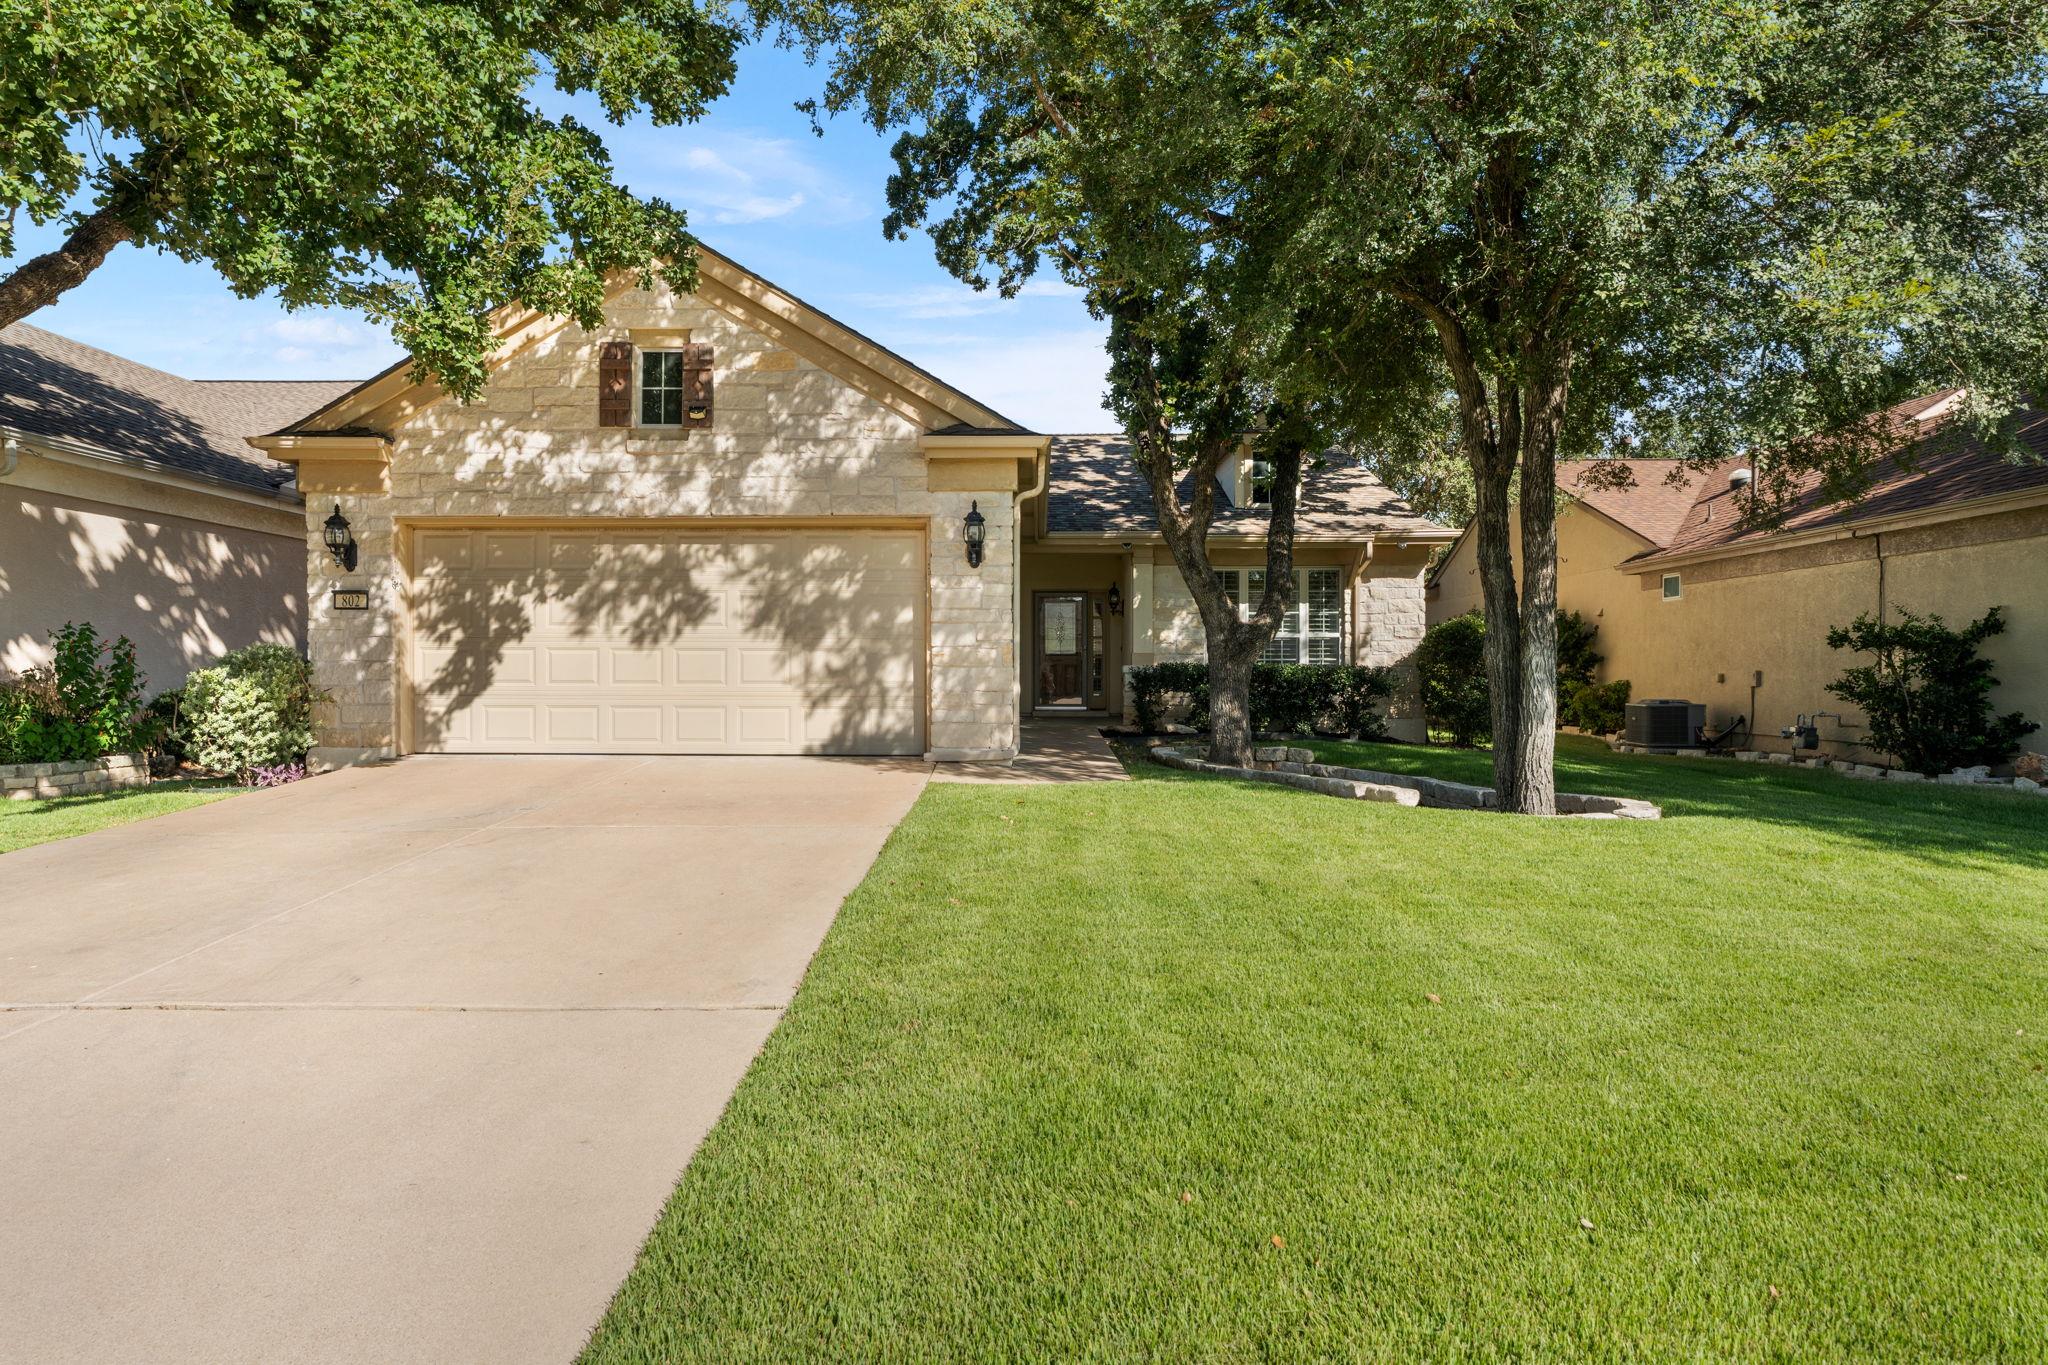
Located on a quiet cul-de-sac in Sun City Georgetown, this Cambridge Signature Series floor plan offers a spacious layout, desirable features and a beautiful backyard setting overlooking mature trees.
Read the full description
The kitchen features granite countertops, built-in appliances and generous workspace, while crown molding and plantation shutters add a finished look through the home. The primary suite features a bay window that adds extra space and natural light, along with a large walk-in closet and a spacious bath with dual sinks, an oversized soaking tub and a separate walk-in shower.
Out back, a large patio creates plenty of room for relaxing or entertaining while enjoying the peaceful, tree-filled view. The cul-de-sac location, established landscaping and attractive outdoor setting add to the home's appeal.
With its sought-after Cambridge layout, Signature Series features and pricing that reflects the need for updated flooring, this home offers a great opportunity to make your own improvements without paying for someone else's choices. Inside was just painted Aug. 2026.
THE DETAILS THAT SHAPE YOUR DAY
Reported property facts
- Property type
- Residential
- Property subtype
- Single Family Residence
- Bedrooms
- 3
- Bathrooms
- 2
- Full bathrooms
- 2
- Half bathrooms
- 0
- Living area
- 1,564 (units not reported)
- Lot acres
- 0.1555
- Year built
- 2006
- Parking spaces
- 4
- Garage spaces
- 2
Schools reported in the listing
- High schoolNA_Sun_City
- Middle schoolNA_Sun_City
- DistrictGeorgetown ISD
- ElementaryNA_Sun_City
Verify assignment with the relevant district for the exact address, program and school year. These source-reported names are not ratings or an enrollment guarantee.
Features & finishes
lot
Cul-De-Sac · Sprinkler - Automatic · Many Trees
pool
None
roof
Shingle
view
Trees/Woods
patio
Porch
sewer
Public Sewer
levels
One
cooling
Central Air
fencing
Wrought Iron
heating
Natural Gas
parking
Attached · Driveway · Garage Door Opener · Garage Faces Front
exterior
Rain Gutters
flooring
Carpet · Tile
interior
Breakfast Bar · Ceiling Fan(s) · Granite Counters · Crown Molding · Double Vanity · Open Floorplan · Pantry · Walk-In Closet(s)
security
Smoke Detector(s)
community
BBQ Pit/Grill · Common Grounds · Dog Park · Fitness Center · Golf · Picnic Area · Planned Social Activities · Pool · Sport Court(s)/Facility · Tennis Court(s)
utilities
Cable Available · Electricity Connected · Natural Gas Connected · Underground Utilities · Water Connected
appliances
Built-In Electric Range · Built-In Oven(s) · Dishwasher · Disposal · Microwave · Water Heater
waterfront
None
water Source
Public
construction
Stone Veneer · Stucco
accessibility
None
