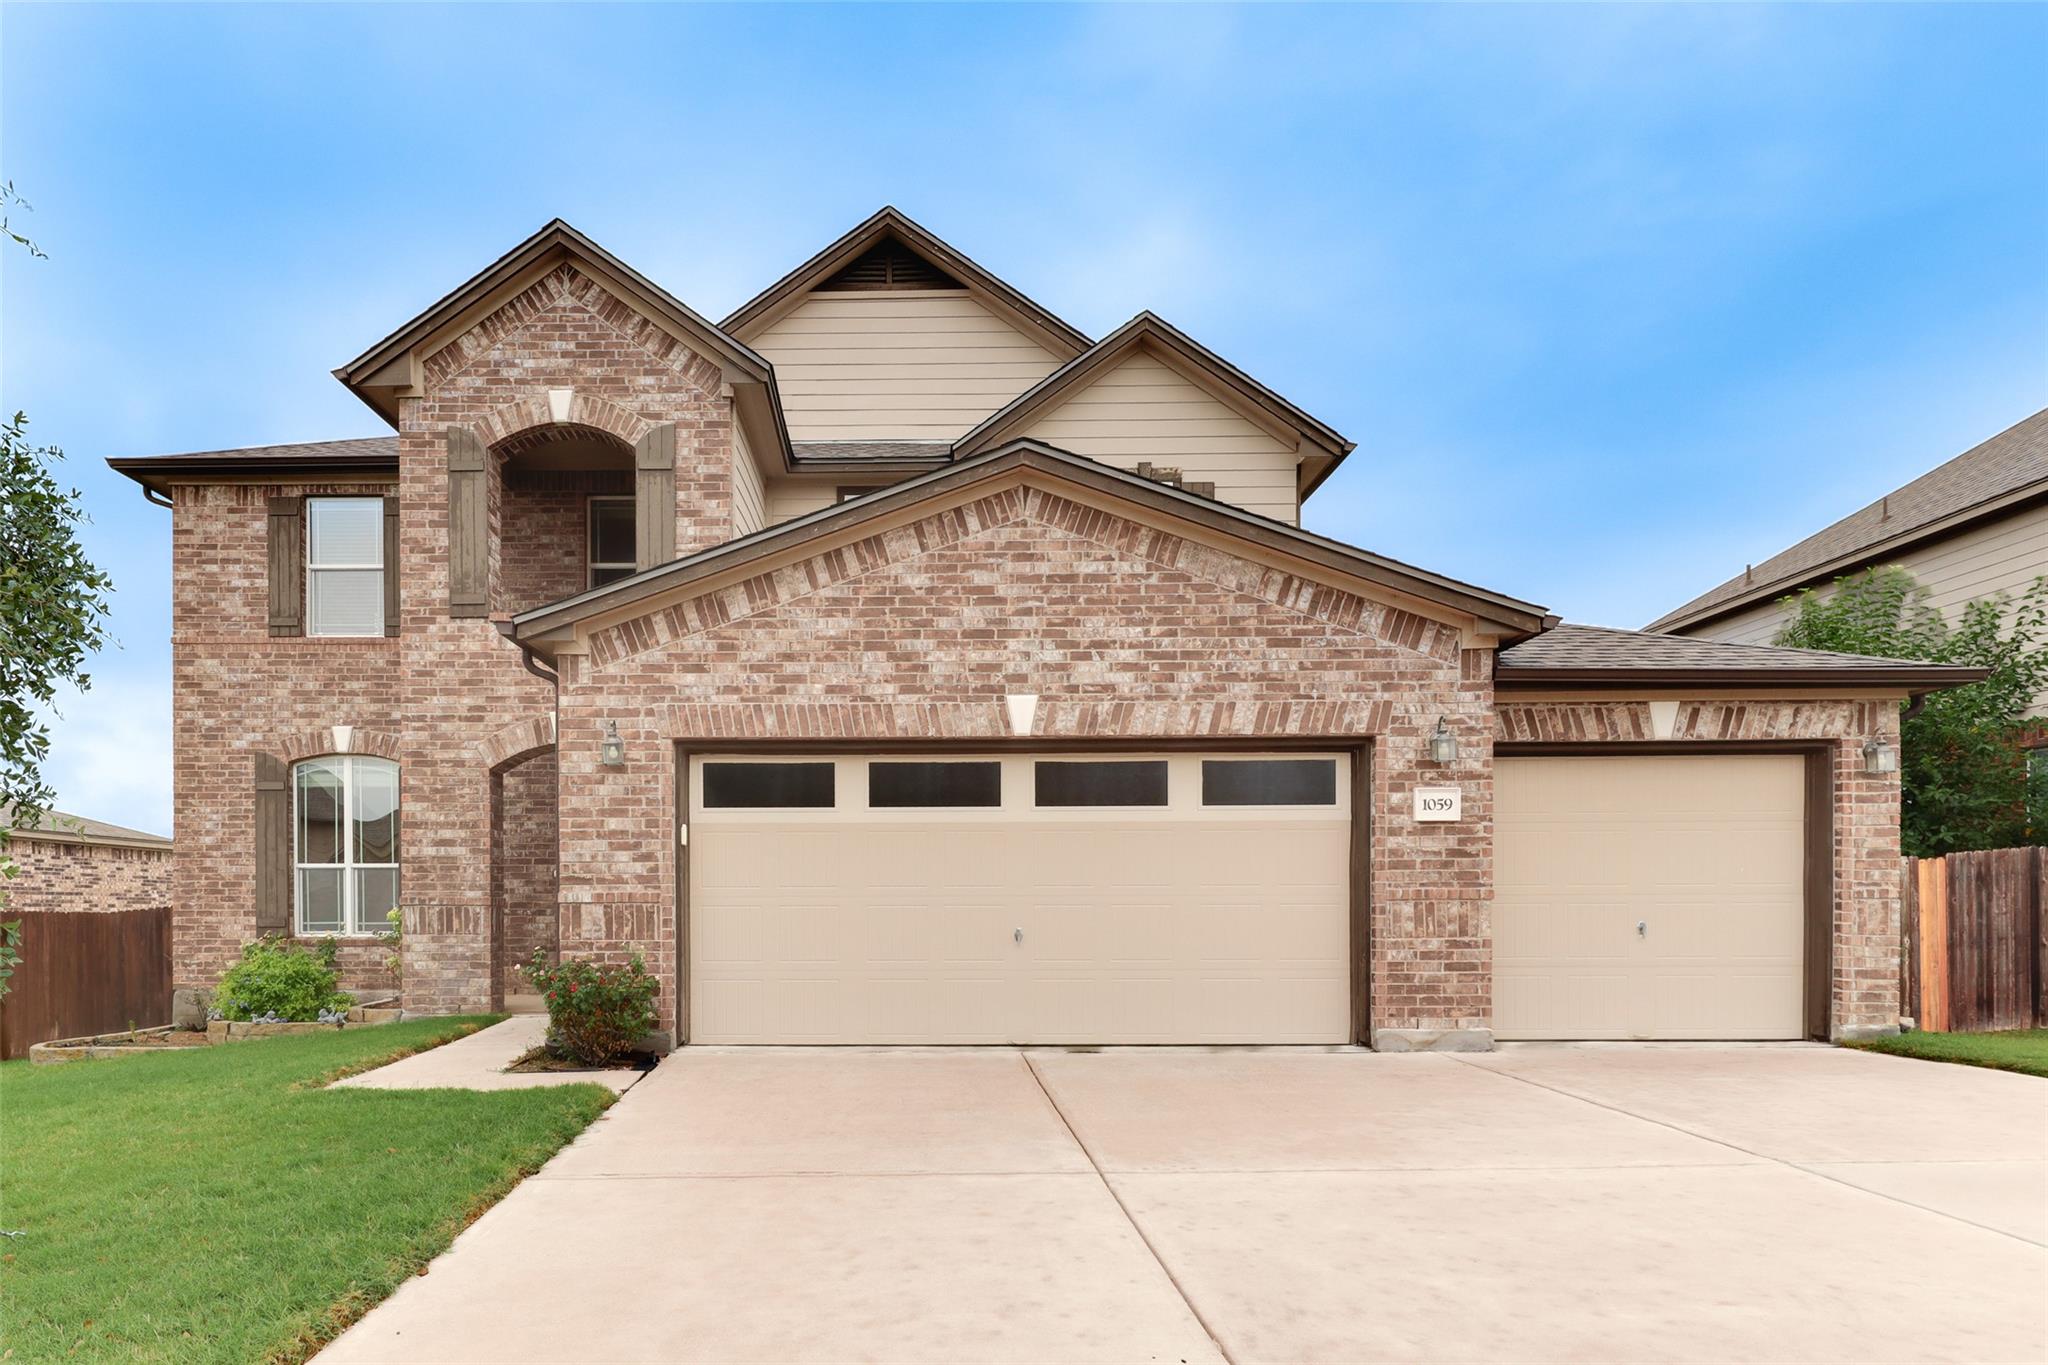
THE HOME, IN THE LISTING AGENT’S WORDS
A closer look.
Meticulously maintained two-story home in the highly desirable La Conterra community featuring a rare **3-car garage** and a spacious, open-concept floor plan designed for comfortable everyday living and entertaining. Step inside to find durable **vinyl plank and tile flooring throughout the main level**, abundant natural light, and an elegant formal dining room that can also serve as a home office or study. The chef-inspired kitchen is the heart of the home, showcasing a **large center island**, **granite countertops**, **stainless steel appliances**, an upgraded **range hood**, and an abundance of cabinet and countertop space. The kitchen flows seamlessly into the inviting family room, creating the perfect gathering space for family and friends. Upstairs, you'll find a spacious game room, generously sized secondary bedrooms. Additional features include a **garage utility sink**, **pre-wiring for a projector**, and numerous quality upgrades throughout. Recent improvements provide added value and peace of mind, including a **new roof (Nov/2025)**, **new garage door (2024)**, **water heater (September 2024)**, and **water softener (October 2024)**. Other notable enhancements include **full gutters**, an **automatic sprinkler system**, professionally completed **landscaping**, and a **storage shed** for additional storage, **prewired surround sound in all living areas/nook**, **prewired projector in upstairs family room**. The expansive backyard is ideal for outdoor living, featuring an **extended covered patio** with plenty of room for dining, entertaining, children's play, or simply relaxing after a long day. Residents of La Conterra enjoy exceptional neighborhood amenities, including a community pool, playground, walking trails.... Conveniently located with easy access to major highways, shopping, dining, and major employers, this move-in-ready home offers the perfect combination of comfort, style, and convenience.
THE DETAILS THAT SHAPE YOUR DAY
Reported property facts
- Property type
- Residential
- Property subtype
- Single Family Residence
- Bedrooms
- 4
- Bathrooms
- 3
- Full bathrooms
- 2
- Half bathrooms
- 1
- Living area
- 2,876 sq ft
- Lot acres
- 0.1927
- Year built
- 2016
- Parking spaces
- 6
- Garage spaces
- 3
Schools reported in the listing
- High schoolEast View
- Middle schoolWagner
- DistrictGeorgetown ISD
- ElementaryCarver
Verify assignment with the relevant district for the exact address, program and school year. These source-reported names are not ratings or an enrollment guarantee.
Features & finishes
lot
Back Yard · Front Yard · Sprinkler - Automatic · Trees-Small (Under 20 Ft)
pool
None
roof
Shingle
view
None
patio
Covered · Patio
sewer
Public Sewer
levels
Two
cooling
Central Air
fencing
Wood
heating
Central
parking
Attached · Driveway · Garage · Garage Door Opener · Garage Faces Front
exterior
Private Yard
flooring
Carpet · Tile · Vinyl
interior
Ceiling-High · Granite Counters · Interior Steps · Kitchen Island · Multiple Dining Areas · Multiple Living Areas · Open Floorplan · Pantry · Primary Bedroom on Main · Recessed Lighting · Walk-In Closet(s)
security
Smoke Detector(s)
community
Playground · Pool · Trail(s)
utilities
Electricity Available · Sewer Available · Water Available
appliances
Built-In Oven(s) · Cooktop · Dishwasher · Electric Cooktop · Microwave · Stainless Steel Appliance(s)
waterfront
None
water Source
Public
construction
Frame · Wood Siding
accessibility
None
ROOM BY ROOM
Reported rooms
Compare the spaces you will actually use. Units for numeric length and width are not reported in this feed; the separate dimensions field is shown as supplied. Confirm measurements at the home.
| Room & level | Reported measurements |
|---|---|
| Primary BedroomLevel: Main Walk-In Closet(s) | Size not reported |
| Primary BathroomLevel: Main Full Bath · Separate Shower | Size not reported |
| KitchenLevel: Main Kitchn - Breakfast Area · Center Island · Open to Family Room · Pantry · Recessed Lighting | Size not reported |
| Dining RoomLevel: Main Kitchn - Breakfast Area | Size not reported |
| Family RoomLevel: Main | Size not reported |
