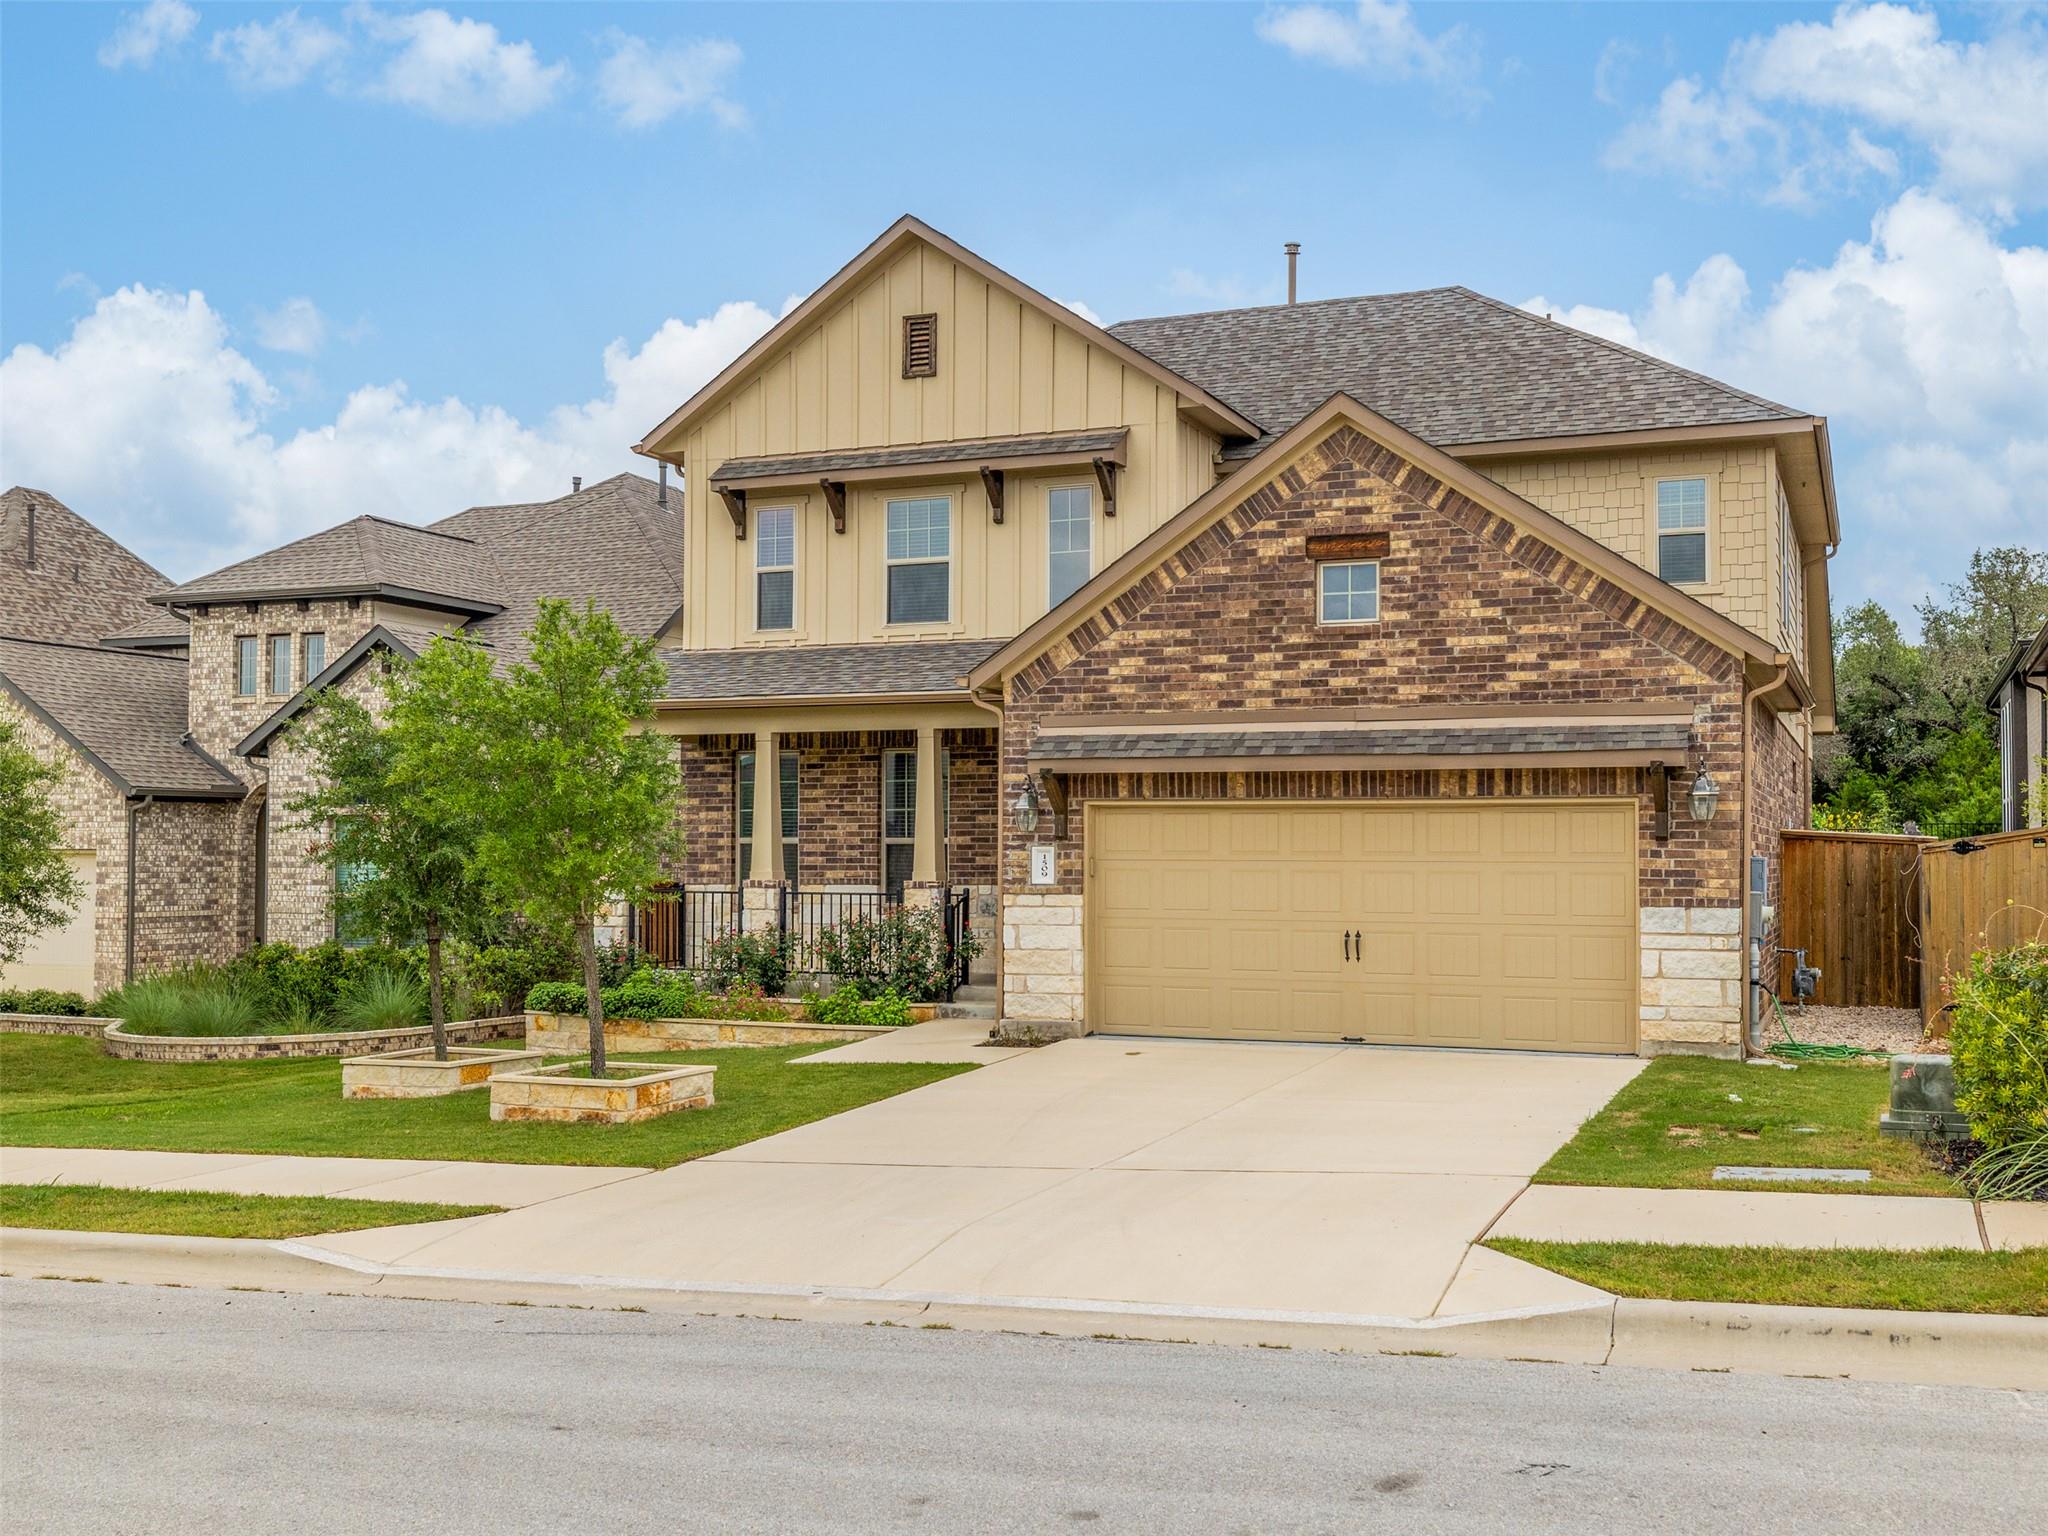
THE HOME, IN THE LISTING AGENT’S WORDS
A closer look.
Welcome home to this beautifully maintained two-story residence that blends modern style with everyday comfort. From the moment you step inside, you'll appreciate the soaring ceilings, abundant natural light, and open-concept design that creates a bright and inviting atmosphere throughout.
Read the full description
The spacious main living area flows seamlessly into the gourmet kitchen, featuring rich dark cabinetry, stainless steel appliances, a large center island with quartz countertops, ample cabinet storage, and a walk-in pantry—perfect for entertaining or everyday living. The adjacent dining area offers plenty of space for family gatherings while maintaining an open connection to the living room.
Upstairs, you'll find generously sized bedrooms with plush carpeting, ceiling fans, and ample closet space. A dedicated media room provides the ideal setting for movie nights, gaming, or a private home theater. The oversized upstairs flex space can easily serve as a game room, home office, fitness area, or additional living space to fit your lifestyle.
The spacious primary suite offers a relaxing retreat with a spa-inspired bathroom featuring a large walk-in glass shower with designer tile, dual vanities, and modern finishes. Secondary bathrooms are equally well-appointed with updated fixtures and stylish touches.
Step outside to enjoy the covered back patio overlooking a private backyard with mature shade trees and no immediate rear neighbors, creating a peaceful outdoor setting for relaxing or entertaining.
THE DETAILS THAT SHAPE YOUR DAY
Reported property facts
- Property type
- Residential
- Property subtype
- Single Family Residence
- Bedrooms
- 5
- Bathrooms
- 3
- Full bathrooms
- 3
- Half bathrooms
- 0
- Living area
- 2,658 (units not reported)
- Lot acres
- 0.141
- Year built
- 2022
- Parking spaces
- 4
- Garage spaces
- 2
Schools reported in the listing
- High schoolRouse
- Middle schoolStiles
- DistrictLeander ISD
- ElementaryParkside
Verify assignment with the relevant district for the exact address, program and school year. These source-reported names are not ratings or an enrollment guarantee.
Features & finishes
lot
Greenbelt
pool
None
roof
Shingle
view
Trees/Woods
patio
Covered · Deck · Porch
sewer
See Remarks
levels
Two
cooling
Central Air
fencing
Back Yard
heating
Central
parking
Driveway · Garage · Garage Faces Front
exterior
Gutters Full
flooring
Carpet · Tile · Vinyl
interior
Ceiling-High · In-Law Floorplan · Interior Steps · Kitchen Island · Multiple Living Areas · Primary Bedroom on Main
security
Fire Alarm · Security System Owned
community
Park · Pool
utilities
See Remarks
appliances
Dishwasher · Gas Range · Microwave · Refrigerator · Washer/Dryer · Water Softener Owned
waterfront
None
water Source
MUD
construction
Brick · Concrete · Stone
accessibility
Accessible Washer/Dryer
Reported rooms
- Primary Bedroom · Main
