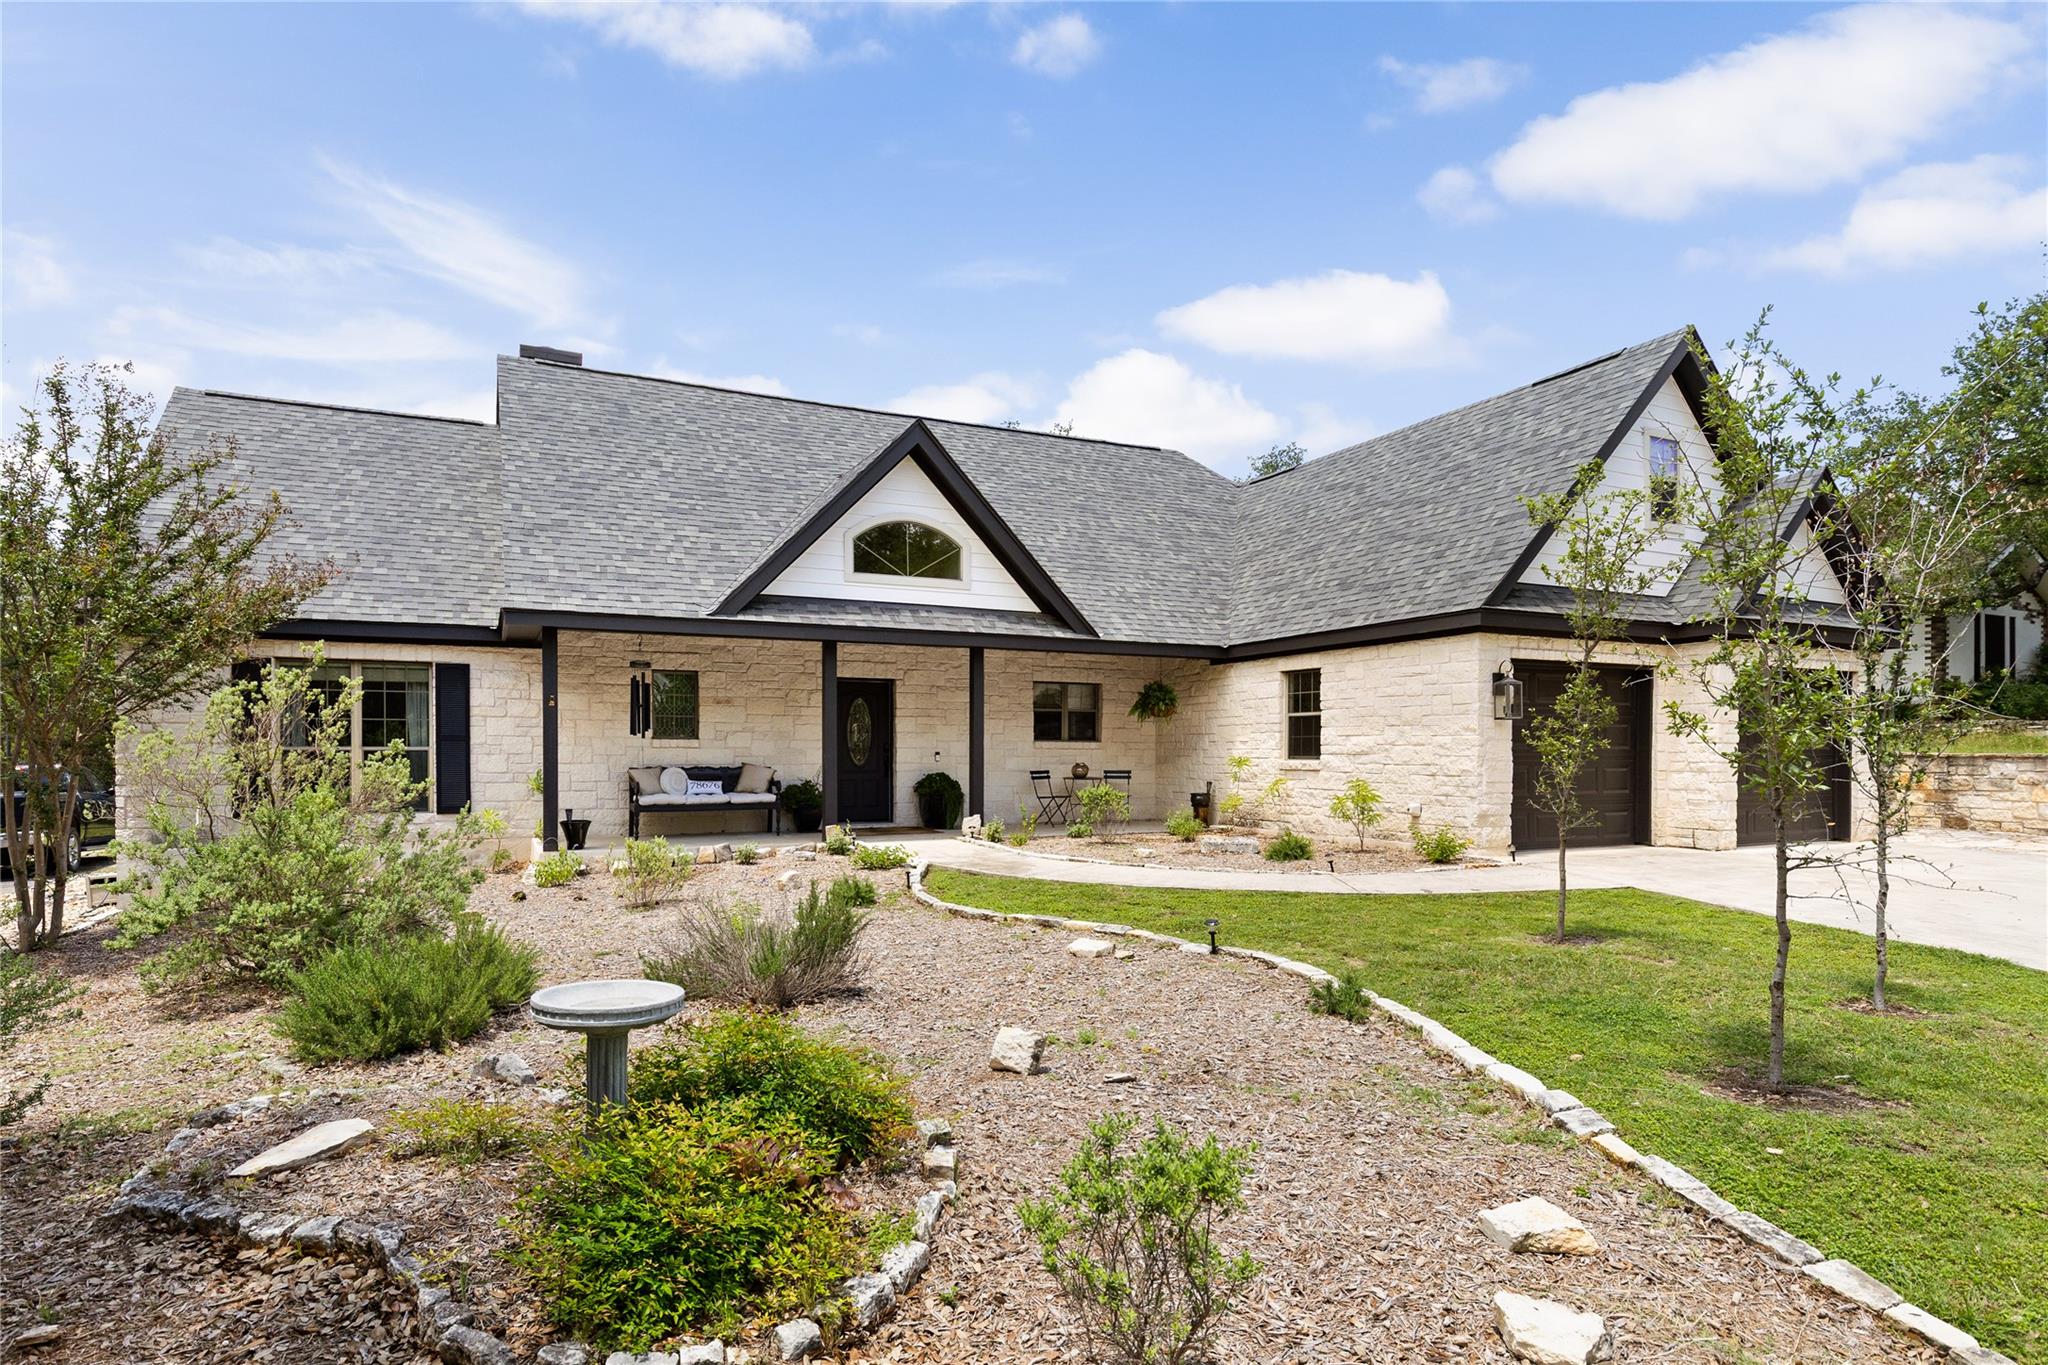
THE HOME, IN THE LISTING AGENT’S WORDS
A closer look.
Welcome to 39 Pebblebrook Ln, a beautifully updated, move-in-ready Hill Country retreat featuring more than $100,000 in thoughtful upgrades. From the 2024 roof replacement and fresh exterior paint to upgraded kitchen appliances, designer lighting, new ceiling fans, lush landscaping, and a heated Cowboy Pool, every detail has been carefully curated for comfort and style.
Read the full description
Filled with natural light, the open-concept floor plan showcases quality finishes and inviting living spaces designed for everyday living and effortless entertaining. At the heart of the home, the gourmet kitchen features premium appliances, an induction stove with built-in air fryer, convection microwave & oven, abundant counter space, and a seamless flow into the dining and living areas.
The spacious living room is warm and welcoming, highlighted by a stunning wood-burning fireplace, soaring vaulted ceilings, and designer wallpaper that adds character and charm. A split-bedroom floor plan provides privacy, while the versatile bonus room above the garage offers endless possibilities as a home office, media room, playroom, or fitness space.
The tranquil primary suite is a relaxing retreat with a tray ceiling, generous walk-in closet, and a spa-inspired en suite bath featuring dual vanities, a soaking tub, and a separate walk-in shower.
Step outside to your own private backyard oasis. Surrounded by mature landscaping, the outdoor living space is perfect for relaxing in the Cowboy Pool, grilling on the patio, or simply enjoying the peace and beauty of the Texas Hill Country.
Located in the Woodcreek community, you'll enjoy access to the Cypress Falls Swimming Hole and Double J Ranch Golf Club while being just minutes from Wimberley's charming downtown. As part of the prestigious International Dark Sky Community, Wimberley offers breathtaking night skies, a welcoming small-town atmosphere, and highly rated schools—making it one of Central Texas' most sought-after places to call home.
THE DETAILS THAT SHAPE YOUR DAY
Reported property facts
- Property type
- Residential
- Property subtype
- Single Family Residence
- Bedrooms
- 3
- Bathrooms
- 2
- Full bathrooms
- 2
- Half bathrooms
- 0
- Living area
- 2,035 (units not reported)
- Lot acres
- 0.246
- Year built
- 2007
- Parking spaces
- 2
- Garage spaces
- 2
Schools reported in the listing
- High schoolWimberley
- Middle schoolDanforth
- DistrictWimberley ISD
- ElementaryJacobs Well
Verify assignment with the relevant district for the exact address, program and school year. These source-reported names are not ratings or an enrollment guarantee.
Features & finishes
lot
Interior Lot · Landscaped · Level · Near Golf Course · Trees-Moderate
pool
Above Ground
roof
Composition
view
Hill Country · Neighborhood · Trees/Woods
patio
Patio
sewer
Private Sewer
levels
One
cooling
Central Air
fencing
Perimeter
heating
Central · Electric
parking
Garage · Garage Door Opener · Garage Faces Front
exterior
Exterior Steps
flooring
Carpet · Vinyl
interior
Breakfast Bar · Ceiling-Vaulted · In-Law Floorplan · Walk-In Closet(s)
security
Smoke Detector(s)
community
Golf · Park
utilities
Electricity Available · Sewer Connected · Water Connected
appliances
Dishwasher · Disposal · ENERGY STAR Qualified Appliances · Microwave · Free-Standing Range · Vented Exhaust Fan · Warming Drawer · Water Purifier · Water Softener Owned
waterfront
None
water Source
Private
construction
Masonry – All Sides · Stone
accessibility
None
