THE HOME, IN THE LISTING AGENT’S WORDS
A closer look.
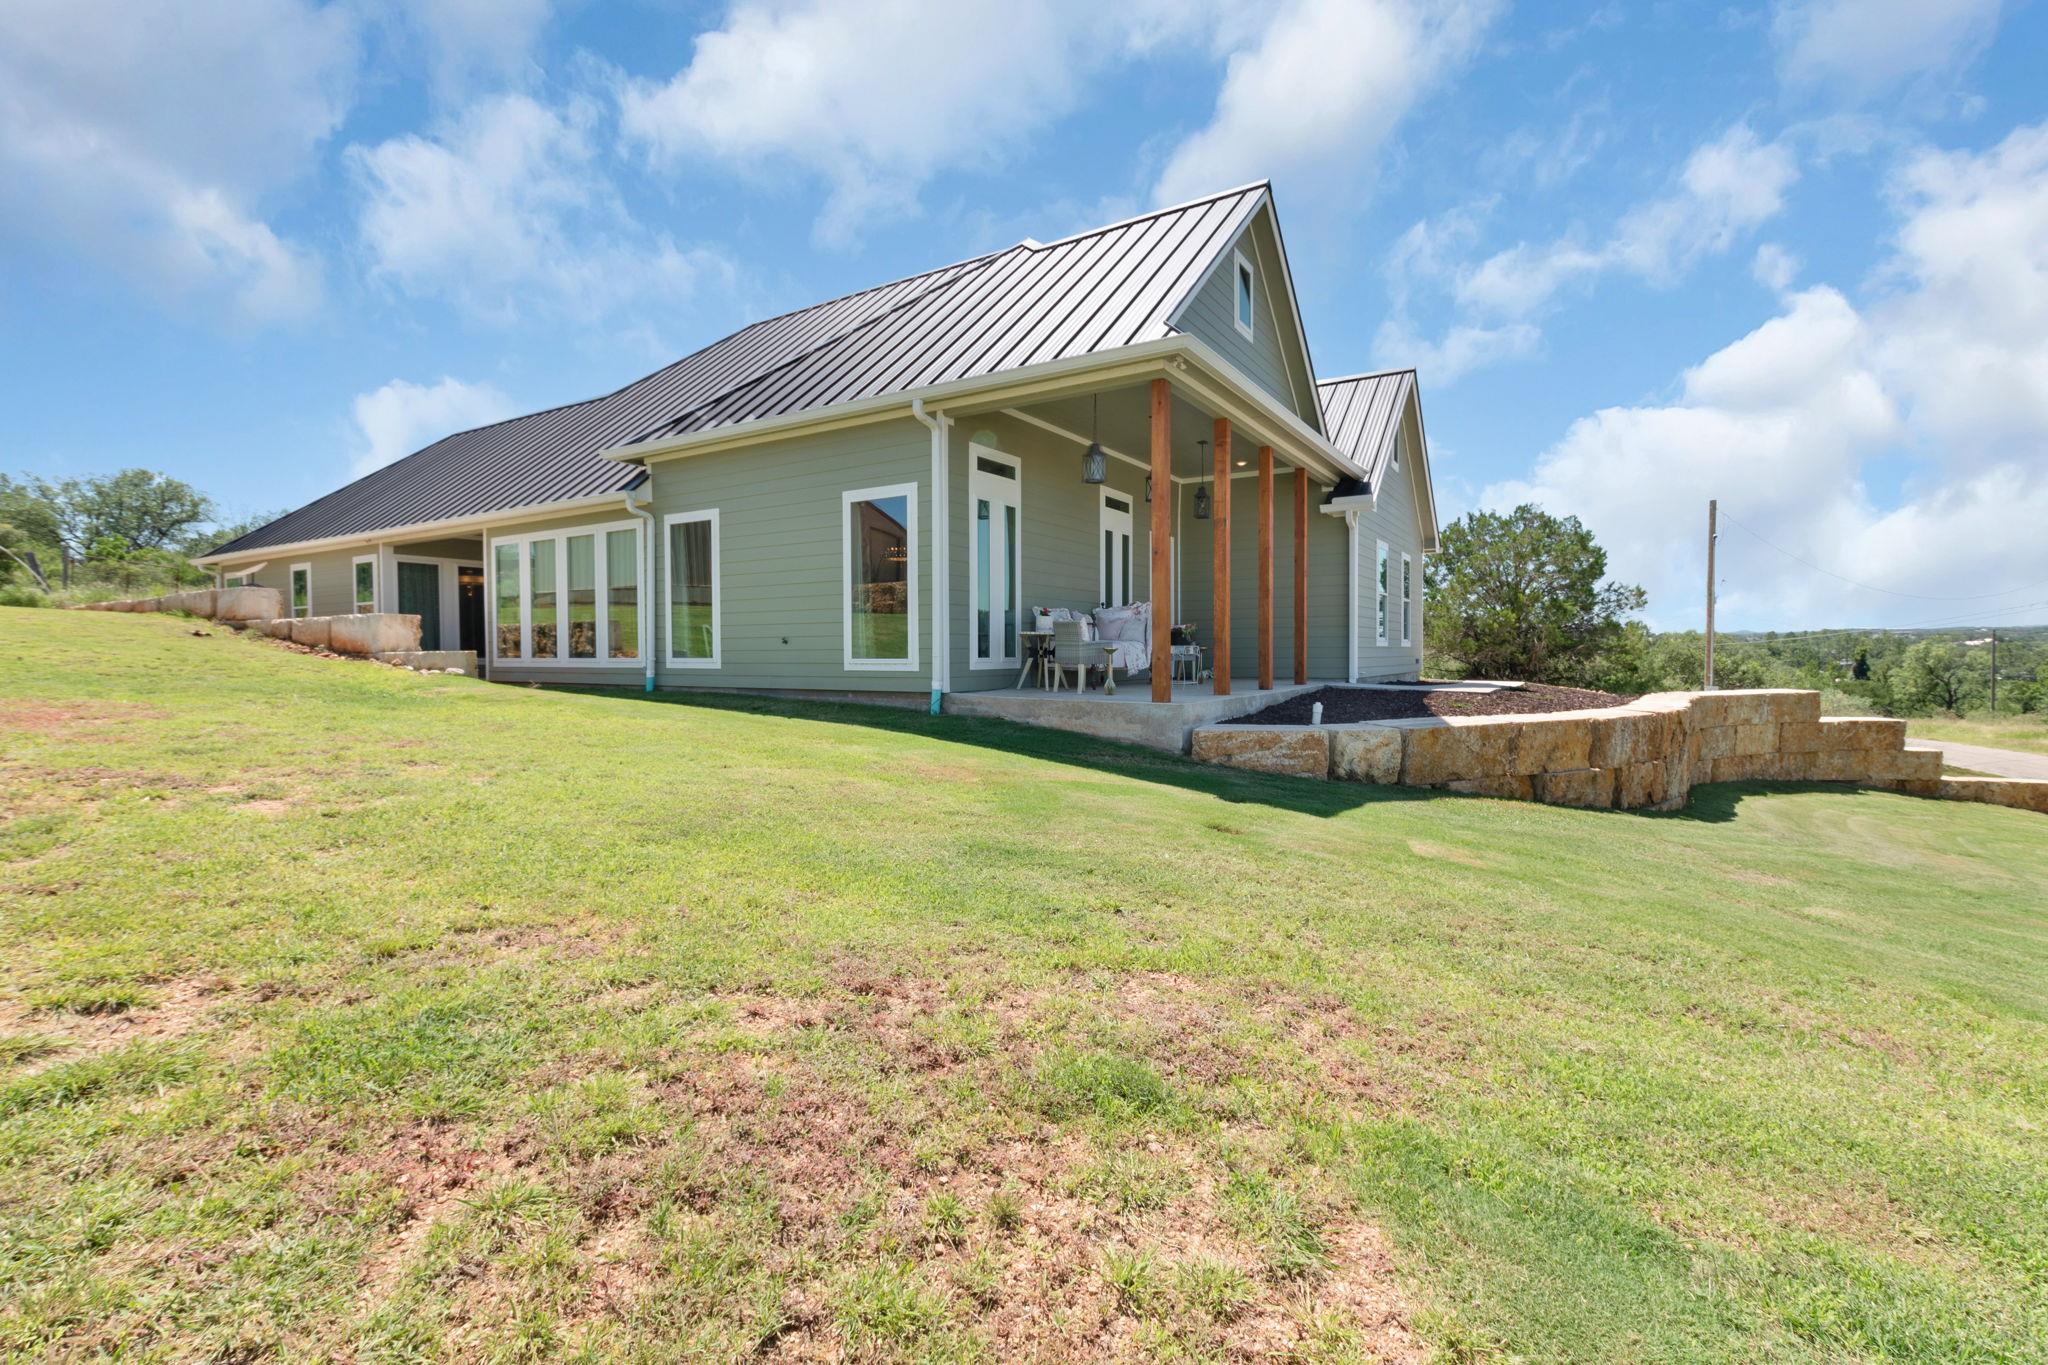
Welcome to this stunning modern luxury home in the desirable lakeside community of Sunrise Beach Village. Built in 2023, this custom home offers 2,306 square feet of living space on a 0.26-acre lot, featuring 2 bedrooms, 2 bathrooms, and a dedicated study that can easily serve as a home office, library, or guest space. Designed with both sophistication and functionality in mind, the open-concept floor plan showcases soaring 14-foot ceilings, impressive 10-foot doors, and natural light that creates a bright, inviting atmosphere throughout. The gourmet kitchen is a chef's dream, featuring premium Bosch appliances, including a convection cooktop and oven, sleek cabinetry, generous workspace, and a walk-in pantry with automatic lighting for added convenience. High-end designer lighting throughout the home elevates each space with warmth and elegance. The primary suite features dual vanities, an oversized walk-in shower, and a relaxing soaking tub—perfect for unwinding after a long day. The expansive walk-in closet offers exceptional storage with ample space for clothing, shoes, and accessories. Built for comfort, efficiency, and lasting quality, this home also includes spray foam insulation for superior energy performance, a thick-gauge metal roof designed for long-term durability, and surround sound wiring pre-installed behind the sheetrock, with speakers already installed in the garage, making it easy to complete your dream entertainment system. Enjoy the peaceful setting of Sunrise Beach Village. Best of all, this property has **no HOA fees**, offering added flexibility and freedom. This exceptional home combines modern luxury, quality construction, premium finishes, and an unbeatable lakeside location. Schedule your private showing today and experience everything this remarkable property has to offer!
THE DETAILS THAT SHAPE YOUR DAY
Reported property facts
- Property type
- Residential
- Property subtype
- Single Family Residence
- Bedrooms
- 2
- Bathrooms
- 2
- Full bathrooms
- 2
- Half bathrooms
- 0
- Living area
- 2,306 (units not reported)
- Lot acres
- 0.26
- Year built
- 2023
- Parking spaces
- 6
- Garage spaces
- 2
Schools reported in the listing
- High schoolLlano
- Middle schoolLlano
- DistrictLlano ISD
- ElementaryPacksaddle
Verify assignment with the relevant district for the exact address, program and school year. These source-reported names are not ratings or an enrollment guarantee.
Features & finishes
lot
Landscaped · Level · Views
pool
None
roof
Metal
view
Hill Country · Lake
patio
Front Porch · Side Porch
sewer
Septic Tank
levels
One
cooling
Ceiling Fan(s) · Central Air
fencing
Stone
heating
Central
parking
Driveway
exterior
Rain Gutters
flooring
Carpet · Tile
interior
Ceiling Fan(s) · Ceiling-High · Chandelier · Quartz Counters · Entrance Foyer · Pantry · Primary Bedroom on Main · Recessed Lighting · Soaking Tub · Study/Home Office
security
Smoke Detector(s)
community
None
utilities
Electricity Connected · Water Connected
appliances
Convection Oven · Cooktop · Dishwasher · Electric Cooktop · Microwave · Vented Exhaust Fan · Electric Water Heater
waterfront
None
water Source
See Remarks
construction
HardiPlank Type
accessibility
None
