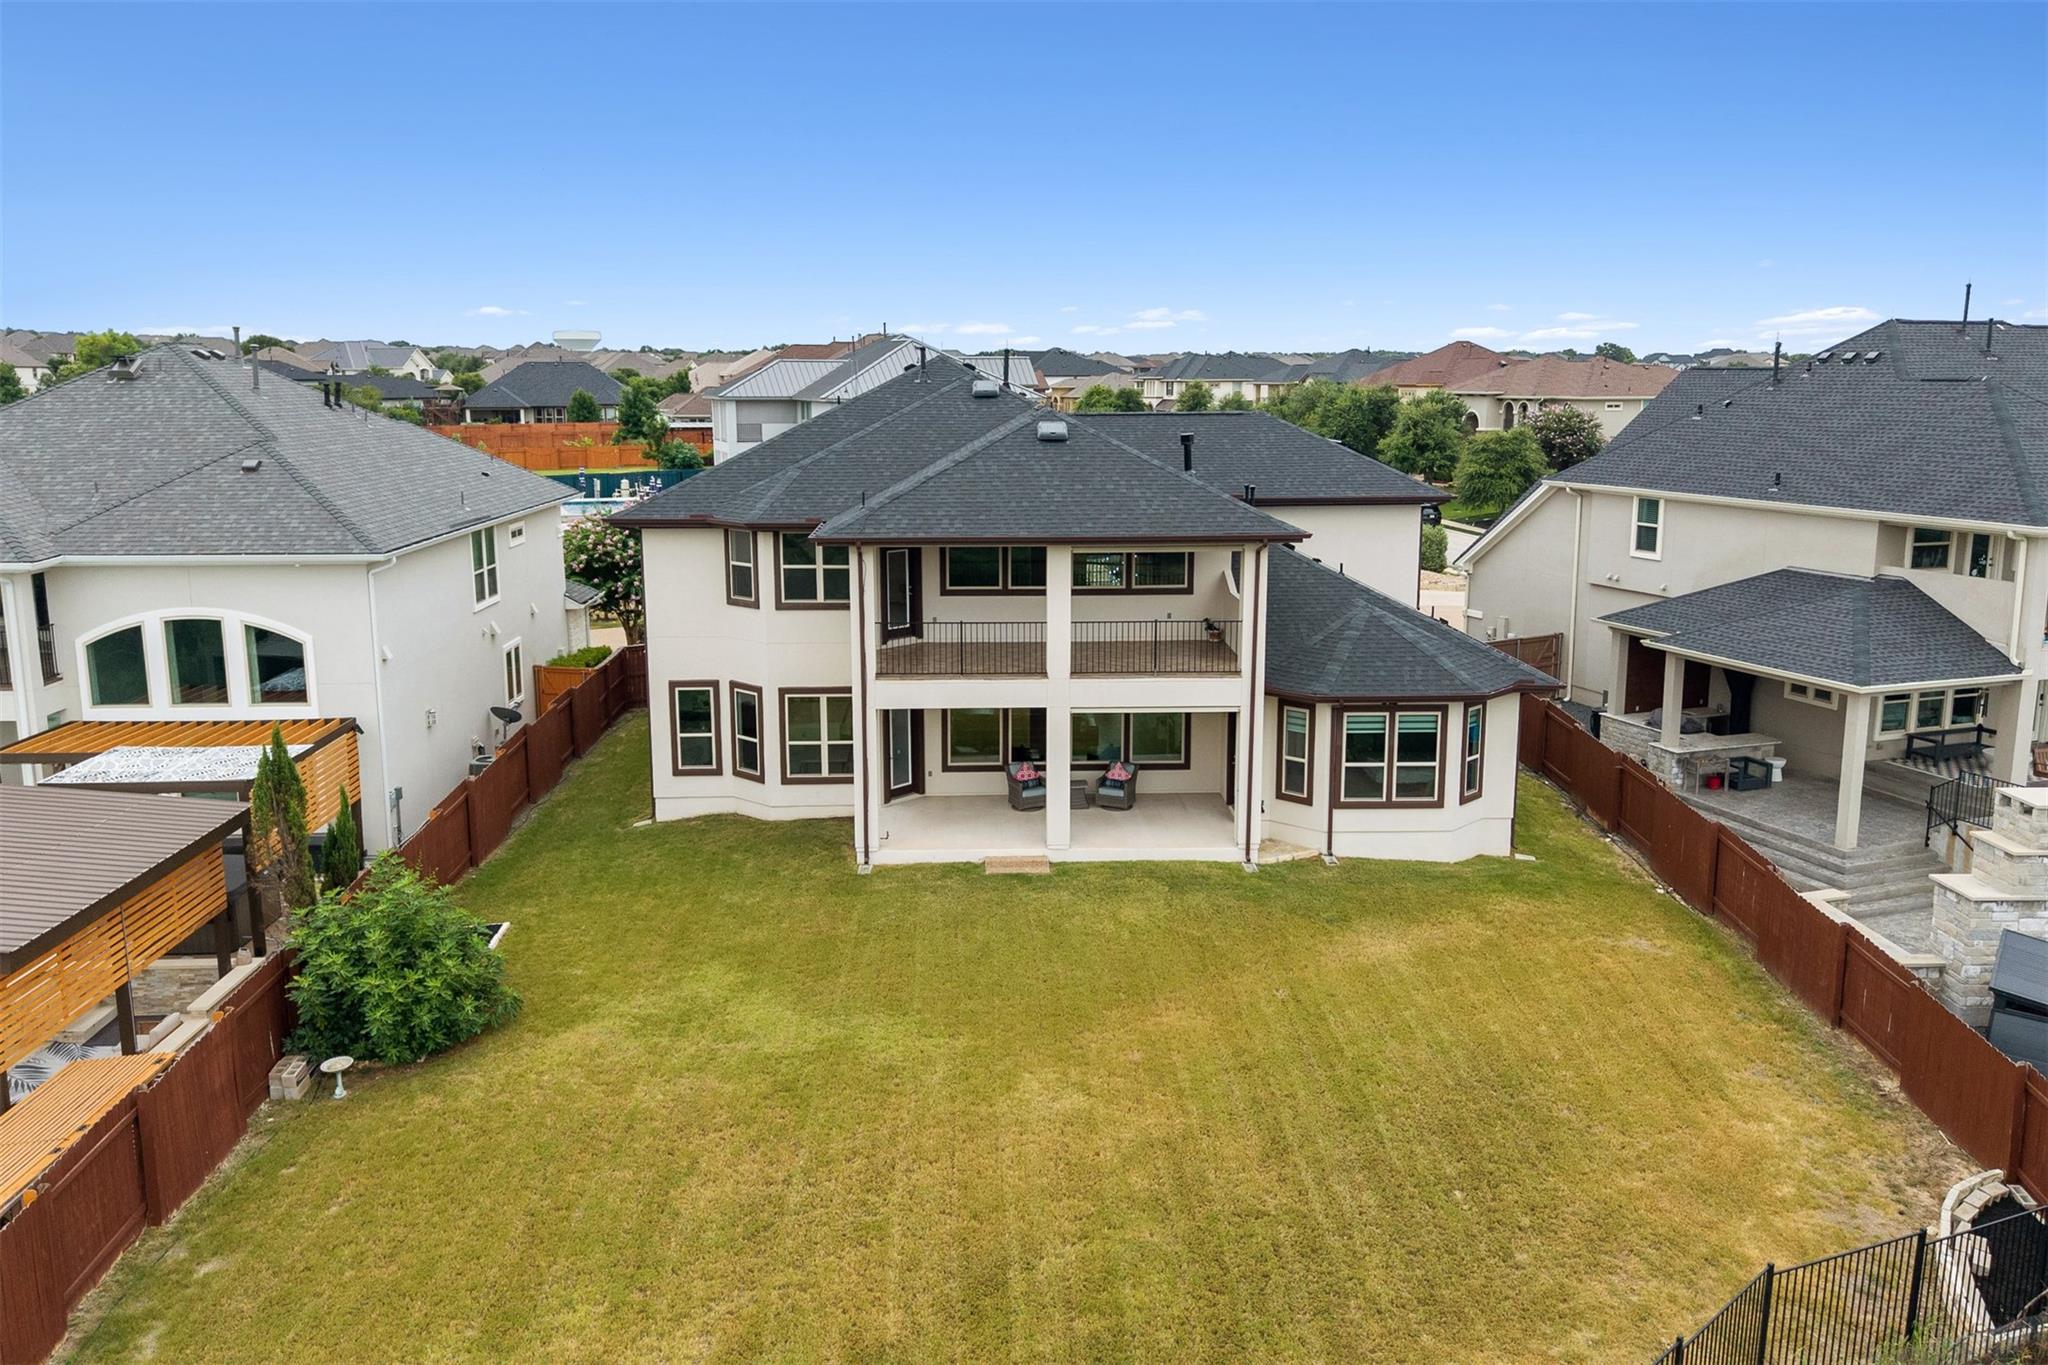
THE HOME, IN THE LISTING AGENT’S WORDS
A closer look.
Located near Crystal Falls Golf Club, this home in the Bluffs at Crystal Falls offers an opportunity to wake up to beautiful views, walk out to a balcony for morning coffee, and enjoy the massive utility savings of fully paid-off solar panels, all from a beautiful 4-bedroom, 4-bath home. Inside the front door, the foyer connects to an office that can also serve as a 5th bedroom, with a full guest bath situated just down the hallway. The formal dining room features a built-in dry bar that flows naturally into the main living area. This central space features two-story ceilings, a fireplace, and a wall of windows that fills the entire main level with natural light. The kitchen offers a center island with a breakfast bar, quartz countertops, a tile backsplash, shaker cabinetry, and stainless appliances. A bright breakfast area sits right off the kitchen, complete with a bay window. The primary suite occupies its own private wing on the main floor, offering direct access to the back patio and a spa-like ensuite bath with separate vanities, a soaking tub, a step-in shower, and a custom-built walk-in closet. Upstairs, the layout transitions into an entertainment hub with a huge game room opening straight out to the upper balcony, a media room perfect for movie nights, and 3 spacious secondary bedrooms. Beyond the private yard, living in the Bluffs at Crystal Falls means inheriting a vibrant community lifestyle. You are just minutes from the neighborhood's top-tier amenities, including the Quarry Park Aquatic Center with its lap pool and beach entry, the Grotto Pool, an 18-hole disc golf course, tennis courts, and miles of shaded hiking trails. 183A toll road close by, putting the Domain within 25 minutes, and downtown Austin or the airport with a 35-minute drive.
THE DETAILS THAT SHAPE YOUR DAY
Reported property facts
- Property type
- Residential
- Property subtype
- Single Family Residence
- Bedrooms
- 4
- Bathrooms
- 4
- Full bathrooms
- 4
- Half bathrooms
- 0
- Living area
- 4,115 (units not reported)
- Lot acres
- 0.3688
- Year built
- 2018
- Parking spaces
- 5
- Garage spaces
- 3
Schools reported in the listing
- High schoolLeander High
- Middle schoolRunning Brushy
- DistrictLeander ISD
- ElementaryWilliam J Winkley
Verify assignment with the relevant district for the exact address, program and school year. These source-reported names are not ratings or an enrollment guarantee.
Features & finishes
lot
Back Yard · Front Yard · Landscaped · Near Golf Course · Sprinkler - Automatic · Sprinklers In Rear · Sprinklers In Front · Views
pool
None
roof
Composition · Shingle
view
Golf Course · Hill Country
patio
Covered · Patio
sewer
Public Sewer
levels
Two
cooling
Ceiling Fan(s) · Central Air · Electric
fencing
Back Yard · Gate · Wood · Wrought Iron
heating
Central · Natural Gas
parking
Attached · Driveway · Garage · Garage Door Opener · Garage Faces Front · Garage Faces Side · Inside Entrance · Kitchen Level
exterior
Balcony · Electric Car Plug-in · Gutters Full · Private Yard
flooring
Carpet · Tile · Wood
interior
Breakfast Bar · Built-in Features · Ceiling Fan(s) · Ceiling-High · Tray Ceiling(s) · Quartz Counters · Dry Bar · Entrance Foyer · Interior Steps · Kitchen Island · Multiple Dining Areas · Multiple Living Areas · Open Floorplan · Primary Bedroom on Main · Recessed Lighting · Smart Home · Smart Thermostat · Study/Home Office · Walk-In Closet(s)
security
Carbon Monoxide Detector(s) · Prewired · Smoke Detector(s)
community
Curbs · Golf · Park · Playground · Pool · Sidewalks · Tennis Court(s)
utilities
Cable Available · Electricity Connected · Natural Gas Connected · Phone Available · Sewer Connected · Water Connected
appliances
Built-In Oven(s) · Dishwasher · Disposal · Gas Cooktop · Microwave · RNGHD · Stainless Steel Appliance(s) · Water Heater · Water Softener
waterfront
None
water Source
Public
construction
Stucco
accessibility
None
