THE HOME, IN THE LISTING AGENT’S WORDS
A closer look.
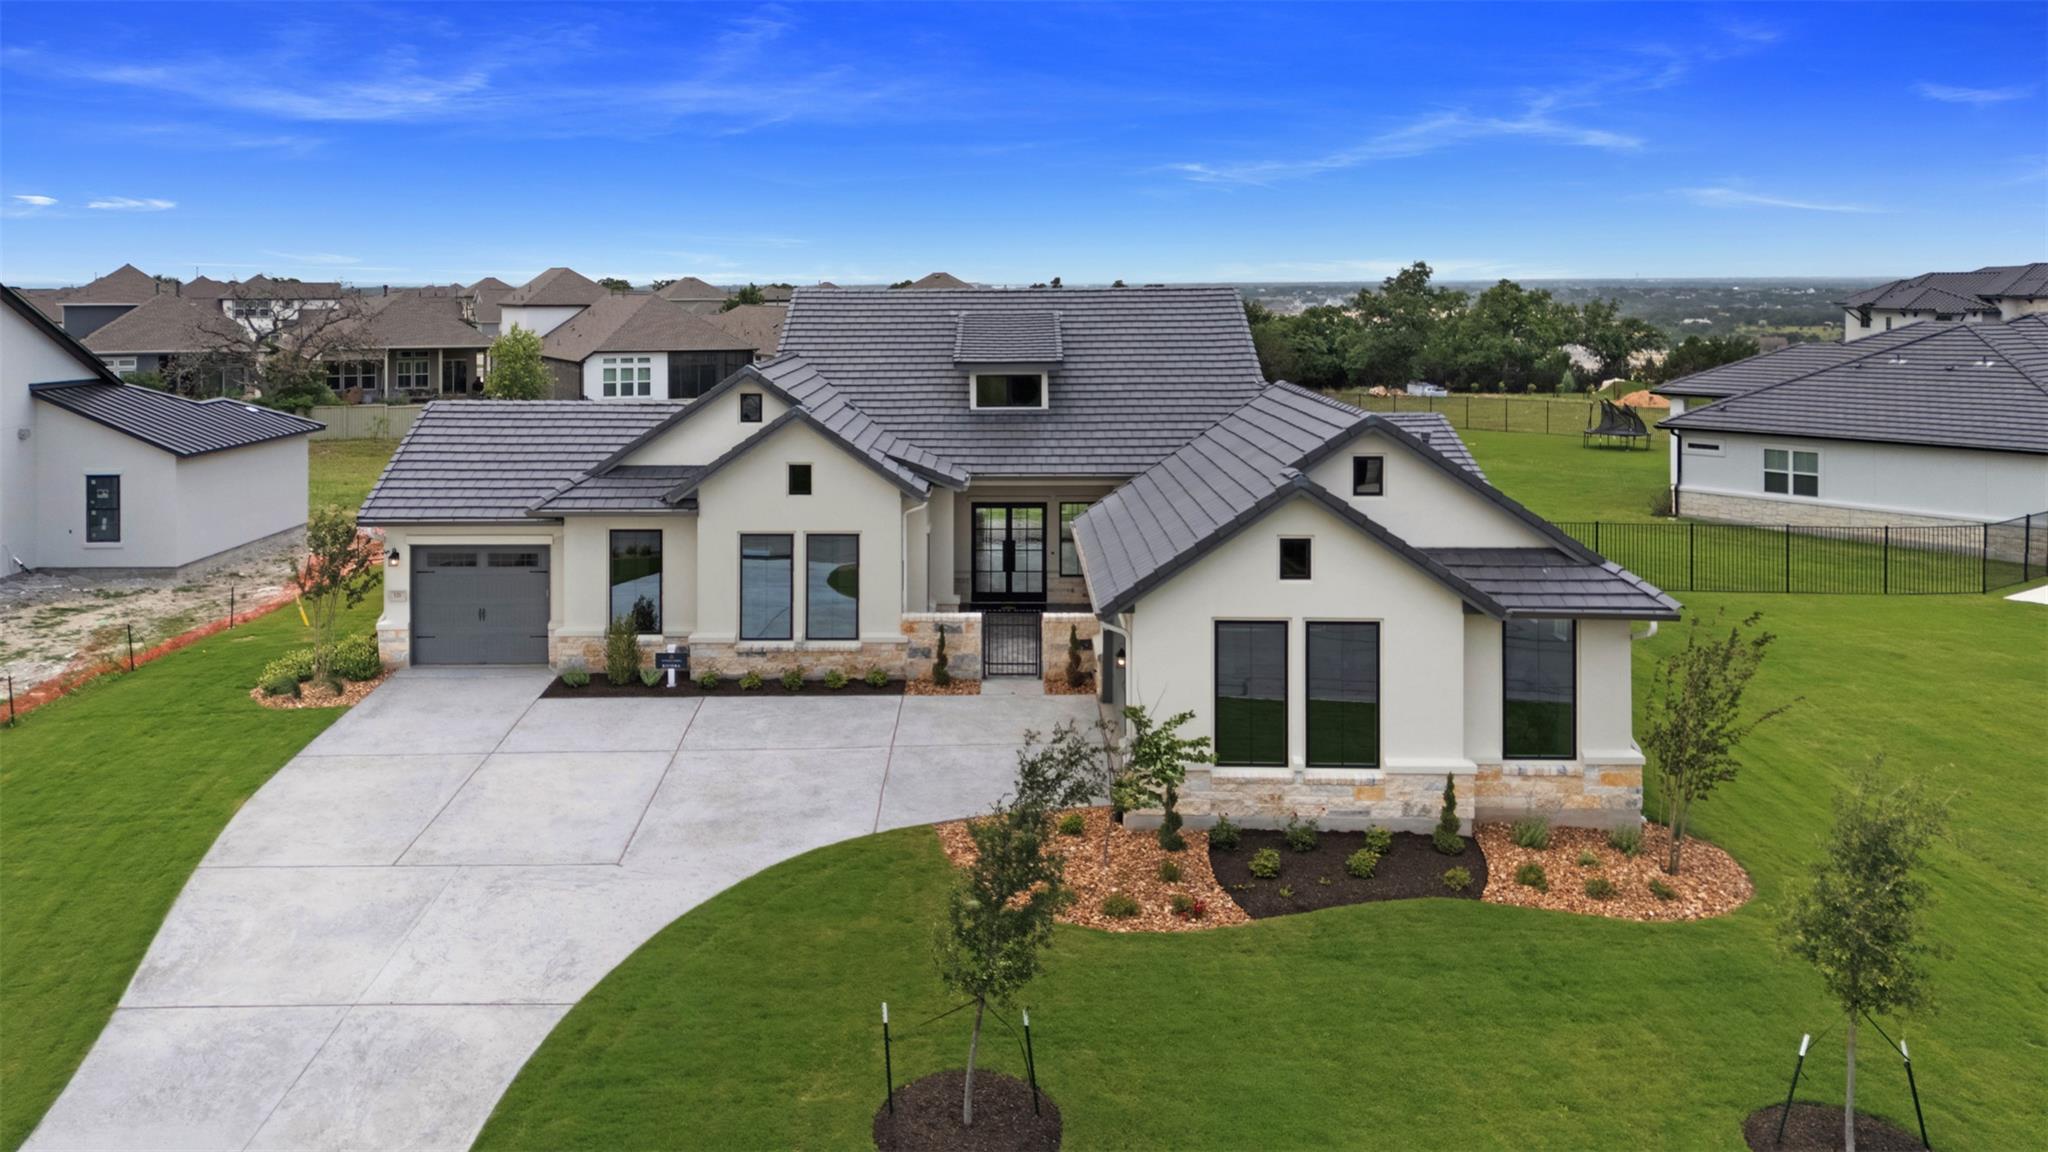
NEW CONSTRUCTION – Discover refined Hill Country living in this exceptional Riviera floor plan by Sitterle Homes, ideally situated on a rare 105-foot-wide, .45-acre estate homesite in the Estate section "Calabria" of Santa Rita Ranch. A spacious private courtyard sets the stage for a grand arrival, leading through elegant double iron front doors into an expansive open-concept Great Room designed for both comfortable everyday living and effortless entertaining. A standout feature of this thoughtfully designed single-story home is the private casita, complete with its own dedicated garage—ideal for multigenerational living, long-term guests, or a private retreat. Encompassing 3,465 sq.ft., the home offers 4 bedrooms & 4.5 baths, with each secondary bedroom featuring its own en-suite bath for exceptional comfort and privacy. A dedicated home office, oversized laundry room with built-in cabinetry and utility sink, and a convenient wet bar add both function and sophistication. Outdoor living is equally impressive with a covered patio and built-in outdoor kitchen, creating the perfect setting for entertaining year-round. Additional luxury features include spray foam insulation, a water softener loop, professional landscaping, and full irrigation, completing this beautifully appointed estate home.
THE DETAILS THAT SHAPE YOUR DAY
Reported property facts
- Property type
- Residential
- Property subtype
- Single Family Residence
- Bedrooms
- 4
- Bathrooms
- 5
- Full bathrooms
- 4
- Half bathrooms
- 1
- Living area
- 3,465 (units not reported)
- Lot acres
- 0.45
- Year built
- 2025
- Parking spaces
- 5
- Garage spaces
- 3
Schools reported in the listing
- High schoolEast View
- Middle schoolDouglas Benold
- DistrictGeorgetown ISD
- ElementarySan Gabriel
Verify assignment with the relevant district for the exact address, program and school year. These source-reported names are not ratings or an enrollment guarantee.
Features & finishes
lot
Back Yard · Front Yard · Interior Lot · Landscaped · Level · Sprinkler - Rain Sensor
pool
None
roof
Concrete · Tile
view
Neighborhood · Panoramic
patio
Covered · Front Porch · Rear Porch
sewer
MUD
levels
One
cooling
Ceiling Fan(s) · Central Air · Electric
fencing
None
heating
Central · Natural Gas
parking
Attached · Driveway · Garage · Garage Door Opener · Garage Faces Front · Garage Faces Side
exterior
Uncovered Courtyard · Electric Car Plug-in · Gas Grill · Rain Gutters · Lighting · Outdoor Grill · Private Entrance
flooring
Carpet · Tile · Wood
interior
See Remarks · Ceiling Fan(s) · Beamed Ceilings · Ceiling-High · Quartz Counters · Double Vanity · Eat-in Kitchen · Entrance Foyer · In-Law Floorplan · Kitchen Island · No Interior Steps · Open Floorplan · Pantry · Primary Bedroom on Main · Recessed Lighting · Soaking Tub · Walk-In Closet(s) · Wired for Data
security
Carbon Monoxide Detector(s) · Fire Alarm · Firewall(s) · Smoke Detector(s)
community
BBQ Pit/Grill · Business Center · Clubhouse · Cluster Mailbox · Common Grounds · Conference/Meeting Room · Curbs · Dog Park · Fitness Center · High Speed Internet · Maintenance On-Site · Park · Picnic Area · Planned Social Activities · Playground · Pool · Sidewalks · Hot Tub · Sport Court(s)/Facility · Street Lights · Suburban · Tennis Court(s) · Underground Utilities · Trail(s)
utilities
Electricity Connected · High Speed Internet · Natural Gas Connected · Phone Available · Sewer Connected · Underground Utilities · Water Connected
appliances
Bar Fridge · Built-In Electric Oven · Cooktop · Dishwasher · Disposal · Gas Cooktop · Ice Maker · Microwave · Double Oven · RNGHD · Self Cleaning Oven · Stainless Steel Appliance(s) · Vented Exhaust Fan · Water Heater
waterfront
None
water Source
MUD
construction
Concrete · Frame · Attic/Crawl Hatchway(s) Insulated · Spray Foam Insulation · Masonry – All Sides · Radiant Barrier · Stone · Stucco
accessibility
None
