THE HOME, IN THE LISTING AGENT’S WORDS
A closer look.
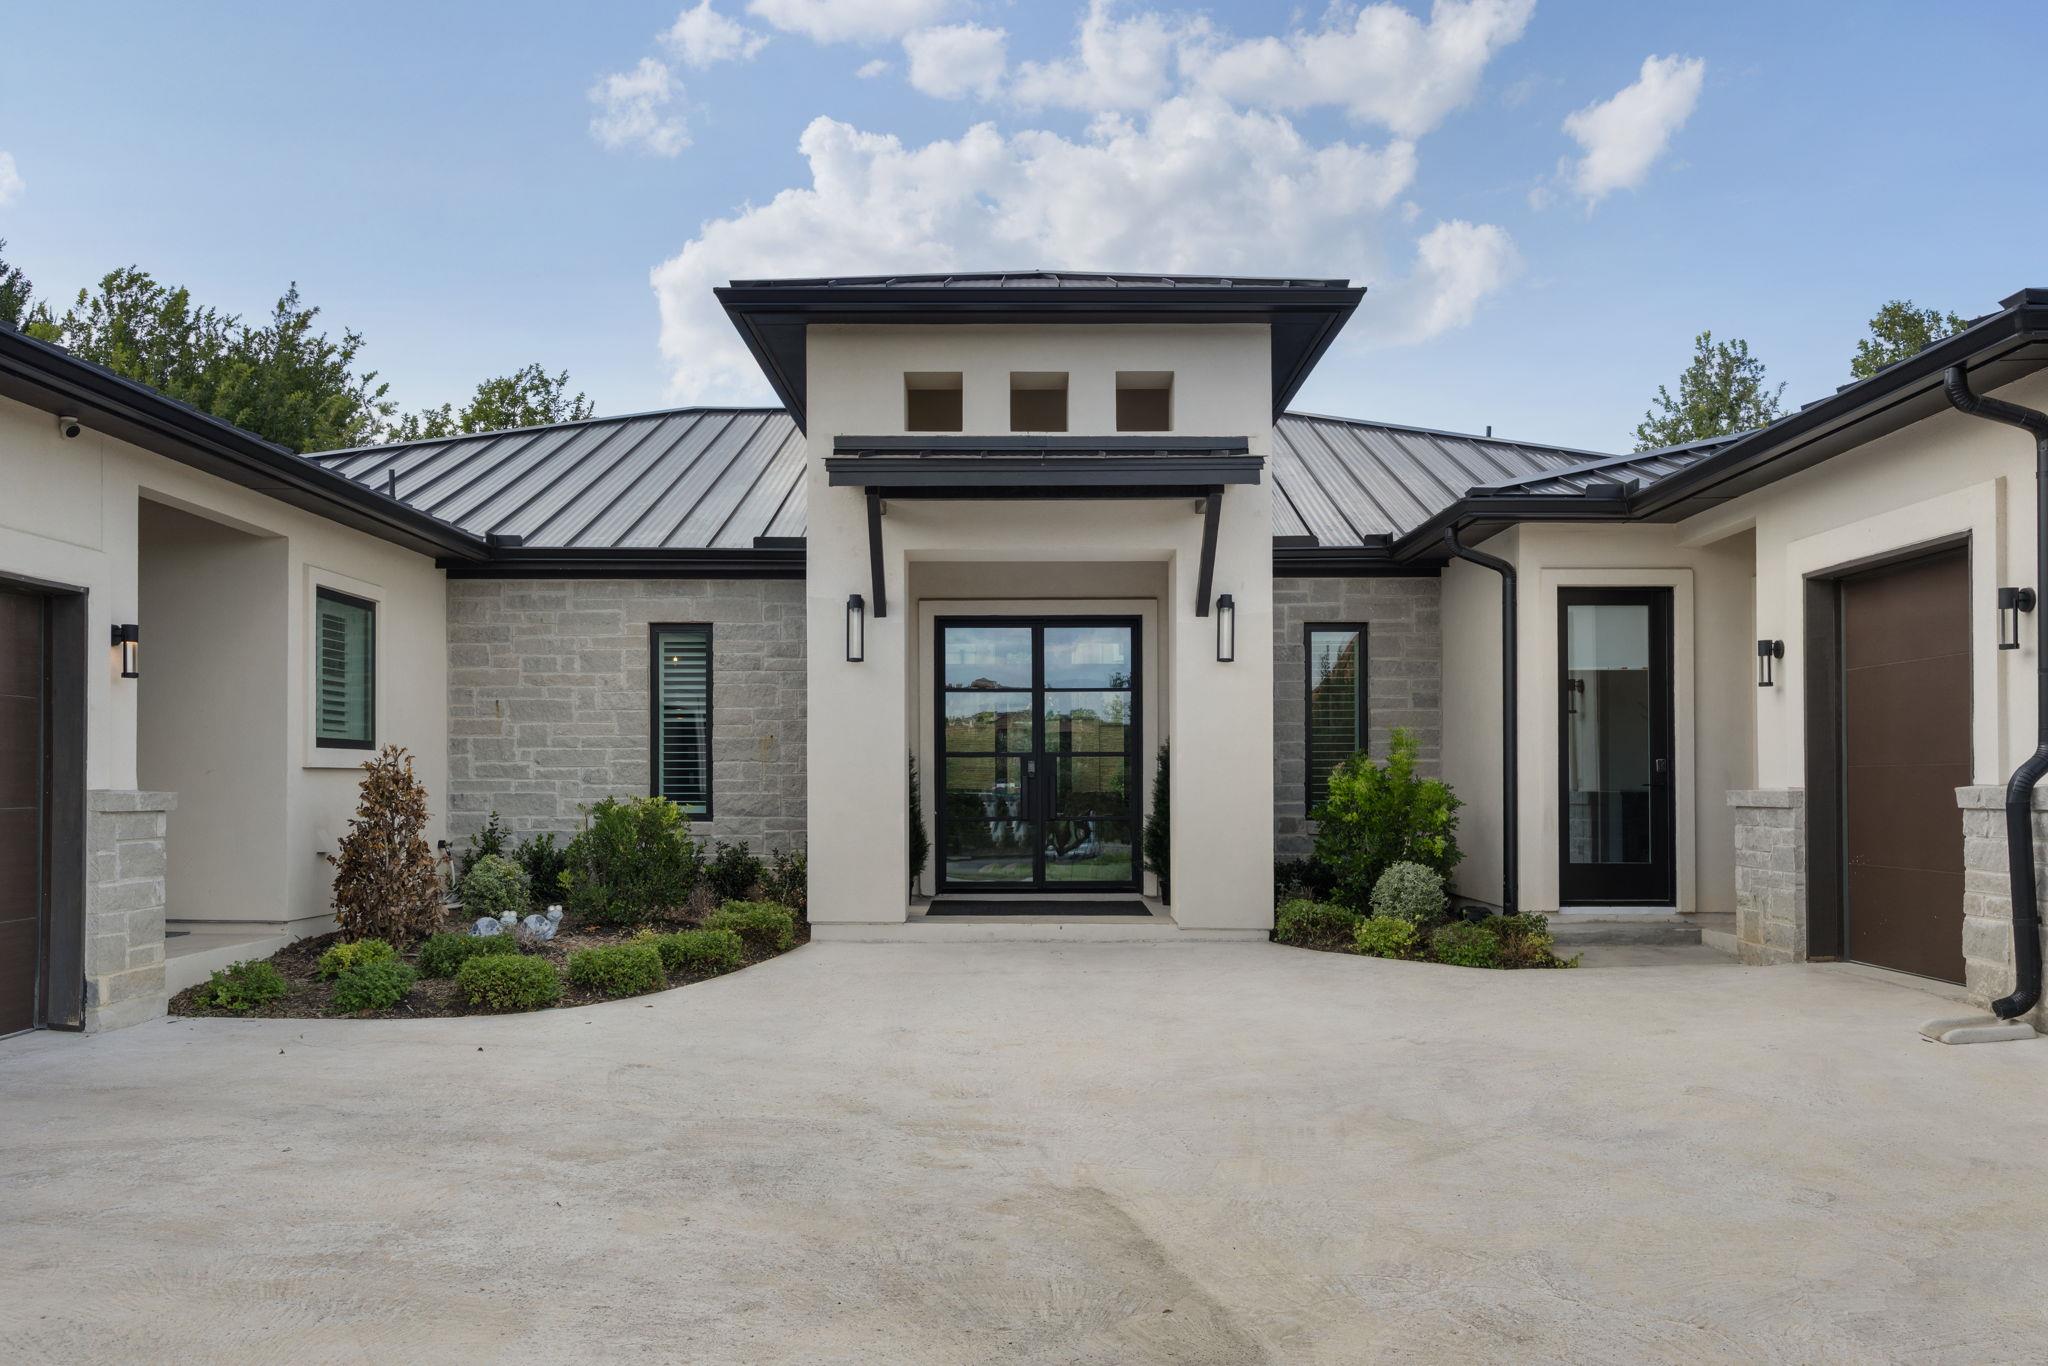
Rare single-story luxury in the heart of Flintrock Falls, Austin's premier gated golf community. Built in 2022, this 5-bedroom, 4-bathroom masterpiece delivers modern craftsmanship on an expansive 0.346-acre lot just steps from the Flintrock Golf Course.
Read the full description
Step inside to dramatic 14-foot ceilings throughout, wide-plank hardwood floors, and a light-filled open floor plan designed for both everyday living and effortless entertaining. The chef's kitchen anchors the home with a large center island, quartz countertops, built-in refrigerator, full pantry, and bar, all overlooking the living room with its cozy stone fireplace.
The oversized primary suite features a spa-style bath, quartz vanities, and walk-in closet. Four additional bedrooms (two with en-suite baths) provide exceptional flexibility for guests, a home office, or multigenerational living.
A 3-car garage plus dedicated golf cart garage rounds out this incredible package. The private covered patio offers the outdoor retreat of your dreams and room for a pool. Life at Flintrock Falls means 24-hour guard-gated security, access to a world-class golf course, clubhouse, dog park, fishing, and walking trails, all within top-rated Lake Travis ISD.
Single-story homes with five bedrooms rarely come available in Flintrock Falls.
THE DETAILS THAT SHAPE YOUR DAY
Reported property facts
- Property type
- Residential
- Property subtype
- Single Family Residence
- Bedrooms
- 5
- Bathrooms
- 4
- Full bathrooms
- 4
- Half bathrooms
- 0
- Living area
- 3,530 (units not reported)
- Lot acres
- 0.3459
- Year built
- 2022
- Parking spaces
- 4
- Garage spaces
- 3.5
Schools reported in the listing
- High schoolLake Travis
- Middle schoolLake Travis
- DistrictLake Travis ISD
- ElementaryLake Travis
Verify assignment with the relevant district for the exact address, program and school year. These source-reported names are not ratings or an enrollment guarantee.
Features & finishes
lot
Back Yard · City Lot · Close to Clubhouse · Few Trees · Front Yard · Gentle Sloping · Sprinkler - Automatic
pool
None
roof
Metal
view
Neighborhood
patio
Covered · Rear Porch
sewer
Public Sewer
levels
One
cooling
Central Air
fencing
Back Yard · Fenced · Wrought Iron
heating
Central · Propane
parking
Attached · Concrete · Door-Multi · Driveway · Garage · Garage Faces Side · Golf Cart Garage
exterior
Gutters Full · Private Yard
flooring
Tile · Wood
interior
Bar · Bookcases · Built-in Features · Ceiling Fan(s) · Ceiling-High · Quartz Counters · Double Vanity · High Speed Internet · Kitchen Island · No Interior Steps · Open Floorplan · Pantry · Primary Bedroom on Main · Recessed Lighting · Soaking Tub · Walk-In Closet(s)
security
Carbon Monoxide Detector(s) · Gated with Guard · Smoke Detector(s)
community
Clubhouse · Cluster Mailbox · Common Grounds · Dog Park · Fishing · Golf · Park · Street Lights · Suburban · Underground Utilities
utilities
Electricity Connected · Propane · Sewer Connected · Underground Utilities · Water Connected
appliances
Built-In Refrigerator · Cooktop · Dishwasher · Disposal · Dryer · ENERGY STAR Qualified Appliances · Exhaust Fan · Microwave · Oven · Free-Standing Gas Oven · Free-Standing Gas Range · Tankless Water Heater · Water Softener Owned · Wine Refrigerator
waterfront
None
water Source
MUD
construction
Spray Foam Insulation · Stone · Stucco
accessibility
None
