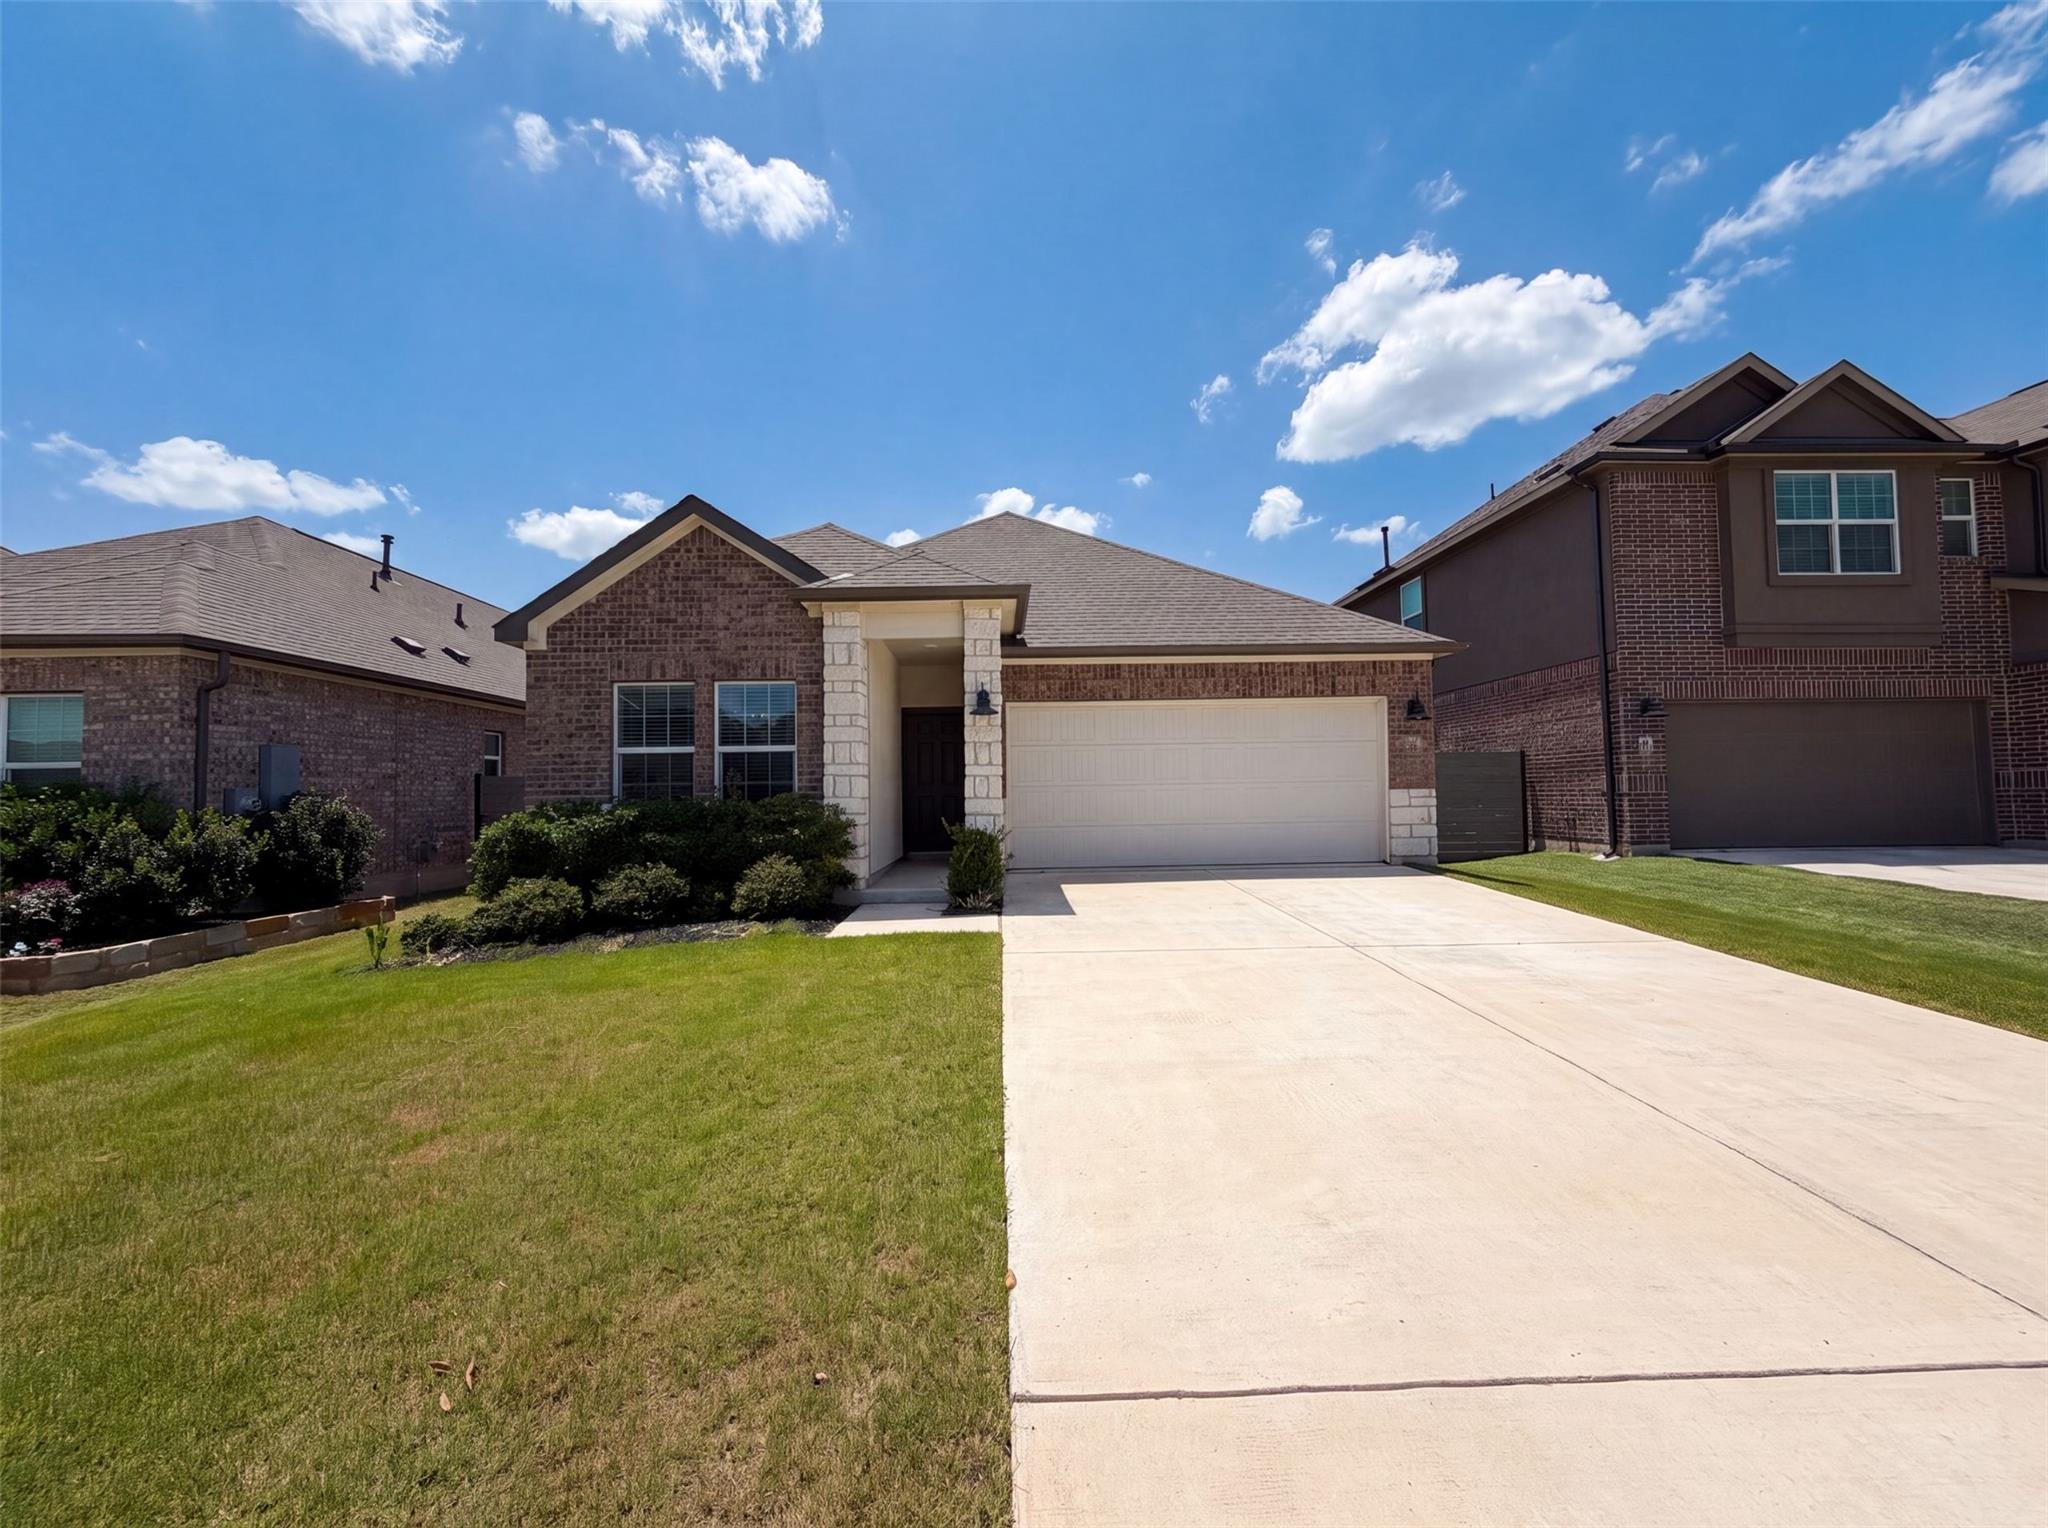
THE HOME, IN THE LISTING AGENT’S WORDS
A closer look.
INCREDIBLE BUYER INCENTIVES: $5,000 MORTGAGE CONCESSION. Opendoor Home Loans will contribute up to $5,000 towards a permanent interest rate buy-down if you finance with Opendoor Home Loans LLC.
Read the full description
Experience 424 Wolf Springs Rd, a residence arranged for everyday practicality, emphasizing functional living spaces and streamlined daily routines throughout the interior. The thoughtful design incorporates practical elements, such as the kitchen, which includes a walk-in pantry and a center island, providing both extensive storage for provisions and a versatile central workspace for meal preparation and gathering. This home blends practical design with essential functionality.. Included 100-Day Home Warranty with buyer activation
THE DETAILS THAT SHAPE YOUR DAY
Reported property facts
- Property type
- Residential
- Property subtype
- Single Family Residence
- Bedrooms
- 4
- Bathrooms
- 2
- Full bathrooms
- 2
- Half bathrooms
- 0
- Living area
- 1,950 sq ft
- Lot acres
- 0.2091
- Year built
- 2022
- Parking spaces
- 2
- Garage spaces
- 2
Schools reported in the listing
- High schoolEast View
- Middle schoolJames Tippit
- DistrictGeorgetown ISD
- ElementaryWolf Ranch Elementary
Verify assignment with the relevant district for the exact address, program and school year. These source-reported names are not ratings or an enrollment guarantee.
Features & finishes
lot
None
pool
None
roof
Asphalt
view
None
patio
None
sewer
Public Sewer
levels
One
cooling
Central Air · Electric
fencing
Back Yard · Wood
heating
Natural Gas
parking
Attached
exterior
None
flooring
Carpet · Vinyl
interior
Kitchen Island · Primary Bedroom on Main
security
Security System Owned
community
None
utilities
Electricity Available
appliances
Dishwasher · Microwave · Range
waterfront
None
water Source
Public
construction
Brick
accessibility
None
ROOM BY ROOM
Reported rooms
Compare the spaces you will actually use. Units for numeric length and width are not reported in this feed; the separate dimensions field is shown as supplied. Confirm measurements at the home.
| Room & level | Reported measurements |
|---|---|
| Primary BedroomLevel: First | Size not reported |
