THE HOME, IN THE LISTING AGENT’S WORDS
A closer look.
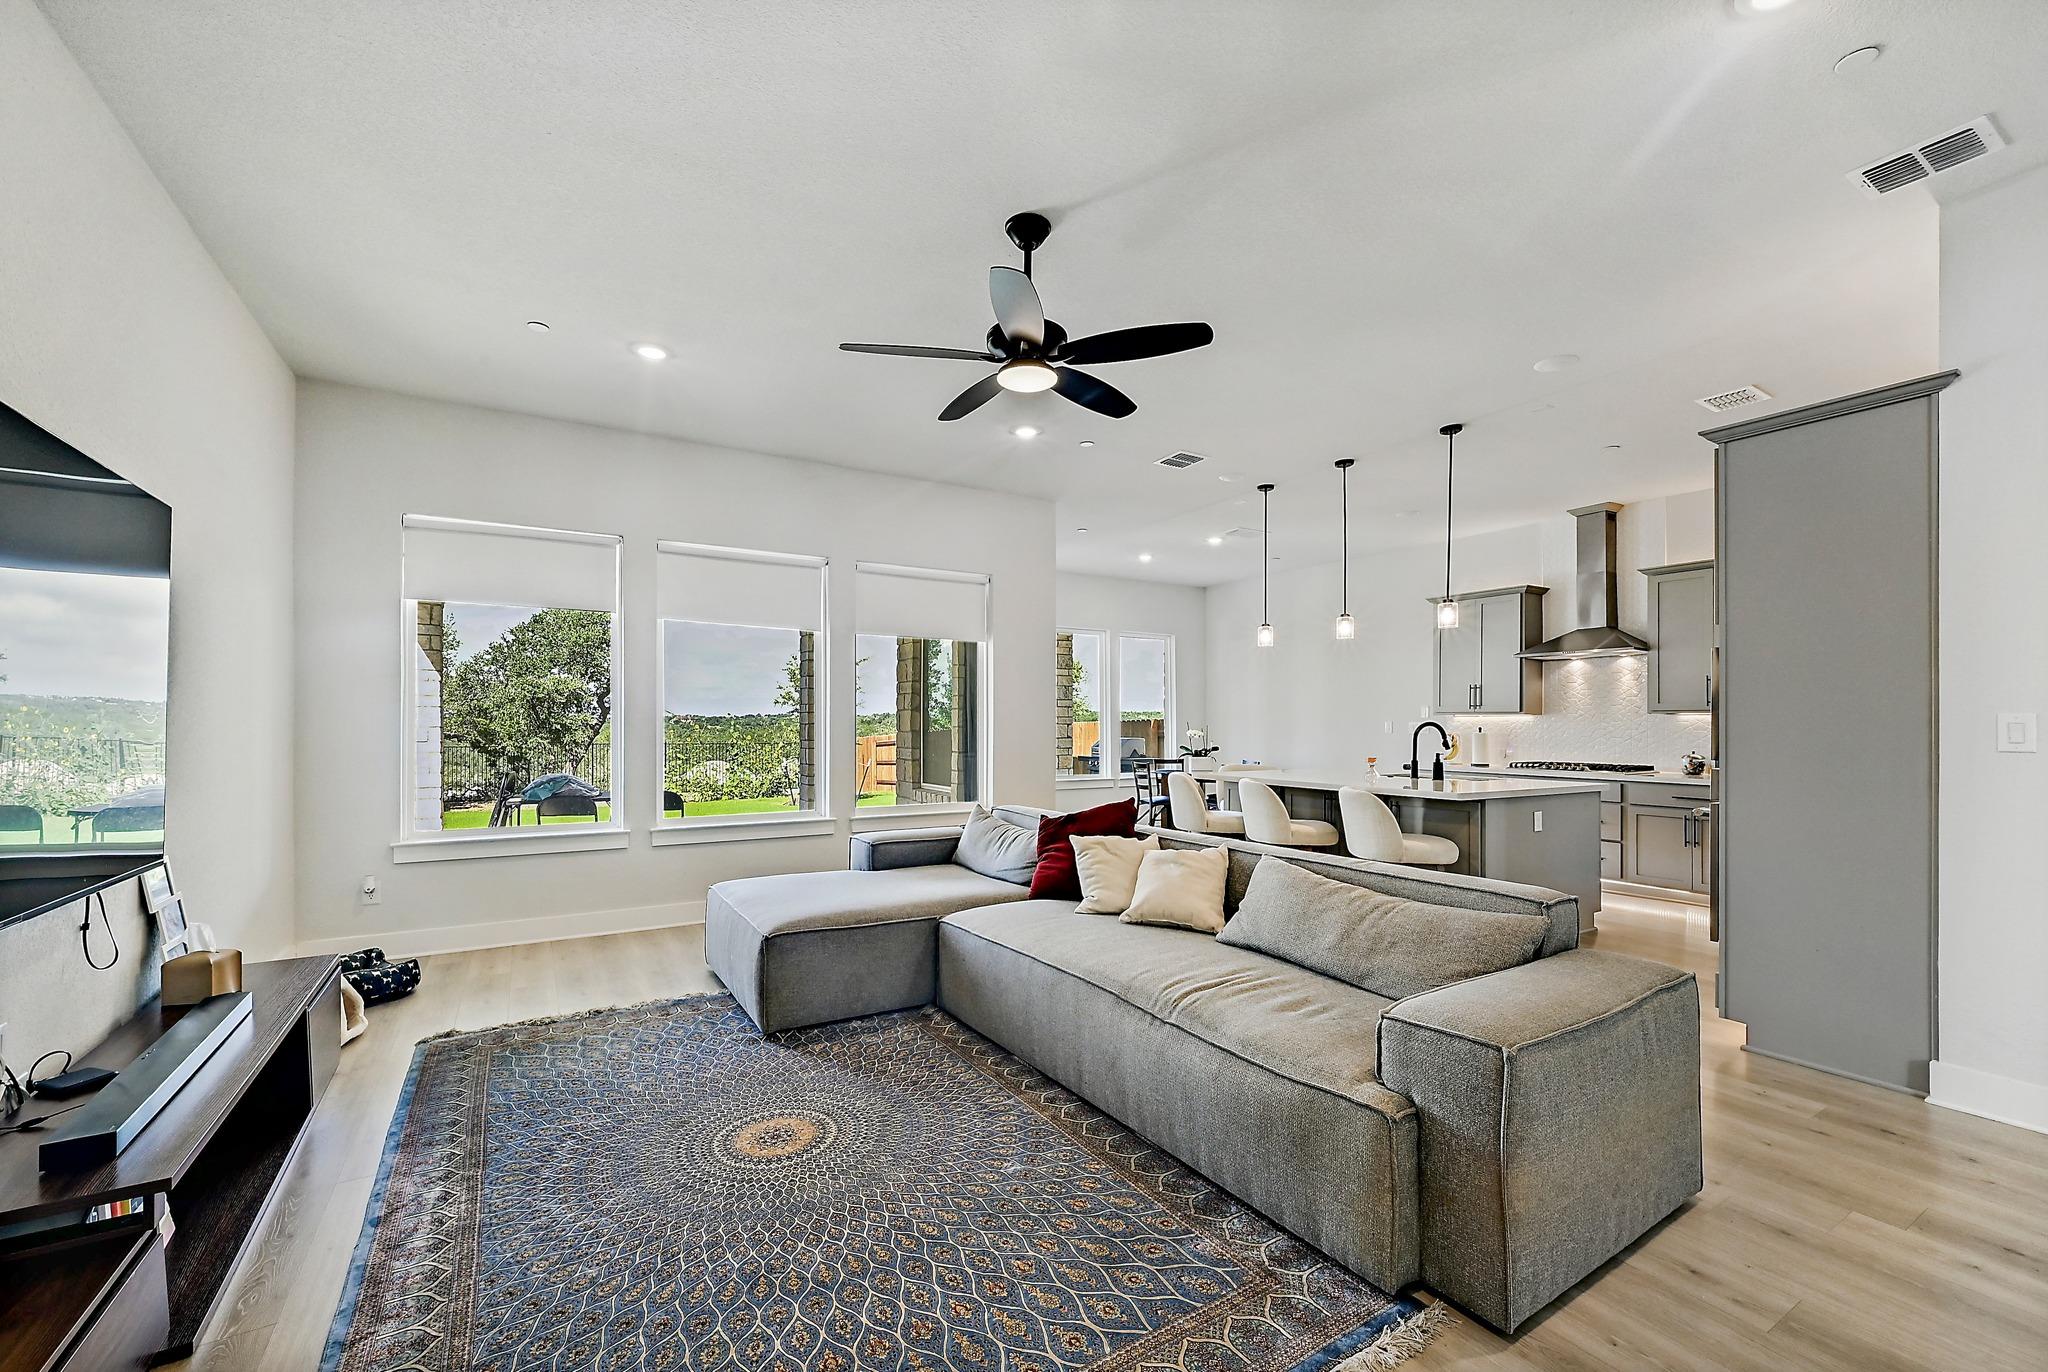
Now available for lease! This beautifully designed 5-bedroom, 4-bath home offers 2,801 square feet of modern living in the highly sought-after Sweetwater community. Built in 2023, this open-concept home features a spacious living area filled with natural light and a gourmet kitchen complete with quartz countertops, stainless steel appliances, a large center island, and ample cabinet space. The thoughtfully designed floor plan offers five generously sized bedrooms and four full bathrooms, providing plenty of space for family, guests, or a home office. The private primary suite features a spa-inspired bath with dual vanities, a walk-in shower, and a spacious walk-in closet. Enjoy outdoor living on the covered patio overlooking the huge, fully fenced backyard, perfect for entertaining, relaxing, or play. Located in the award-winning Sweetwater community, residents enjoy access to resort-style amenities including pools, a fitness center, clubhouse, parks, playgrounds, sports courts, hiking and biking trails, and more. Conveniently located near Highway 71, Hill Country Galleria, Lake Travis, and within the acclaimed Lake Travis ISD. Don’t miss the opportunity to lease this beautiful, move-in ready home in one of the area’s premier communities!
THE DETAILS THAT SHAPE YOUR DAY
Reported property facts
- Property type
- Residential Lease
- Property subtype
- Single Family Residence
- Bedrooms
- 5
- Bathrooms
- 4
- Full bathrooms
- 4
- Half bathrooms
- 0
- Living area
- 2,801 (units not reported)
- Lot acres
- 0.1522
- Year built
- 2023
- Parking spaces
- 2
- Garage spaces
- 2
Schools reported in the listing
- High schoolLake Travis
- Middle schoolLake Travis
- DistrictLake Travis ISD
- ElementaryRough Hollow
Verify assignment with the relevant district for the exact address, program and school year. These source-reported names are not ratings or an enrollment guarantee.
Features & finishes
lot
Sprinkler - Automatic
pool
None
roof
Composition · Shingle
view
Hill Country · Park/Greenbelt · Trees/Woods
patio
Covered · Patio · Porch
sewer
MUD
levels
Two
cooling
Ceiling Fan(s) · Central Air · Zoned
fencing
Back Yard · Fenced · Wood · Wrought Iron
heating
Central · Natural Gas
parking
Driveway · Garage · Garage Door Opener · Garage Faces Front
exterior
Garden · Rain Gutters · Pest Tubes in Walls · Private Yard
flooring
Carpet · Tile · Wood
interior
Breakfast Bar · Ceiling Fan(s) · Ceiling-Vaulted · Quartz Counters · Double Vanity · Eat-in Kitchen · Kitchen Island · Multiple Living Areas · Open Floorplan · Pantry · Recessed Lighting · Storage · Walk-In Closet(s)
security
Fire Sprinkler System · Smoke Detector(s)
community
Clubhouse · Common Grounds · Dog Park · Fitness Center · Game/Rec Rm · Park · Pet Amenities · Picnic Area · Planned Social Activities · Playground · Pool · Putting Green · Sidewalks · Sport Court(s)/Facility · Street Lights · Tennis Court(s) · Trail(s)
utilities
Cable Available · Electricity Connected · Natural Gas Connected · Phone Available · Sewer Connected · Water Connected
appliances
Built-In Oven(s) · Cooktop · Dishwasher · Gas Range · Microwave · Oven · RNGHD · Refrigerator · Stainless Steel Appliance(s) · Tankless Water Heater
waterfront
None
water Source
MUD
construction
Brick · Cement Siding · Stone · Stucco
accessibility
None
