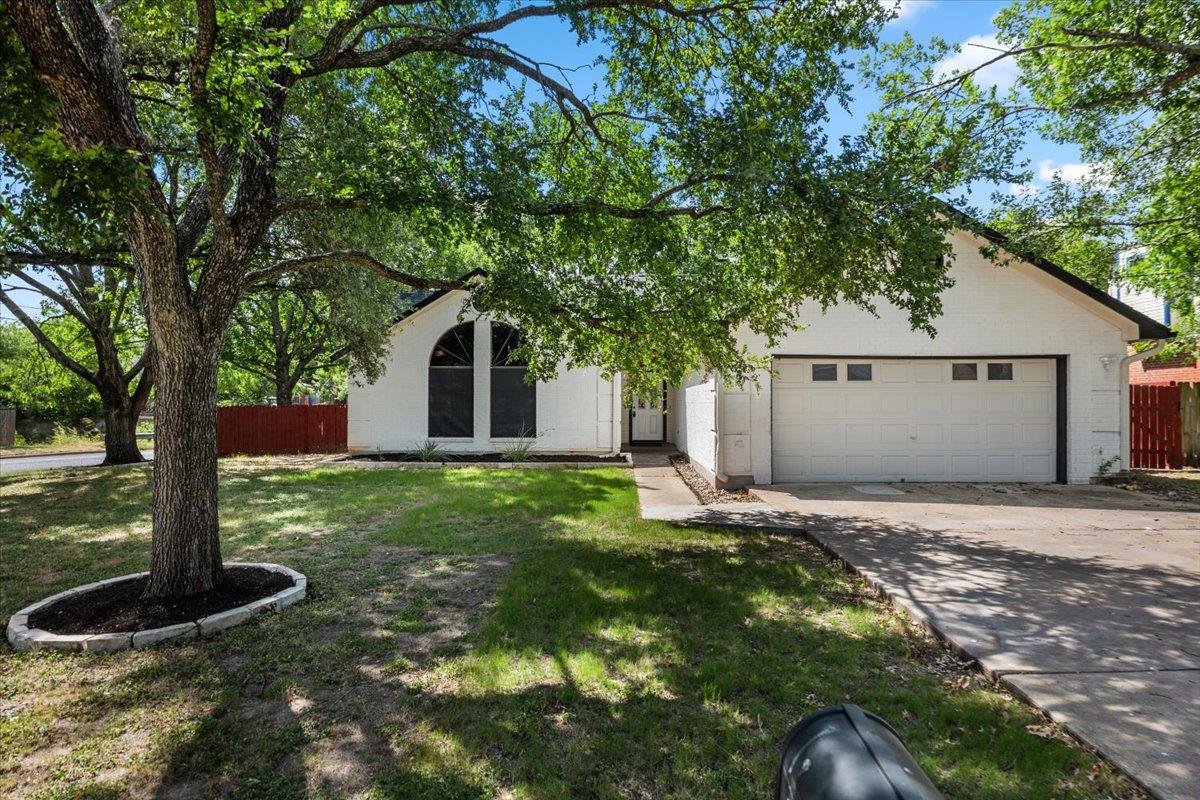
THE HOME, IN THE LISTING AGENT’S WORDS
A closer look.
Perfect for Airbnb. Welcome to 201 Susana Dr, Georgetown, TX 78628—a charming single-story home nestled on a spacious corner lot in one of Georgetown's well-established neighborhoods. Offering 4 bedrooms, 2 bathrooms, and approximately 1,760 square feet of thoughtfully designed living space, Remodeled with new Floors, paint, bathrooms, kitchen, light fixtures this home blends comfort, functionality, and timeless appeal. NO HOA and Freshly done Cabinets and remodeled Mature trees provide shade and character, while the generous backyard offers the perfect setting for outdoor entertaining, gardening, or simply relaxing.
Read the full description
Inside, you'll find a warm and inviting layout featuring a cozy fireplace, spacious living areas, and abundant natural light. The attached two-car garage, large lot, and well-maintained condition make this home ideal for families, first-time buyers, or anyone seeking a peaceful lifestyle with room to grow.
Conveniently located just minutes from historic Downtown Georgetown, local parks, shopping, dining, and highly regarded Georgetown ISD schools, this home offers the perfect balance of tranquility and accessibility. Whether you're looking for your next home or a solid investment opportunity, 201 Susana Dr delivers exceptional value in a desirable Georgetown location.
THE DETAILS THAT SHAPE YOUR DAY
Reported property facts
- Property type
- Residential
- Property subtype
- Single Family Residence
- Bedrooms
- 3
- Bathrooms
- 2
- Full bathrooms
- 2
- Half bathrooms
- 0
- Living area
- 1,774 (units not reported)
- Lot acres
- 0.2426
- Year built
- 1985
- Parking spaces
- 4
- Garage spaces
- 2
Schools reported in the listing
- High schoolEast View
- Middle schoolJames Tippit
- DistrictGeorgetown ISD
- ElementaryWolf Ranch Elementary
Verify assignment with the relevant district for the exact address, program and school year. These source-reported names are not ratings or an enrollment guarantee.
Features & finishes
lot
Corner Lot
pool
None
roof
Composition · Shingle
view
None
patio
Deck
sewer
Public Sewer
levels
One
cooling
Ceiling Fan(s) · Central Air
fencing
Fenced · Privacy · Wood
heating
Central
parking
Attached · Driveway · Garage
exterior
Private Yard
flooring
Carpet · Laminate · Tile · Vinyl · Wood
interior
Built-in Features · Ceiling Fan(s) · Ceiling-Vaulted · Central Vacuum · Granite Counters · Double Vanity · Kitchen Island · Open Floorplan · Recessed Lighting
community
None
utilities
Electricity Available · Natural Gas Available
appliances
Dishwasher · Microwave · Range · RNGHD
waterfront
None
water Source
Public
construction
Brick · Masonry – Partial
accessibility
None
