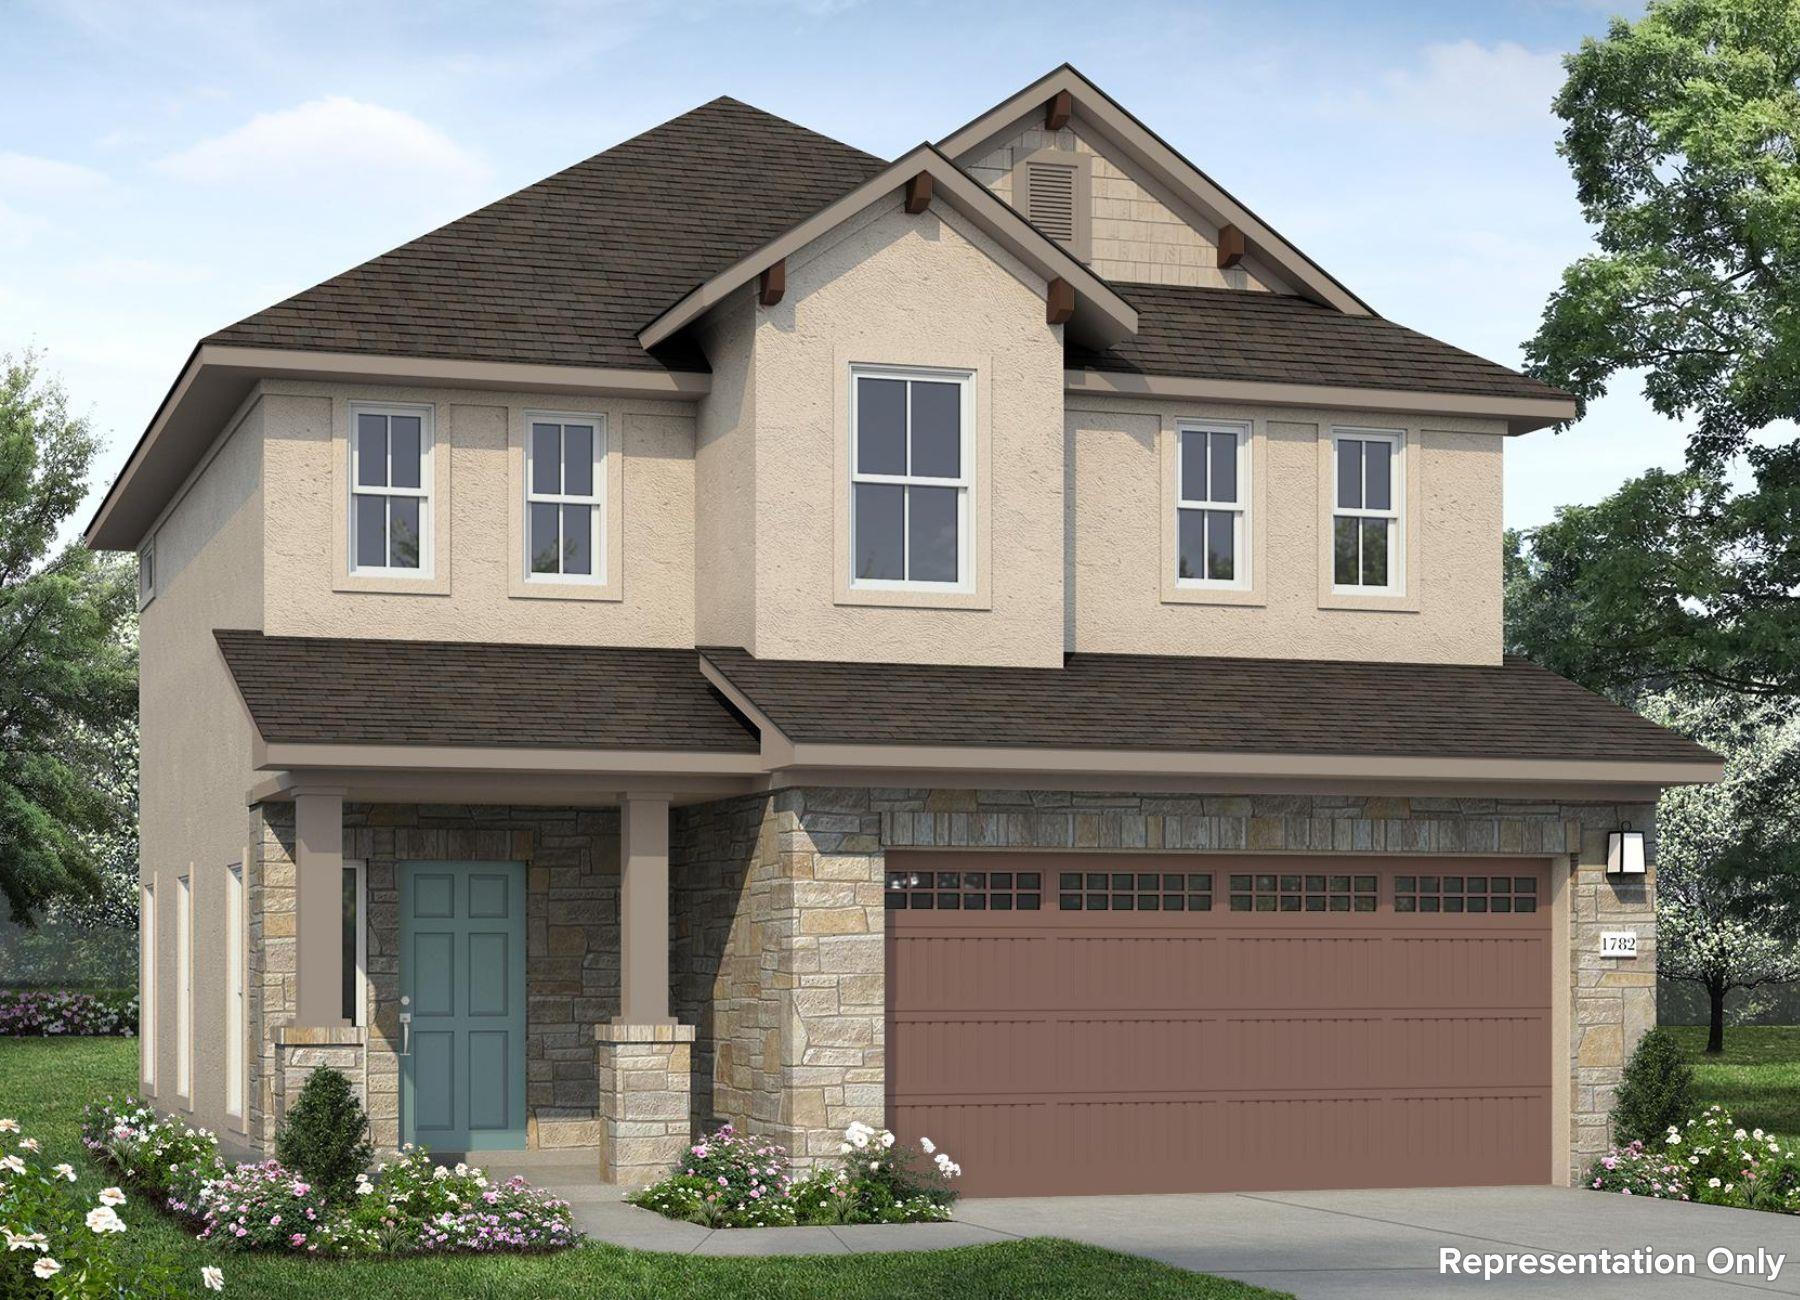
THE HOME, IN THE LISTING AGENT’S WORDS
A closer look.
Welcome home to Unit 2 located in the luxurious community of Clear Creek. This two-story, three-bedroom, and 2.5 bathroom new construction home floor plan is spacious and comfortable. Enjoy an open concept kitchen that flows seamlessly into the living and dining area and features a center island, Miami White Silestone countertops, 42-inch upper cabinets, a double trash can pull out, and sleek stainless-steel appliances including a refrigerator and gas cooktop. Beside the kitchen, a cozy dining area offers a bright and inviting space for casual meals and conversation. Upstairs you’ll find a bright and roomy loft and secondary bedrooms with walk-in closets. Retreat and unwind in the second floor primary and enjoy a walk-in shower, dual vanity, separate water closet, linen closet, and a spacious walk-in closet. Upgrades such as 8-foot doors, wood-look tile flooring on the first floor, and ceiling fans in the living, loft, and primary rooms add luxury and functionality. Other amazing highlights include front gutters, a utility room centered between the bedrooms for a quick and easy laundry experience, and a rear covered patio perfect for morning coffee and evening sunsets.
Read the full description
Clear Creek Community is a prime destination in Round Rock. Enjoy the community’s premium amenities, including parks and trails, or nearby activities such as shopping at Round Rock Premium Outlets or local restaurants in downtown Round Rock. Plus, an excellent school district.
THE DETAILS THAT SHAPE YOUR DAY
Reported property facts
- Property type
- Residential
- Property subtype
- Single Family Residence
- Bedrooms
- 3
- Bathrooms
- 3
- Full bathrooms
- 2
- Half bathrooms
- 1
- Living area
- 1,782 (units not reported)
- Lot acres
- 0.17
- Year built
- 2026
- Parking spaces
- 2
- Garage spaces
- 2
Schools reported in the listing
- High schoolRound Rock
- Middle schoolWalsh
- DistrictRound Rock ISD
- ElementaryOld Town
Verify assignment with the relevant district for the exact address, program and school year. These source-reported names are not ratings or an enrollment guarantee.
Features & finishes
lot
Back Yard · Corner Lot · Curbs · Front Yard · Landscaped · Sprinkler - Automatic · Sprinklers In Rear · Sprinklers In Front · Many Trees
pool
None
roof
Composition
view
None
patio
Covered · Patio
sewer
Public Sewer
levels
Two
cooling
Ceiling Fan(s) · Central Air
fencing
Back Yard · Privacy
heating
Central · Natural Gas
parking
Attached · Garage · Garage Door Opener · Garage Faces Front
exterior
Private Yard
flooring
Tile
interior
Breakfast Bar · Ceiling Fan(s) · Stone Counters · Double Vanity · Eat-in Kitchen · Entrance Foyer · Interior Steps · Kitchen Island · Open Floorplan · Pantry · Recessed Lighting · Walk-In Closet(s)
security
Carbon Monoxide Detector(s) · Fire Sprinkler System · Smoke Detector(s)
community
Common Grounds · Curbs · Dog Park · Playground · Sidewalks · Street Lights
utilities
Cable Available · Electricity Available · High Speed Internet · Natural Gas Available
appliances
Dishwasher · Disposal · Microwave · Gas Oven · Refrigerator · Stainless Steel Appliance(s)
waterfront
None
water Source
Public
construction
Blown-In Insulation · Masonry – Partial · Radiant Barrier · Stucco
accessibility
None
