THE HOME, IN THE LISTING AGENT’S WORDS
A closer look.
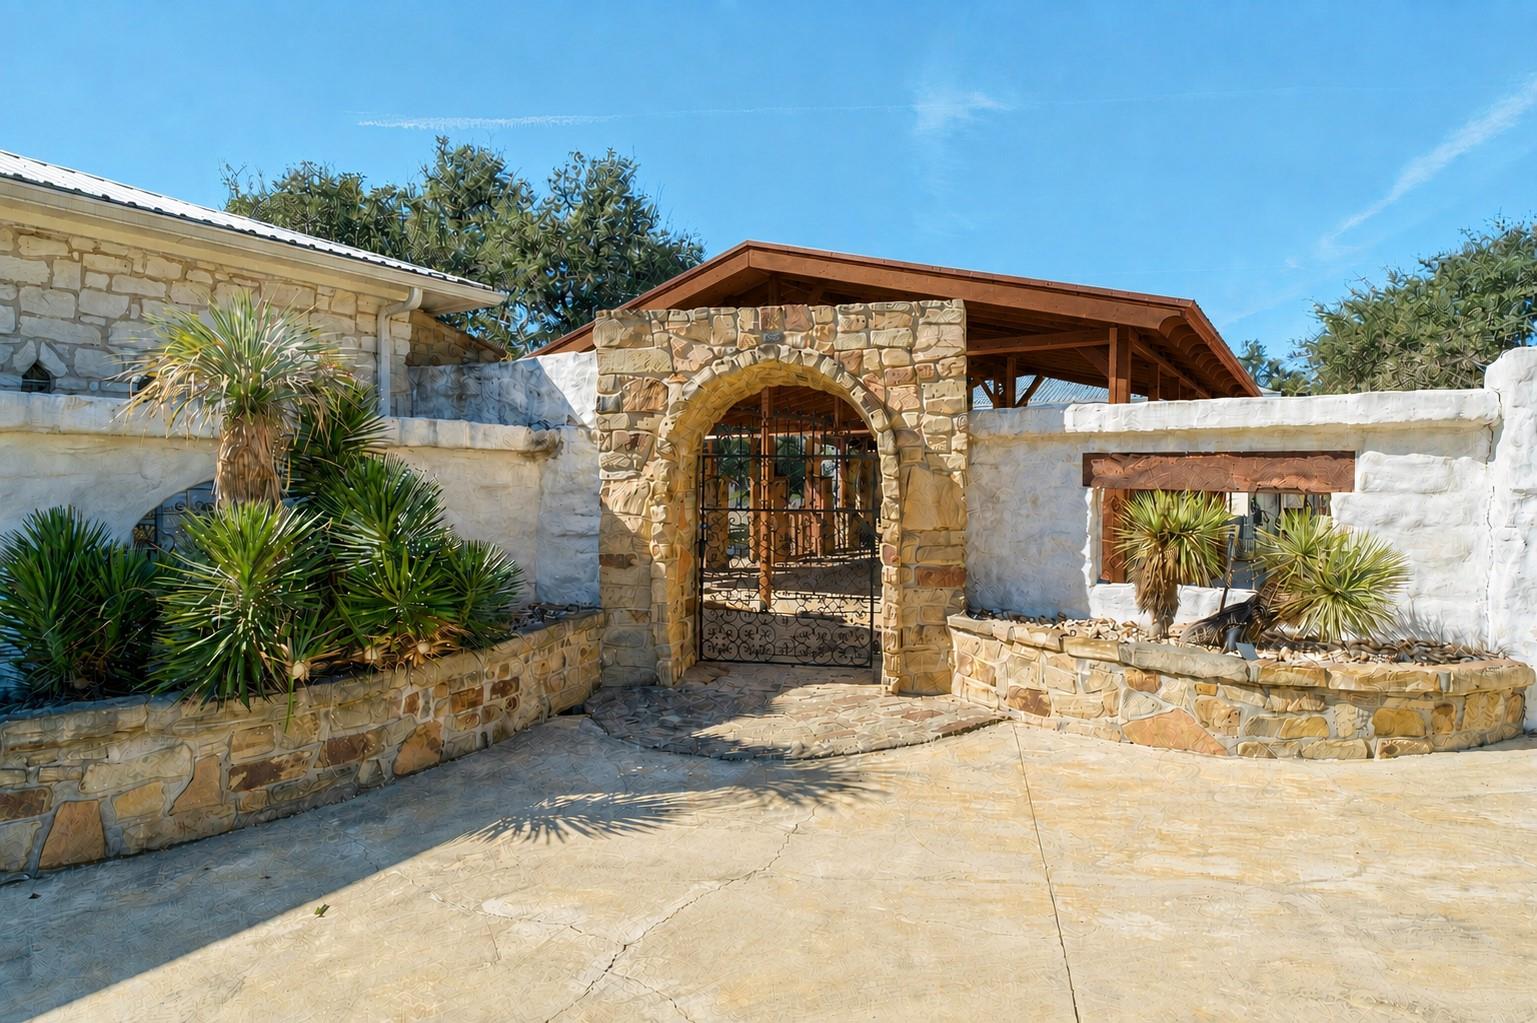
An escape from the ordinary! Discover a private Hill Country retreat on more than 1.5 park-like acres in Dripping Springs. Set among acreage homes, the residence is framed by a six-foot stone wall and Italian wrought-iron gates for privacy. The open-concept ranch design centers around a dramatic great room with 23-foot wood-beamed ceilings, substantial stone columns, and an impressive 8-foot stone fireplace. Custom windows and 10-foot glass doors bring in natural light and wooded views. The chef’s kitchen flows into the great room and dining area and features a generous breakfast bar. Distinctive finishes include ground and polished travertine flooring, extensive stone and wood detailing, and custom Santangelo lighting. Two private primary suites are positioned in separate wings, offering excellent bedroom separation and flexibility for guests or multigenerational living. Additional bedrooms and four exterior entries add versatility. Approximately 2,400 square feet of natural stone patios and porches extend the living space outdoors. Gather beside the outdoor fireplace beneath the covered cabana, relax on the rear patio, or enjoy mature oaks and a custom limestone picnic table. The park-like grounds continue to the property’s Barton Creek frontage, creating a scenic natural backdrop. A circular drive welcomes guests, while a separate gated driveway leads to the oversized two-car garage and additional parking. The garage also includes a custom theater/media room and full bath. Located in Dripping Springs ISD and convenient to wineries, breweries, restaurants, and Austin, this distinctive property offers privacy, architectural character, flexible living, and a beautiful Hill Country setting. Seller will consider a buyer concession toward refinishing certain interior tilework. Contact the listing agent for details. Select images were modified using AI to illustrate potential limewash or painted finishes and are shown alongside the original photos.
THE DETAILS THAT SHAPE YOUR DAY
Reported property facts
- Property type
- Residential
- Property subtype
- Single Family Residence
- Bedrooms
- 3
- Bathrooms
- 4
- Full bathrooms
- 3
- Half bathrooms
- 1
- Living area
- 4,050 sq ft
- Lot acres
- 1.555
- Year built
- 2006
- Parking spaces
- 6
- Garage spaces
- 2
Schools reported in the listing
- High schoolDripping Springs
- Middle schoolDripping Springs Middle
- DistrictDripping Springs ISD
- ElementaryDripping Springs
Verify assignment with the relevant district for the exact address, program and school year. These source-reported names are not ratings or an enrollment guarantee.
Features & finishes
lot
Back Yard · Front Yard · Interior Lot · Landscaped · Level · Private · Trees-Medium (20 Ft - 40 Ft) · Trees-Moderate · Views
pool
None
roof
Metal
view
Creek/Stream · Hill Country · Panoramic · Trees/Woods
patio
Deck · Patio · Porch
sewer
Septic Tank
levels
One
cooling
Central Air
fencing
Back Yard · Fenced · Front Yard · Partial · Stone · Wire
heating
Central · Electric
parking
Detached · Garage
exterior
Gutters Full · Lighting · Private Entrance · Private Yard
flooring
Tile
interior
Breakfast Bar · Built-in Features · Ceiling Fan(s) · Cathedral Ceiling(s) · Ceiling-High · Ceiling-Vaulted · Chandelier · Double Vanity · Entrance Foyer · High Speed Internet · In-Law Floorplan · Interior Steps · Multiple Living Areas · Open Floorplan · Pantry · Primary Bedroom on Main · Recessed Lighting · Storage · Walk-In Closet(s)
security
Smoke Detector(s)
community
None
utilities
Electricity Connected · High Speed Internet · Sewer Connected · Water Connected
appliances
Cooktop · Dishwasher · Disposal · Exhaust Fan · Gas Cooktop · Gas Range · Microwave · Double Oven · RNGHD · Stainless Steel Appliance(s)
waterfront
Creek · Stream · Waterfront
water Source
Well
construction
Frame · Stone
accessibility
None
ROOM BY ROOM
Reported rooms
Compare the spaces you will actually use. Units for numeric length and width are not reported in this feed; the separate dimensions field is shown as supplied. Confirm measurements at the home.
| Room & level | Reported measurements |
|---|---|
| Primary BedroomLevel: Main CDRC · Full Bath · High Ceilings · Walk-In Closet(s) | Size not reported |
| Primary BathroomLevel: Main Granite Counters · Full Bath · Garden Tub · High Ceilings · Recessed Lighting · Storage · Walk-In Closet(s) | Size not reported |
