THE HOME, IN THE LISTING AGENT’S WORDS
A closer look.
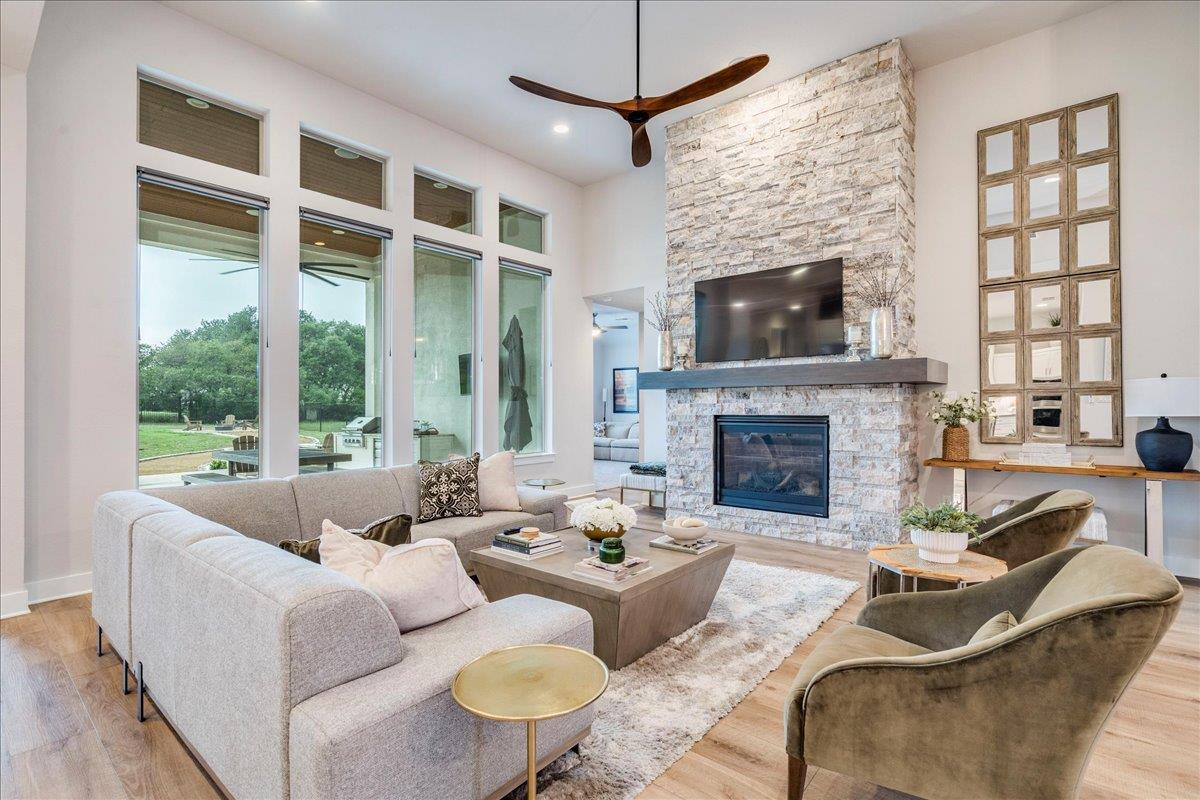
Set on a spacious 0.75-acre lot in the gated community of Bunker Ranch, 1144 Bunker Ranch Blvd offers 3,200 square feet of refined Hill Country living with an open-concept layout that feels both elegant and livable.
Read the full description
This single-story home was thoughtfully designed with 4 bedrooms, 3 bathrooms, a dedicated office (which can be a fifth bedroom), and a flexible bonus room. With its soaring ceilings, the home provides plenty of space for everyday comfort, work-from-home ease, and relaxed entertaining.
Outdoor living comes to life with an oversized, covered patio complete with a kitchen to prepare family meals or entertain friends. Dual fire pits add to the relaxed but sophisticated ambiance. The fully-fenced backyard provides ample room for a pool, offering endless possibilities.
With a three-car garage, whole-home water softener, and a built-in outdoor speaker system, 1144 Bunker Ranch Blvd offers the conveniences expected by today's luxury buyer.
Bunker Ranch is located within the highly rated Dripping Springs ISD, and is just minutes to both Walnut Springs Elementary and Dripping Springs Middle School.
THE DETAILS THAT SHAPE YOUR DAY
Reported property facts
- Property type
- Residential
- Property subtype
- Single Family Residence
- Bedrooms
- 4
- Bathrooms
- 3
- Full bathrooms
- 3
- Half bathrooms
- 0
- Living area
- 3,200 sq ft
- Lot acres
- 0.75
- Year built
- 2022
- Parking spaces
- 5
- Garage spaces
- 3
Schools reported in the listing
- High schoolDripping Springs
- Middle schoolDripping Springs Middle
- DistrictDripping Springs ISD
- ElementaryWalnut Springs
Verify assignment with the relevant district for the exact address, program and school year. These source-reported names are not ratings or an enrollment guarantee.
Features & finishes
lot
Back Yard · Front Yard · Landscaped · Level · Sprinkler - Automatic · Trees-Moderate
pool
None
roof
Shingle
view
Hill Country · Neighborhood
patio
Covered · Rear Porch
sewer
Septic Tank
levels
One
cooling
Ceiling Fan(s) · Central Air
fencing
Back Yard
heating
Central
parking
Attached · Garage · Garage Faces Side
exterior
Gas Grill · Gutters Full · Lighting · Private Yard
flooring
Carpet · Tile · Wood
interior
See Remarks · Ceiling Fan(s) · Ceiling-High · Quartz Counters · Double Vanity · Eat-in Kitchen · Entrance Foyer · High Speed Internet · Kitchen Island · Multiple Dining Areas · No Interior Steps · Open Floorplan · Pantry · Primary Bedroom on Main · Recessed Lighting · Soaking Tub · Sound System · Study/Home Office
security
See Remarks
community
Gated
utilities
Electricity Connected · Natural Gas Connected · Underground Utilities · Water Connected
appliances
Dishwasher · Disposal · Gas Range · Microwave · Refrigerator · Stainless Steel Appliance(s) · Vented Exhaust Fan · Washer/Dryer · Water Softener
waterfront
None
water Source
Public
construction
Masonry – Partial · Stone
accessibility
None
