THE HOME, IN THE LISTING AGENT’S WORDS
A closer look.
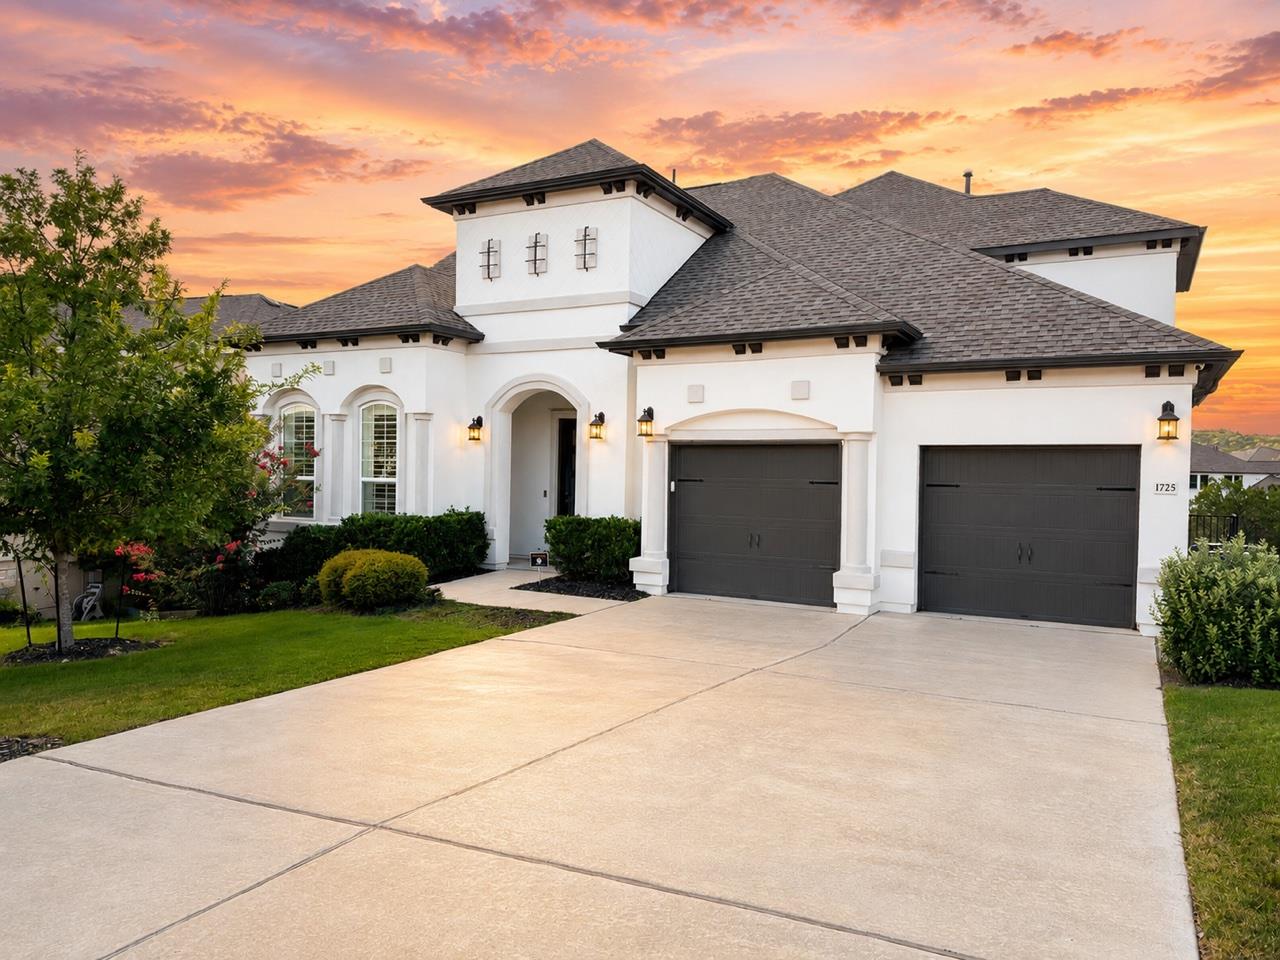
Perched high in the sought-after Travisso community, south-east facing1725 Sunset Vista offers spacious Hill Country living with breathtaking panoramic views that stretch for miles. This stunning Toll Brothers Juniper floor plan is creative and flexible, showcasing nearly 3,700 square feet of thoughtfully designed living space featuring 4 spacious bedrooms, 4 full bathrooms, a half bath, large dining space plus formal dining room or office, expansive game room or second living space, and a desirable layout with both the primary suite, a guest suite and laundry room conveniently located on the main level. Soaring two-story ceilings and walls of windows flood the home with natural light while perfectly framing the spectacular north exposure views beyond. The gourmet kitchen opens seamlessly to the grand living spaces, creating an ideal setting for both everyday living and entertaining. Beautiful finishes and sophisticated upgrades are found throughout, while brand-new updated flooring further elevates the home's modern elegance and move-in-ready appeal. Step outside to enjoy the covered patio and private backyard where endless sunsets and sweeping Hill Country vistas create an unforgettable backdrop.
Read the full description
Residents of Travisso enjoy access to resort-style amenities including a luxurious clubhouse, fitness center, resort pool, tennis and pickleball courts, playgrounds, parks, miles of hike and bike trails, and a vibrant community atmosphere. Conveniently located near shopping, dining, entertainment, and major commuter routes including 183A, the home offers easy access to Cedar Park, the Austin tech corridor, and Downtown Austin while still providing the tranquility and beauty of Texas Hill Country living.
THE DETAILS THAT SHAPE YOUR DAY
Reported property facts
- Property type
- Residential
- Property subtype
- Single Family Residence
- Bedrooms
- 4
- Bathrooms
- 5
- Full bathrooms
- 4
- Half bathrooms
- 1
- Living area
- 3,694 sq ft
- Lot acres
- 0.2396
- Year built
- 2020
- Parking spaces
- 5
- Garage spaces
- 3
Schools reported in the listing
- High schoolCedar Park
- Middle schoolRunning Brushy
- DistrictLeander ISD
- ElementaryCC Mason
Verify assignment with the relevant district for the exact address, program and school year. These source-reported names are not ratings or an enrollment guarantee.
Features & finishes
lot
Sprinkler - Automatic
pool
None
roof
Composition
view
Canyon · Hill Country · Neighborhood · Panoramic
patio
Covered · Front Porch · Patio
sewer
Public Sewer
levels
Two
cooling
Central Air
fencing
Wrought Iron
heating
Central
parking
Attached · Garage · Garage Faces Front
exterior
Private Yard
flooring
Carpet · Tile
interior
Ceiling-High · Chandelier · Corian Counters · Quartz Counters · Double Vanity · Entrance Foyer · Kitchen Island · Multiple Dining Areas · Multiple Living Areas · Open Floorplan · Pantry · Primary Bedroom on Main · Recessed Lighting · Smart Thermostat · Walk-In Closet(s)
security
Carbon Monoxide Detector(s) · Prewired · Smoke Detector(s)
community
Clubhouse · Cluster Mailbox · Curbs · Fitness Center · Kitchen Facilities · Pet Amenities · Planned Social Activities · Playground · Pool · Sidewalks · Sport Court(s)/Facility · Street Lights · Tennis Court(s) · Trail(s)
utilities
Electricity Connected · Water Connected
appliances
Built-In Oven(s) · Cooktop · Dishwasher · Disposal · Exhaust Fan · Gas Cooktop · Microwave · Oven
waterfront
None
water Source
MUD
construction
Stucco
accessibility
None
ROOM BY ROOM
Reported rooms
Compare the spaces you will actually use. Units for numeric length and width are not reported in this feed; the separate dimensions field is shown as supplied. Confirm measurements at the home.
| Room & level | Reported measurements |
|---|---|
| Primary BedroomLevel: Main Ceiling Fan(s) · Recessed Lighting · Tray Ceiling(s) | Size not reported |
| Primary BathroomLevel: Main Quartz Counters · Double Vanity · Recessed Lighting · Separate Shower · Soaking Tub · Walk-In Closet(s) · Walk-in Shower | Size not reported |
| LaundryLevel: Main Electric Dryer Hookup · Washer Hookup | Size not reported |
| KitchenLevel: Main Kitchn - Breakfast Area · Breakfast Bar · Pantry · Center Island · Quartz Counters · Dining Room · Open to Family Room · Recessed Lighting | Size not reported |
| BedroomLevel: Main Recessed Lighting | Size not reported |
