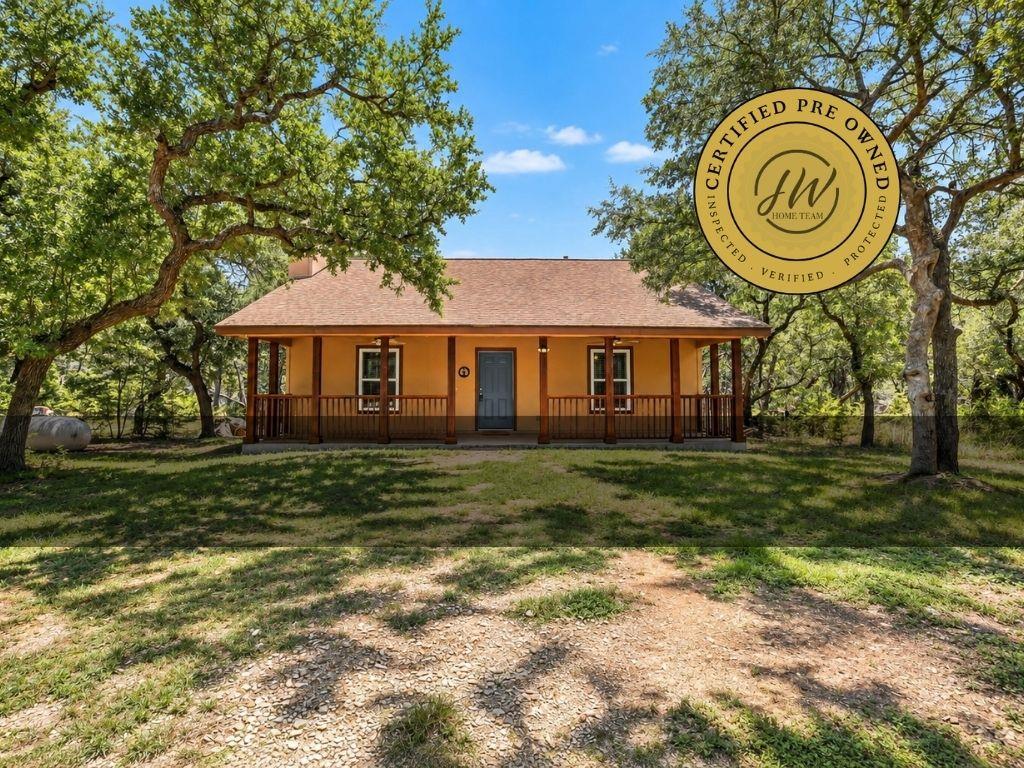
THE HOME, IN THE LISTING AGENT’S WORDS
A closer look.
RAINBOW RANCH | 12 LEVEL USABLE ACRES | AG EXEMPTION ALLOWED | NEW IMPACT RESISTANT ROOF | WIMBERLEY ISD | Welcome to 12 beautiful acres in Rainbow Ranch, a quiet acreage community in the heart of the Texas Hill Country where privately maintained roads and a residential-only setting keep the pace peaceful. A charming Hill Country cottage anchors the land with a full-width covered front porch, a matching covered back patio overlooking the trees, soaring vaulted ceilings, a cozy fireplace, and easy-care stained concrete floors. Outside, the level terrain and natural oak and cedar coverage deliver privacy in every direction, with a metal carport, storage shed, and cross fencing already in place. The brand new roof with impact-resistant shingles plus well, septic, electric, and propane already installed mean the hard work is done. Ag exemption is allowed, adding real value for the long term. Spend weekends swimming at Blue Hole Regional Park, exploring Jacobs Well Natural Area, or browsing Wimberley Square and Market Days, with the wineries of Driftwood and Dripping Springs minutes up Ranch Road 12. San Marcos shopping, dining, and Texas State University are about 20 minutes away, with Austin under an hour. Schedule your showing today! This is a Certified Pre-Owned home which includes a completed pre-inspection, home warranty, and full documentation package (inspection report, repairs and maintenance completed, and title certified).
THE DETAILS THAT SHAPE YOUR DAY
Reported property facts
- Property type
- Residential
- Property subtype
- Single Family Residence
- Bedrooms
- 2
- Bathrooms
- 2
- Full bathrooms
- 1
- Half bathrooms
- 1
- Living area
- 1,044 sq ft
- Lot acres
- 11.62
- Year built
- 2010
- Parking spaces
- 2
- Garage spaces
- 0
Schools reported in the listing
- High schoolWimberley
- Middle schoolDanforth
- DistrictWimberley ISD
- ElementaryBlue Hole
Verify assignment with the relevant district for the exact address, program and school year. These source-reported names are not ratings or an enrollment guarantee.
Features & finishes
lot
Open Lot · Many Trees
pool
None
roof
Composition · Shingle
view
Rural · Trees/Woods
patio
Covered · Front Porch · Porch
sewer
Septic Tank
levels
One
cooling
Ceiling Fan(s) · Central Air
fencing
Wire
heating
Central
parking
Carport
exterior
See Remarks
flooring
Concrete
interior
Ceiling Fan(s) · Ceiling-High · Laminate Counters · No Interior Steps · Open Floorplan · Recessed Lighting
security
Carbon Monoxide Detector(s) · Smoke Detector(s)
community
See Remarks
utilities
Electricity Connected · High Speed Internet · Propane · Sewer Connected · Water Connected
appliances
Dishwasher · Gas Range · Electric Water Heater
waterfront
None
water Source
Well
construction
HardiPlank Type
accessibility
None
ROOM BY ROOM
Reported rooms
Compare the spaces you will actually use. Units for numeric length and width are not reported in this feed; the separate dimensions field is shown as supplied. Confirm measurements at the home.
| Room & level | Reported measurements |
|---|---|
| Living RoomLevel: Main | Size not reported |
| KitchenLevel: Main | Size not reported |
| Dining RoomLevel: Main | Size not reported |
| BedroomLevel: Main | Size not reported |
| BathroomLevel: Main Full Bath | Size not reported |
| BedroomLevel: Main | Size not reported |
| BathroomLevel: Main Half Bath | Size not reported |
| LaundryLevel: Main | Size not reported |
