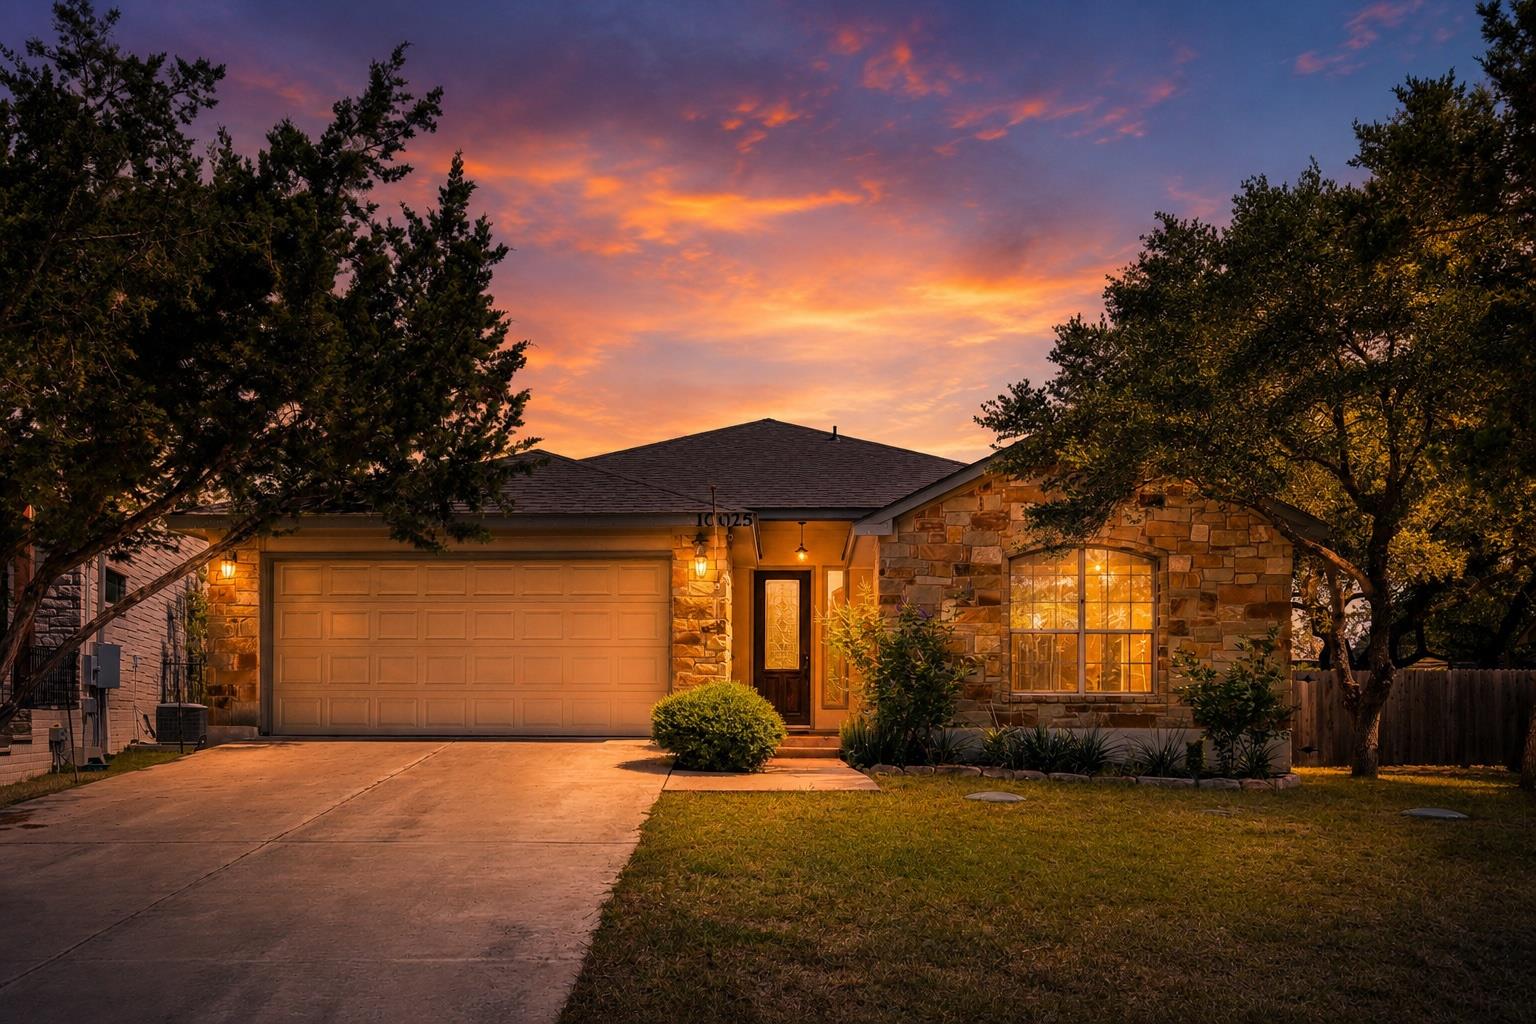
THE HOME, IN THE LISTING AGENT’S WORDS
A closer look.
10025 Janet Loop offers refined Hill Country living in a thoughtfully designed single-story layout, located within the top-rated Lake Travis School District. The bright, open floor plan features high ceilings, expansive windows, and a welcoming living room anchored by a wood-burning fireplace, seamlessly connecting to the kitchen for effortless entertaining.
Read the full description
The spacious kitchen is well-appointed with granite countertops, a tile backsplash, stainless steel appliances, a walk-in pantry, and abundant cabinetry. Recent updates include a dishwasher and hot water heater, both replaced within the past two years.
Tile flooring runs throughout the main living areas, while the bedrooms feature comfortable carpeting. Each bedroom showcases vaulted ceilings, enhancing the home’s airy feel, and all closets are outfitted with built-in storage.
The primary suite provides a private retreat with bay windows overlooking the landscaped backyard, a soaking tub, separate walk-in shower, and a generously sized walk-in closet with custom built-ins.
Additional highlights include a whole-home water filtration and softener system, built-in garage shelving, and a laundry room with a dedicated linen closet.
Step outside to a covered patio and enjoy a private backyard oasis, ideal for relaxing or entertaining.
Located within the highly acclaimed Lake Travis ISD (rated “A”), the home is zoned to Bee Cave Elementary, Bee Cave Middle and Lake Travis High (all about 10 minutes away).
The neighborhood offers an optional HOA and access to 33 acres of lake and parkland, including a gated area with a playground, volleyball court, beach, and a stocked lake for fishing, swimming, and non-motorized boating, all within walking distance.
Conveniently situated near Hamilton Pool Road, with easy access to the RR 12 and Highway 290 corridor (H-E-B, Home Depot, dining, and wineries), Dripping Springs Ranch Park is nearby. Plus, downtown Austin and the airport are only 35 minutes away.
THE DETAILS THAT SHAPE YOUR DAY
Reported property facts
- Property type
- Residential
- Property subtype
- Single Family Residence
- Bedrooms
- 3
- Bathrooms
- 2
- Full bathrooms
- 2
- Half bathrooms
- 0
- Living area
- 1,629 (units not reported)
- Lot acres
- 0.229
- Year built
- 2011
- Parking spaces
- 4
- Garage spaces
- 2
Schools reported in the listing
- High schoolLake Travis
- Middle schoolBee Cave Middle School
- DistrictLake Travis ISD
- ElementaryBee Cave
Verify assignment with the relevant district for the exact address, program and school year. These source-reported names are not ratings or an enrollment guarantee.
Features & finishes
lot
Level
pool
None
roof
Composition
view
None
patio
Covered · Rear Porch
sewer
Septic Tank
levels
One
cooling
Central Air
fencing
Fenced · Wood
heating
Central
parking
Attached · Garage
exterior
Private Yard
flooring
Carpet · Tile
interior
Ceiling Fan(s) · Ceiling-High · Ceiling-Vaulted · Granite Counters · Crown Molding · Open Floorplan · Pantry · Primary Bedroom on Main · Walk-In Closet(s)
security
Smoke Detector(s)
community
None
utilities
Electricity Connected · Water Connected
appliances
Dishwasher · Disposal · Dryer · Electric Cooktop · Microwave · Free-Standing Range · Refrigerator · Stainless Steel Appliance(s) · Washer
waterfront
None
water Source
Private
construction
HardiPlank Type · Masonry – Partial
accessibility
None
