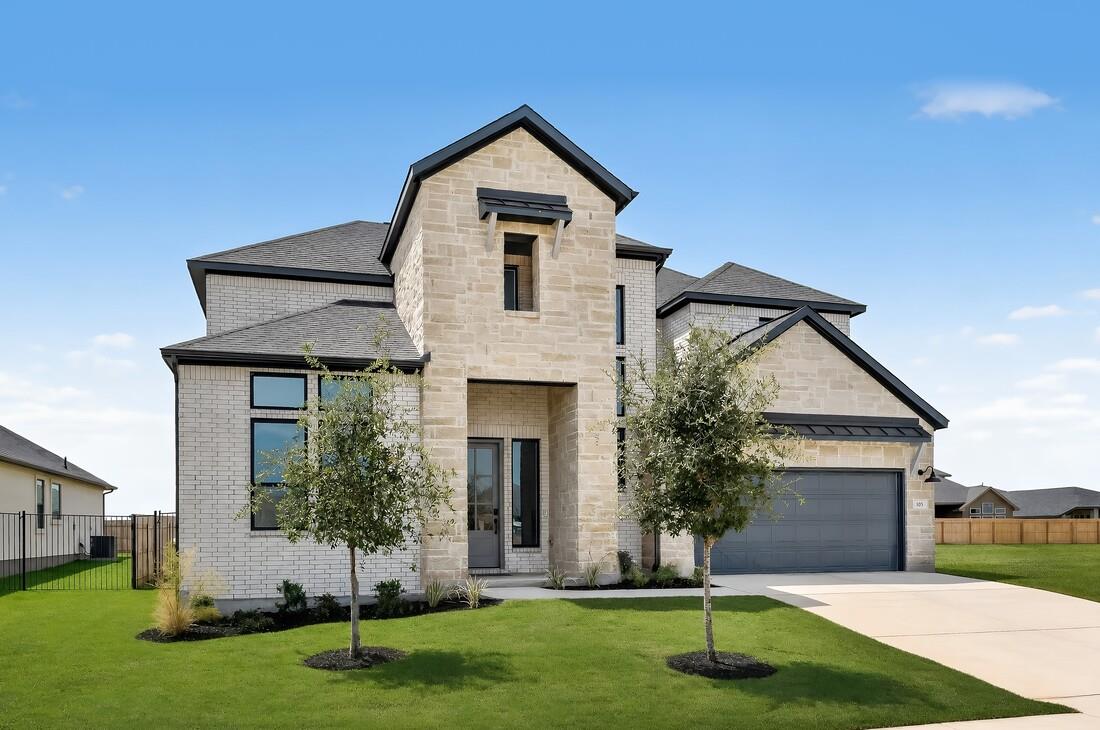
THE HOME, IN THE LISTING AGENT’S WORDS
A closer look.
What's Special: 3-Car Tandem Garage | Game Room & Media | Two Bedrooms Down. New Construction - Ready Now! Built by Taylor Morrison, America's Most Trusted Home Builder. Welcome to the Mesa at 105 Borrego Bend in Santa Rita Ranch! Step through the porch into a spacious foyer that gently guides you to a dedicated study, a cozy secondary bedroom with a shared full bath and a convenient laundry room across from the 3-car tandem garage. As you move further inside, the home opens into a beautiful, airy living space. A graceful dining room flows into the great room and a charming kitchen with an island, all leading to a covered patio that invites the outdoors in. The luxurious primary suite is tucked at the back of the home, offering a spa-like bath and a spacious walk-in closet for peaceful retreat. Upstairs, two additional bedrooms—one with an ensuite bath—join a shared full bath, a versatile loft and a welcoming media room for relaxed evenings at home. Santa Rita Ranch offers a vibrant master-planned lifestyle in Liberty Hill, TX. Enjoy a gym, dog park, trails, and a sparkling pool. Even more fun is coming with The Ranch Camp—an 8-acre hub with three resort-style pools, a splash pad, pickleball, cornhole, relaxation areas, and a pavilion. Located on Ronald Reagan Blvd., commuting to US-183, I-35, TX-29, and TX-45 is a breeze. Additional Highlights Include: gourmet kitchen, main floor secondary bedroom with a full bath in place of flex room and half bath, black vinyl sliding glass door unit at great room, interior fireplace at great room, media room added upstairs, free-standing oval tub in the primary bath, spa shower in the primary bath, exterior gas line, pre-plumb for future water softener in the garage, and pre-plumb for future laundry sink.
THE DETAILS THAT SHAPE YOUR DAY
Reported property facts
- Property type
- Residential
- Property subtype
- Single Family Residence
- Bedrooms
- 4
- Bathrooms
- 4
- Full bathrooms
- 4
- Half bathrooms
- 0
- Living area
- 3,229 (units not reported)
- Lot acres
- 0.193
- Year built
- 2026
- Parking spaces
- 3
- Garage spaces
- 3
Schools reported in the listing
- High schoolLegacy Ranch
- Middle schoolSanta Rita Middle
- DistrictLiberty Hill ISD
- ElementaryTierra Rosa
Verify assignment with the relevant district for the exact address, program and school year. These source-reported names are not ratings or an enrollment guarantee.
Features & finishes
lot
Interior Lot · Sprinkler - Automatic
pool
None
roof
Composition
view
Neighborhood
patio
Covered · Front Porch
sewer
MUD
levels
Two
cooling
Ceiling Fan(s) · Central Air · Electric · Exhaust Fan · Humidity Control · Zoned
fencing
Fenced · Privacy · Wood
heating
Central · Exhaust Fan · Hot Water · Humidity Control · Natural Gas · Zoned
parking
Garage Door Opener · Tandem
exterior
Rain Gutters
flooring
See Remarks · Carpet · Laminate · Tile
interior
Ceiling Fan(s) · Ceiling-High · Kitchen Island · Open Floorplan · Primary Bedroom on Main · Soaking Tub · Walk-In Closet(s) · Wired for Sound
security
Carbon Monoxide Detector(s) · Prewired · Smoke Detector(s)
community
BBQ Pit/Grill · Clubhouse · Cluster Mailbox · Common Grounds · Curbs · Dog Park · Fishing · Fitness Center · Lake · Park · Pet Amenities · Picnic Area · Planned Social Activities · Playground · Pool · Sidewalks · Sport Court(s)/Facility · Street Lights · Trash Pickup - Door to Door · Underground Utilities · Trail(s)
utilities
Cable Connected · Electricity Connected · High Speed Internet · Natural Gas Connected · Phone Connected · Sewer Connected · Underground Utilities · Water Connected
appliances
Built-In Electric Oven · Gas Cooktop · Stainless Steel Appliance(s) · Vented Exhaust Fan · Water Heater · Tankless Water Heater
waterfront
None
water Source
MUD
construction
Brick · HardiPlank Type · Stone
accessibility
None
