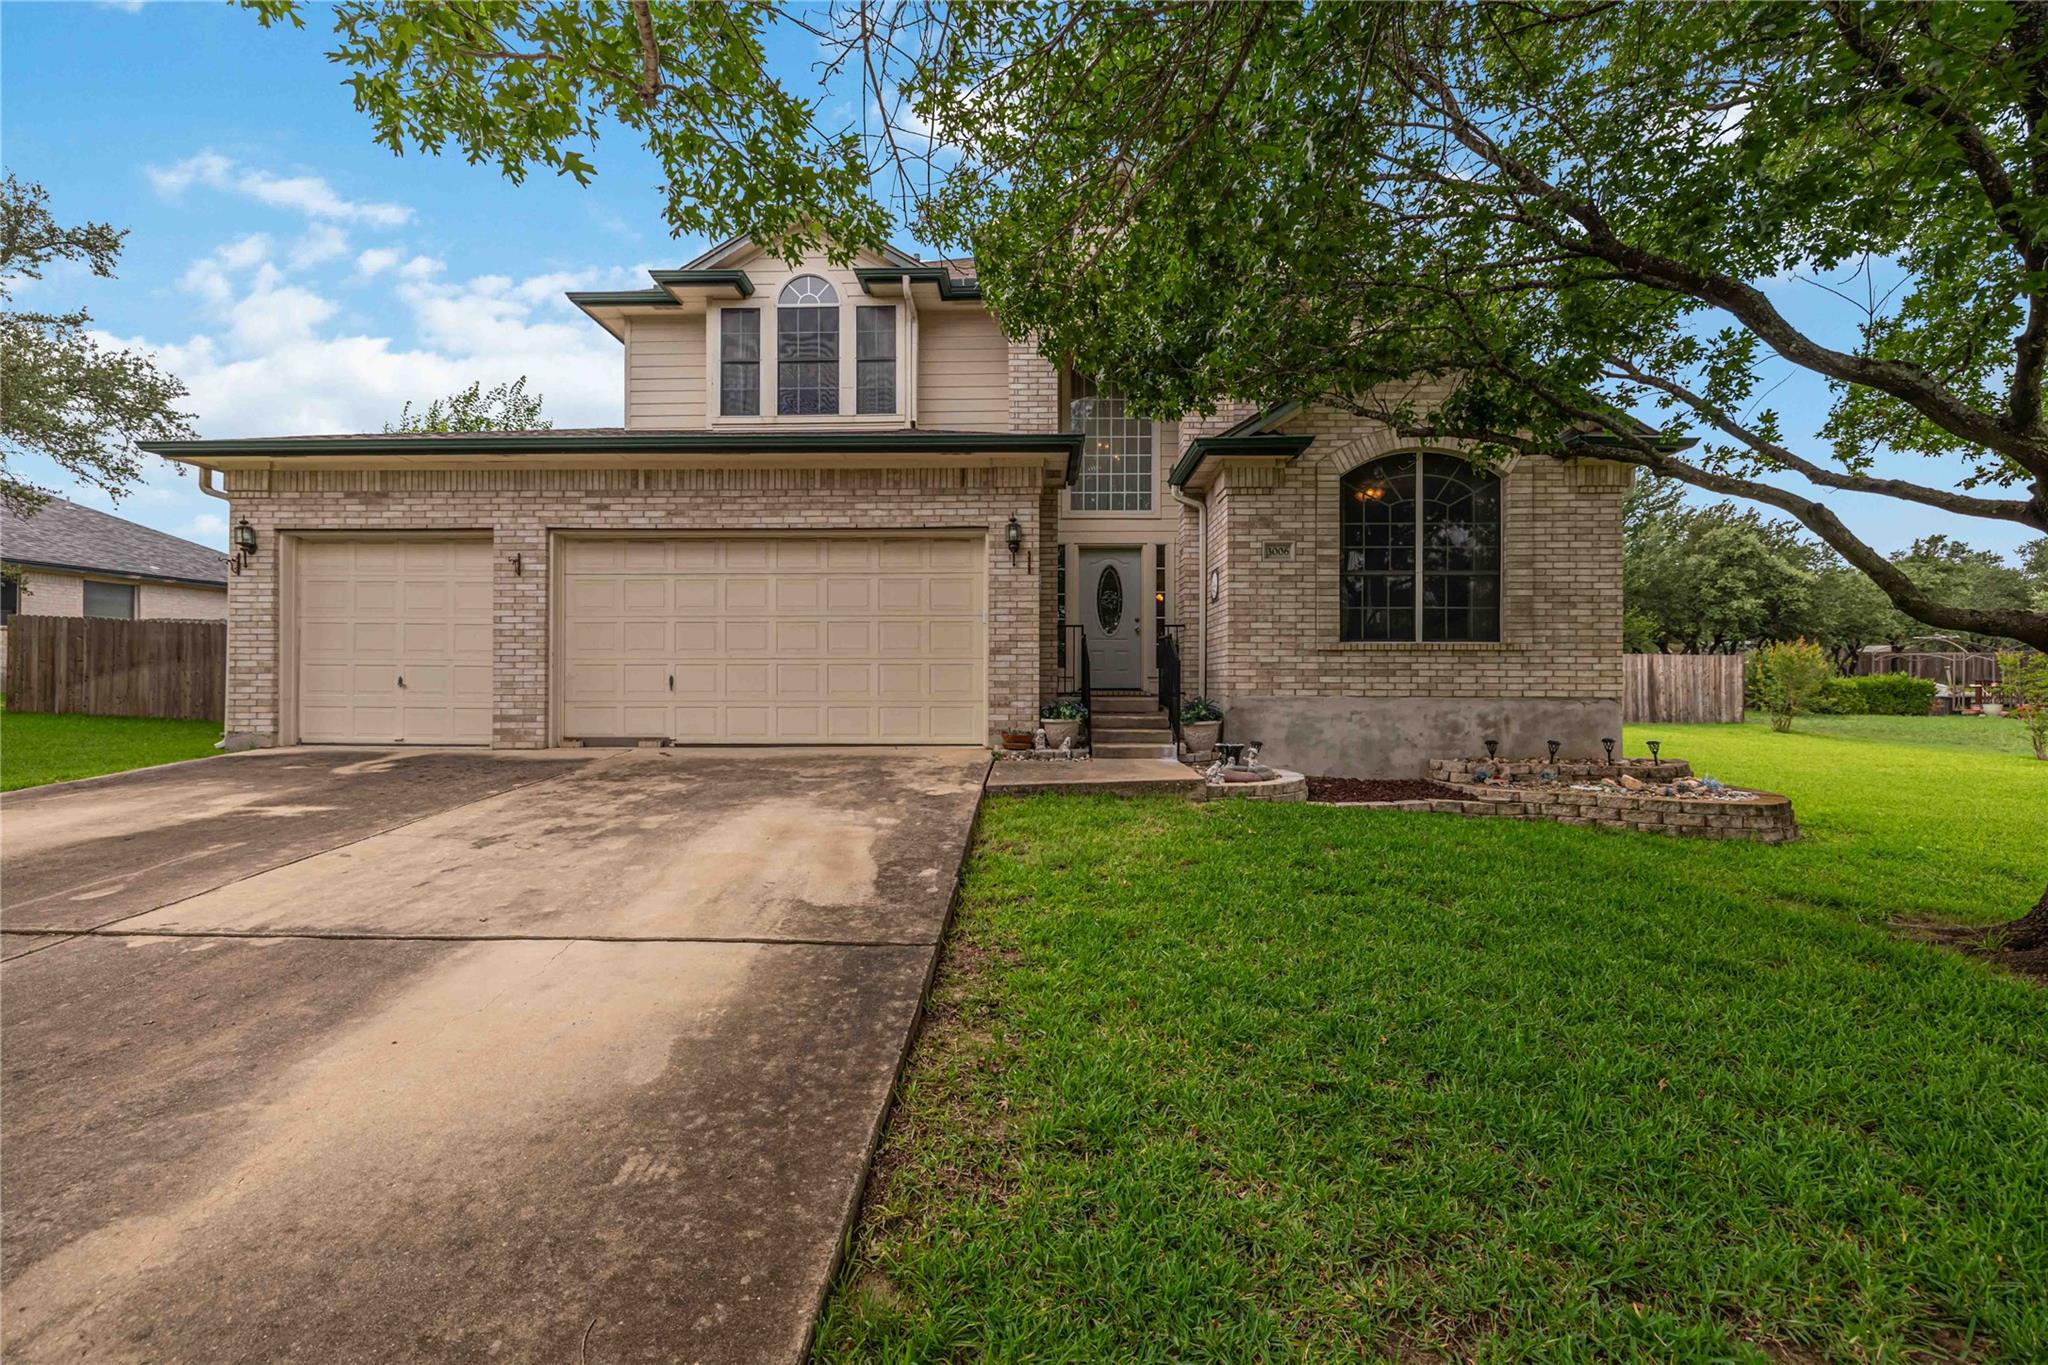
THE HOME, IN THE LISTING AGENT’S WORDS
A closer look.
3006 Bradford Park is one of the most distinguished homes in the community, offering an exceptional combination of space, versatility, and privacy. Featuring 5 bedrooms, 3 full bathrooms, and 1 half bath, this thoughtfully designed residence includes a private mother-in-law suite with its own entrance to the pool—perfect for extended family, overnight guests, multigenerational living, or a private home office.
Read the full description
Positioned on one of the largest lots in Bradford Park and free from HOA restrictions, this meticulously maintained property offers the rare freedom to truly make a home your own. Whether you’re entertaining poolside, enjoying the expansive backyard, or simply appreciating the privacy that comes with a homesite of this caliber, every detail has been designed to elevate everyday living.
Conveniently located within walking distance of Blackland Prairie Elementary and Ridgeview Middle School, this home also places you just minutes from multiple grocery stores, Kalahari Resorts & Conventions, the Dell Diamond, Old Settlers Park, and provides quick access to major highways, making commuting throughout Round Rock, Austin, and surrounding areas effortless.
Homes that offer this level of space, flexibility, location, and freedom rarely become available. If you’ve been searching for a property that truly stands apart from the rest, your search may very well end here.
Schedule your private showing today and experience everything 3006 Bradford Park has to offer.
THE DETAILS THAT SHAPE YOUR DAY
Reported property facts
- Property type
- Residential
- Property subtype
- Single Family Residence
- Bedrooms
- 5
- Bathrooms
- 4
- Full bathrooms
- 3
- Half bathrooms
- 1
- Living area
- 3,000 sq ft
- Lot acres
- 0.8379
- Year built
- 2000
- Parking spaces
- 7
- Garage spaces
- 3
Schools reported in the listing
- High schoolCedar Ridge
- Middle schoolRidgeview
- DistrictRound Rock ISD
- ElementaryBlackland Prairie
Verify assignment with the relevant district for the exact address, program and school year. These source-reported names are not ratings or an enrollment guarantee.
Features & finishes
lot
Front Yard · Garden · Trees-Small (Under 20 Ft)
pool
In Ground
roof
Shingle
view
Neighborhood
patio
Covered
sewer
Public Sewer
levels
Two
cooling
Central Air
fencing
Back Yard · Wood
heating
Central
parking
Garage · Garage Faces Front
exterior
Balcony · Exterior Steps · Garden · Private Yard
flooring
Carpet · Vinyl
interior
Ceiling Fan(s) · Double Vanity · Pantry
community
Park · Picnic Area · Playground
utilities
Cable Available · Electricity Available · Natural Gas Connected · Phone Available · Sewer Available · Water Available
appliances
Built-In Gas Range · Built-In Oven(s) · Dishwasher · Gas Range · Oven · Water Softener
waterfront
None
water Source
Public
construction
Brick Veneer
accessibility
None
ROOM BY ROOM
Reported rooms
Compare the spaces you will actually use. Units for numeric length and width are not reported in this feed; the separate dimensions field is shown as supplied. Confirm measurements at the home.
| Room & level | Reported measurements |
|---|---|
| Primary BedroomLevel: Second Ceiling Fan(s) · Full Bath · Walk-in Shower | Size not reported |
| BedroomLevel: Second Ceiling Fan(s) | Size not reported |
| BedroomLevel: Second Ceiling Fan(s) | Size not reported |
| BedroomLevel: Second Ceiling Fan(s) | Size not reported |
| Family RoomLevel: Second Ceiling Fan(s) | Size not reported |
| BathroomLevel: Second Ceiling Fan(s) | Size not reported |
