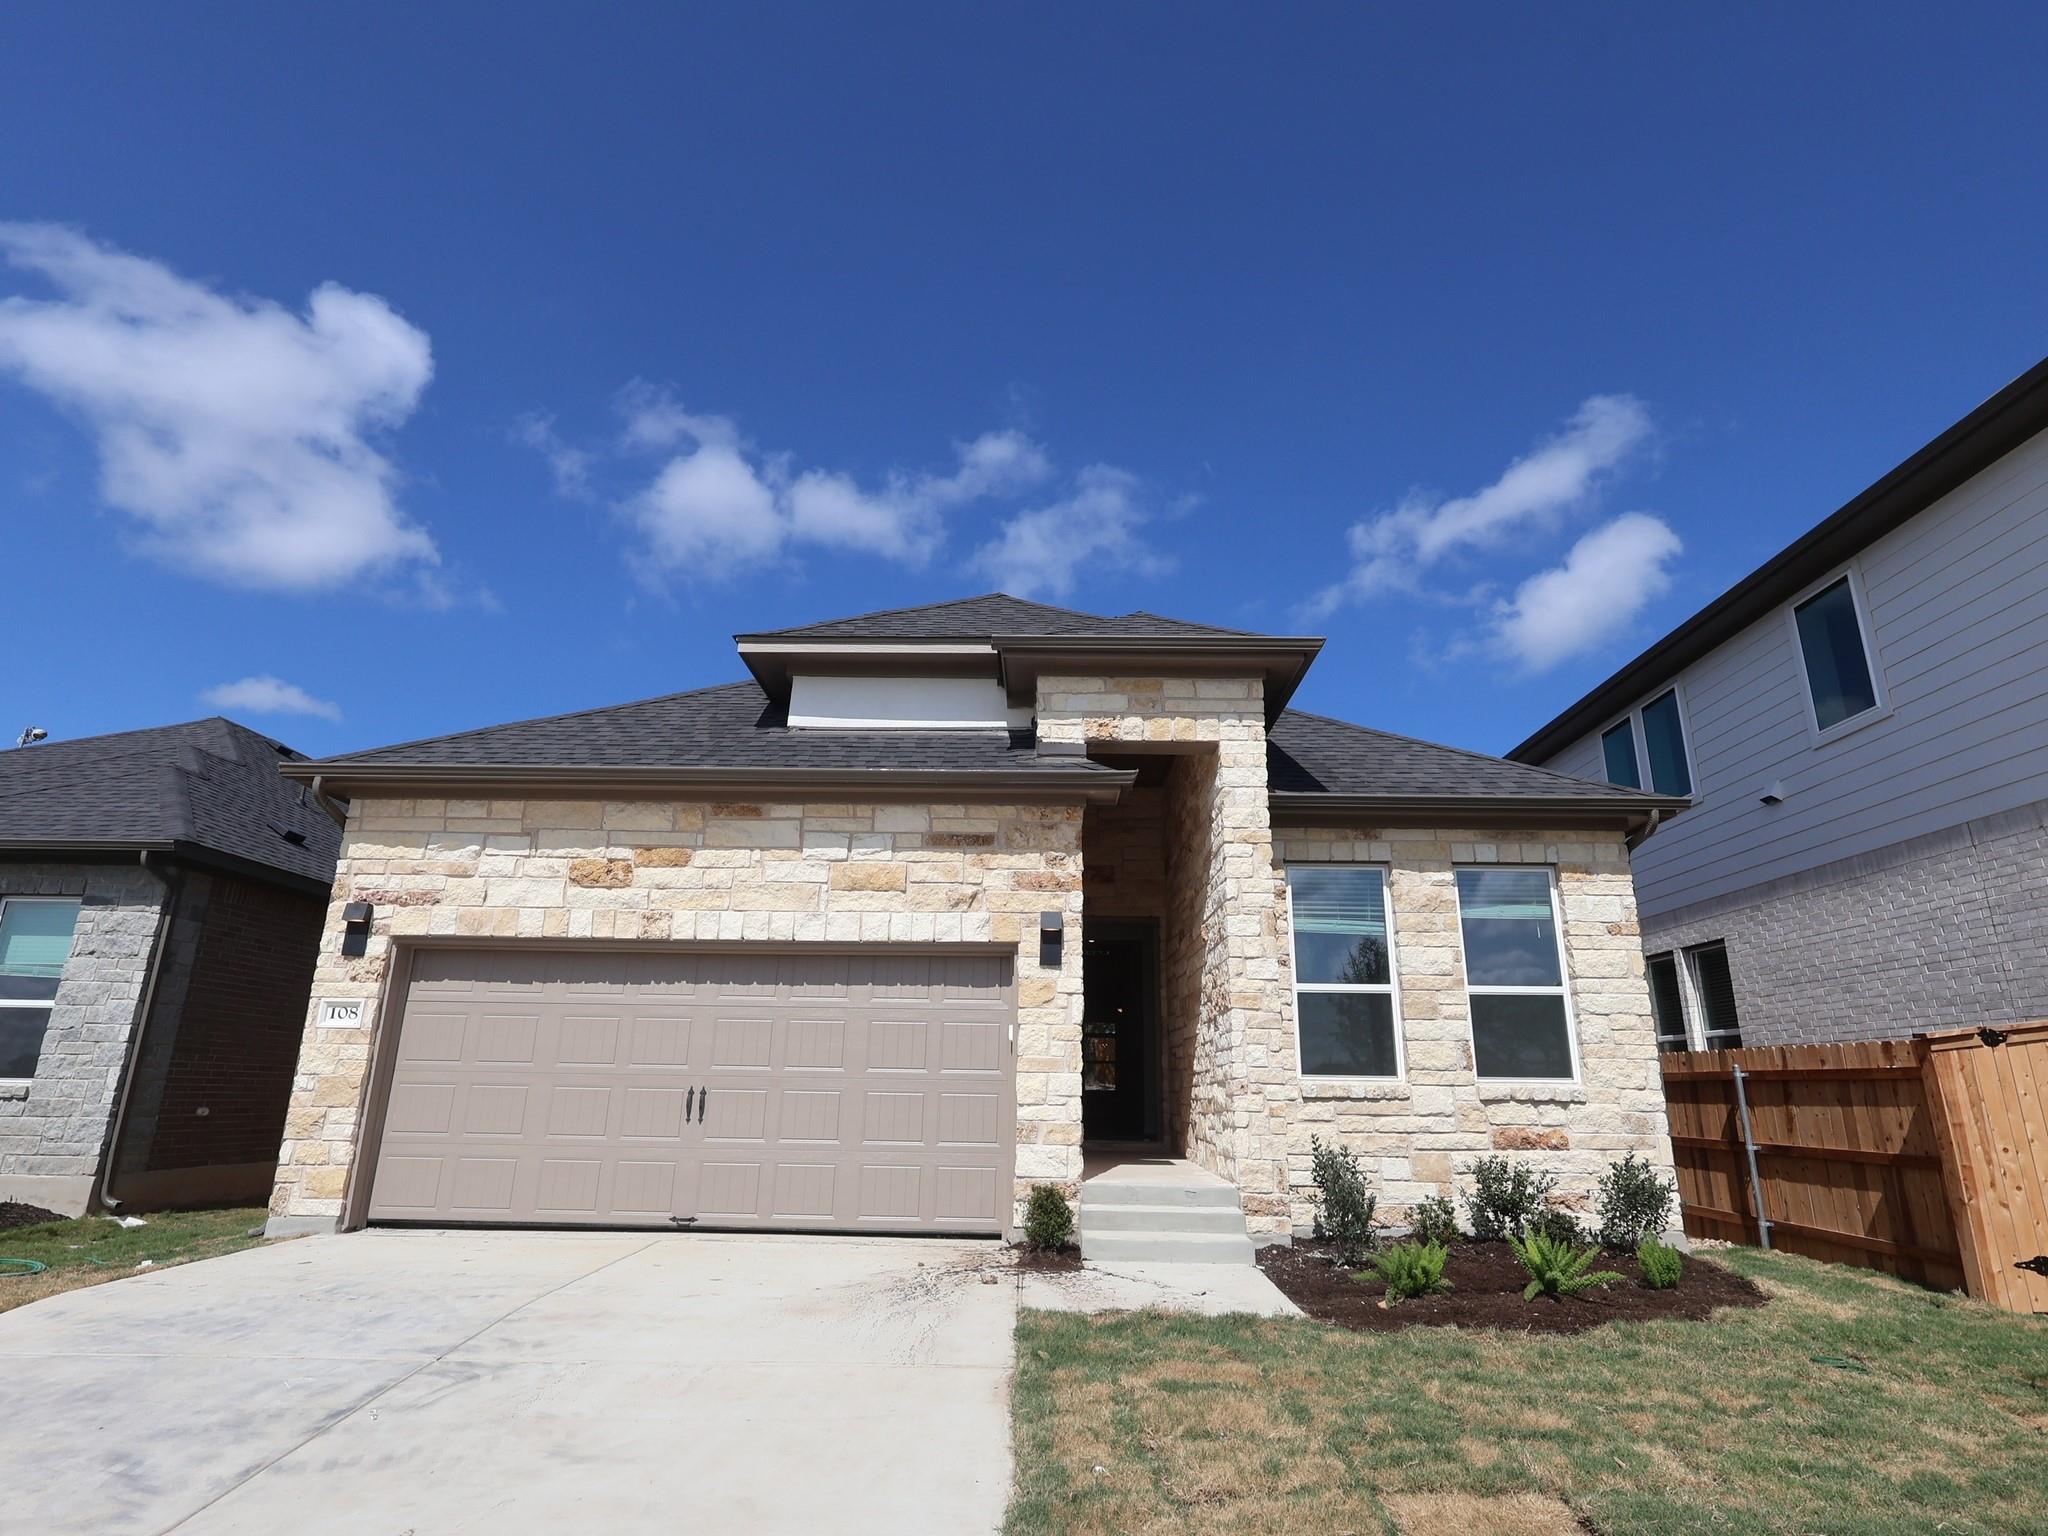
THE HOME, IN THE LISTING AGENT’S WORDS
A closer look.
This best selling single-story home has it all! With 10ft ceiling and a beautiful stone facade, this home offers plenty of curb appeal as you walk into the cove front porch. As you enter this stunning home, you'll notice herringbone style luxury vinyl plank flooring and an open foyer. Three bright and airy secondary bedrooms and a full bath, perfect for guests or family members. Walk into the heart of the home where you will find the stunning kitchen, dining area, and family room. the kitchen is a chef's dream featuring large island, beautiful stone quartz countertops, 42" cabinets, custom backsplash, and GE stainless steel appliances. Enjoy relaxing evening gathered in the large family room or step outside to the extended, covered patio and create memories playing catch on the soft grass or sipping cold drinks in the shade. The owner's suite is thoughtfully located at the back of the home, offering a peaceful and private retreat. This spacious bedroom features large bay rear windows, allowing for plenty of natural light to fill the room. This owner's suite bathroom is accessed though elegant French doors and boasts an extended mudroom walk-in shower, separate vanity sinks, and a generous walk in closet.
THE DETAILS THAT SHAPE YOUR DAY
Reported property facts
- Property type
- Residential
- Property subtype
- Single Family Residence
- Bedrooms
- 4
- Bathrooms
- 2
- Full bathrooms
- 2
- Half bathrooms
- 0
- Living area
- 1,903 (units not reported)
- Lot acres
- 0.15
- Year built
- 2026
- Parking spaces
- 4
- Garage spaces
- 2
Schools reported in the listing
- High schoolDripping Springs
- Middle schoolDripping Springs Middle
- DistrictDripping Springs ISD
- ElementaryDripping Springs
Verify assignment with the relevant district for the exact address, program and school year. These source-reported names are not ratings or an enrollment guarantee.
Features & finishes
lot
Back Yard · Front Yard · Landscaped · Sprinkler - Automatic · Sprinklers In Rear · Sprinklers In Front · Sprinkler - Rain Sensor · Sprinklers On Side · Trees-Medium (20 Ft - 40 Ft) · Trees-Small (Under 20 Ft) · Views
pool
None
roof
Composition · Shingle
view
Neighborhood
patio
Covered · Rear Porch
sewer
Public Sewer
levels
One
cooling
Ceiling Fan(s) · Central Air · Electric · ENERGY STAR Qualified Equipment · Zoned
fencing
Back Yard · Fenced · Full · Gate · Privacy · Wood
heating
Central · ENERGY STAR Qualified Equipment · Natural Gas · Zoned
parking
Concrete · Driveway · Garage · Garage Door Opener · Garage Faces Front
exterior
Rain Gutters · Lighting · No Exterior Steps · Pest Tubes in Walls · Private Yard
flooring
Carpet · Tile · Vinyl
interior
Breakfast Bar · Ceiling Fan(s) · Ceiling-High · Double Vanity · High Speed Internet · Kitchen Island · Open Floorplan · Pantry · Primary Bedroom on Main · Recessed Lighting · Smart Home · Smart Thermostat · Soaking Tub · Walk-In Closet(s) · Wired for Data · Wired for Sound
security
Carbon Monoxide Detector(s) · Closed Circuit Camera(s) · Fire Alarm · Prewired · Smoke Detector(s)
community
Cluster Mailbox · Common Grounds · Dog Park · High Speed Internet · Park · Picnic Area · Playground · Pool · Sidewalks · Street Lights · Suburban · Underground Utilities · Trail(s)
utilities
Cable Available · Electricity Available · High Speed Internet · Natural Gas Available · Sewer Available · Underground Utilities · Water Available
appliances
Dishwasher · Disposal · ENERGY STAR Qualified Appliances · Exhaust Fan · Gas Range · Microwave · Self Cleaning Oven · Stainless Steel Appliance(s) · Vented Exhaust Fan · Water Heater · Tankless Water Heater
waterfront
None
water Source
Public
construction
Brick · Blown-In Insulation · Cement Siding · Stone
accessibility
None
Reported rooms
- Primary Bedroom · Main · Walk-In Closet(s)
- Primary Bathroom · Main · Double Vanity
- Kitchen · Main · Pantry
