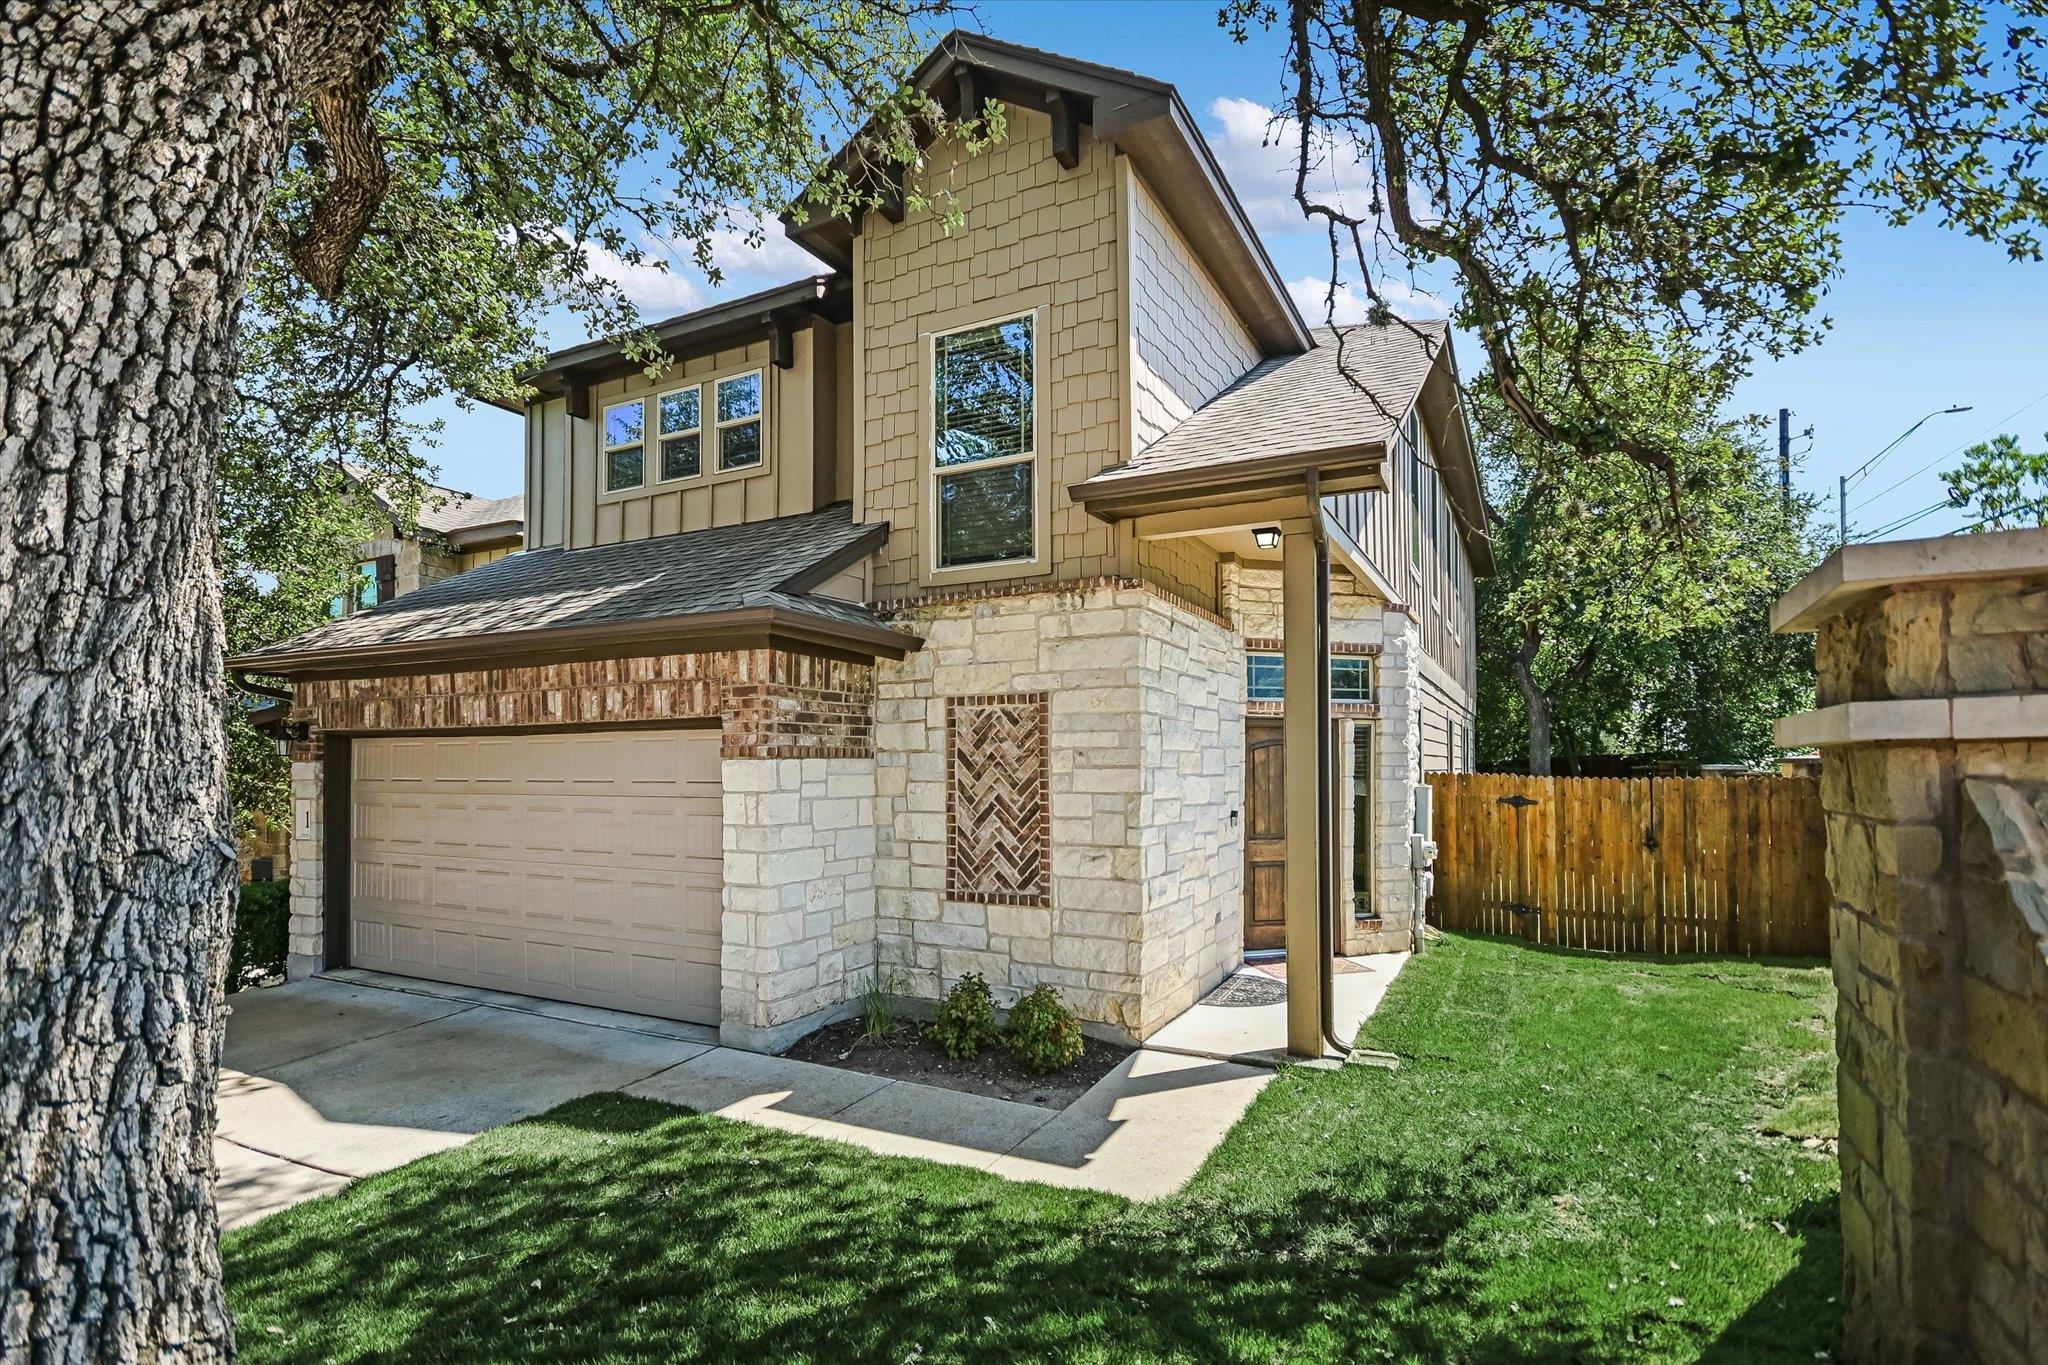
THE HOME, IN THE LISTING AGENT’S WORDS
A closer look.
MOVE-IN READY- FRESH INTERIOR WHITE PAINT & BRAND NEW CARPET! Welcome to Stinson Oaks, one of South Austin's most desirable lock-and-leave communities surrounded by mature trees and an unbeatable location in the hot 78745 zip. This stunning two-story home offers the rare combination of low-maintenance living and a spacious, fenced backyard with HOA-maintained front and back landscaping. Inside, you'll find soaring ceilings, abundant natural light, and a dramatic two-story family room that creates an impressive sense of space. The open-concept floor plan is designed for both everyday living and entertaining, featuring wood flooring, modern five-panel doors, faux wood blinds, and a beautifully appointed kitchen with granite countertops, center island with bar seating, subway tile backsplash, pantry, stainless steel appliances, and gas cooking. The highly desirable main-level primary suite offers a private retreat with wood flooring, a large walk-in shower, double-sink vanity, and spacious walk-in closet. Upstairs, three additional bedrooms and multiple bathrooms provide plenty of room for family, guests, or a home office setup along with a second living space. Enjoy outdoor living with a large fenced backyard, while the attached two-car garage provides convenience and additional storage. Ideally located less than 8 miles from Downtown Austin, under 13 miles from Austin-Bergstrom International Airport, and approximately 3 miles from Central Market, this exceptional home offers easy access to Austin's best dining, shopping, entertainment, and major employers. Experience the perfect blend of convenience, privacy, and low-maintenance living in the heart of South Austin.
Read the full description
Buyer to independently verify all info including but not limited to square footage, yr built, schools, taxes, hoa dues, restrictions, condo limited common elements lot size, etc.
THE DETAILS THAT SHAPE YOUR DAY
Reported property facts
- Property type
- Residential
- Property subtype
- Single Family Residence
- Bedrooms
- 4
- Bathrooms
- 4
- Full bathrooms
- 3
- Half bathrooms
- 1
- Living area
- 2,267 sq ft
- Lot acres
- 0.1481
- Year built
- 2014
- Parking spaces
- 2
- Garage spaces
- 2
Schools reported in the listing
- High schoolCrockett
- Middle schoolCovington
- DistrictAustin ISD
- ElementaryCunningham
Verify assignment with the relevant district for the exact address, program and school year. These source-reported names are not ratings or an enrollment guarantee.
Features & finishes
lot
Back Yard · Corner Lot · Sprinkler - Automatic
pool
None
roof
Composition · Shingle
view
None
patio
Covered
sewer
Public Sewer
levels
Two
cooling
Ceiling Fan(s) · Central Air
fencing
Back Yard · Privacy · Wood
heating
Central
parking
Attached · Driveway · Garage · Garage Door Opener · Garage Faces Front
exterior
Private Yard
flooring
Carpet · Tile · Wood
interior
Breakfast Bar · Ceiling Fan(s) · Ceiling-High · Granite Counters · Double Vanity · Eat-in Kitchen · High Speed Internet · Kitchen Island · Multiple Living Areas · Open Floorplan · Pantry · Primary Bedroom on Main · Recessed Lighting · Walk-In Closet(s)
security
Smoke Detector(s)
community
Underground Utilities
utilities
Electricity Available · High Speed Internet · Natural Gas Available · Sewer Available · Underground Utilities · Water Available
appliances
Dishwasher · Disposal · Gas Range · Microwave · Stainless Steel Appliance(s) · Water Heater
waterfront
None
water Source
Public
construction
Brick Veneer · Frame · Stone Veneer · Stucco
accessibility
None
ROOM BY ROOM
Reported rooms
Compare the spaces you will actually use. Units for numeric length and width are not reported in this feed; the separate dimensions field is shown as supplied. Confirm measurements at the home.
| Room & level | Reported measurements |
|---|---|
| Primary BedroomLevel: Main Ceiling Fan(s) · Full Bath · Walk-In Closet(s) · Walk-in Shower | Size not reported |
| Primary BathroomLevel: Main Full Bath · Walk-In Closet(s) · Walk-in Shower | Size not reported |
| Game RoomLevel: Second | Size not reported |
| Living RoomLevel: Main | Size not reported |
| LaundryLevel: Main | Size not reported |
| Dining RoomLevel: Main | Size not reported |
| KitchenLevel: Main Breakfast Bar · Center Island · Granite Counters · Dining Room · Open to Family Room · Pantry · Recessed Lighting | Size not reported |
