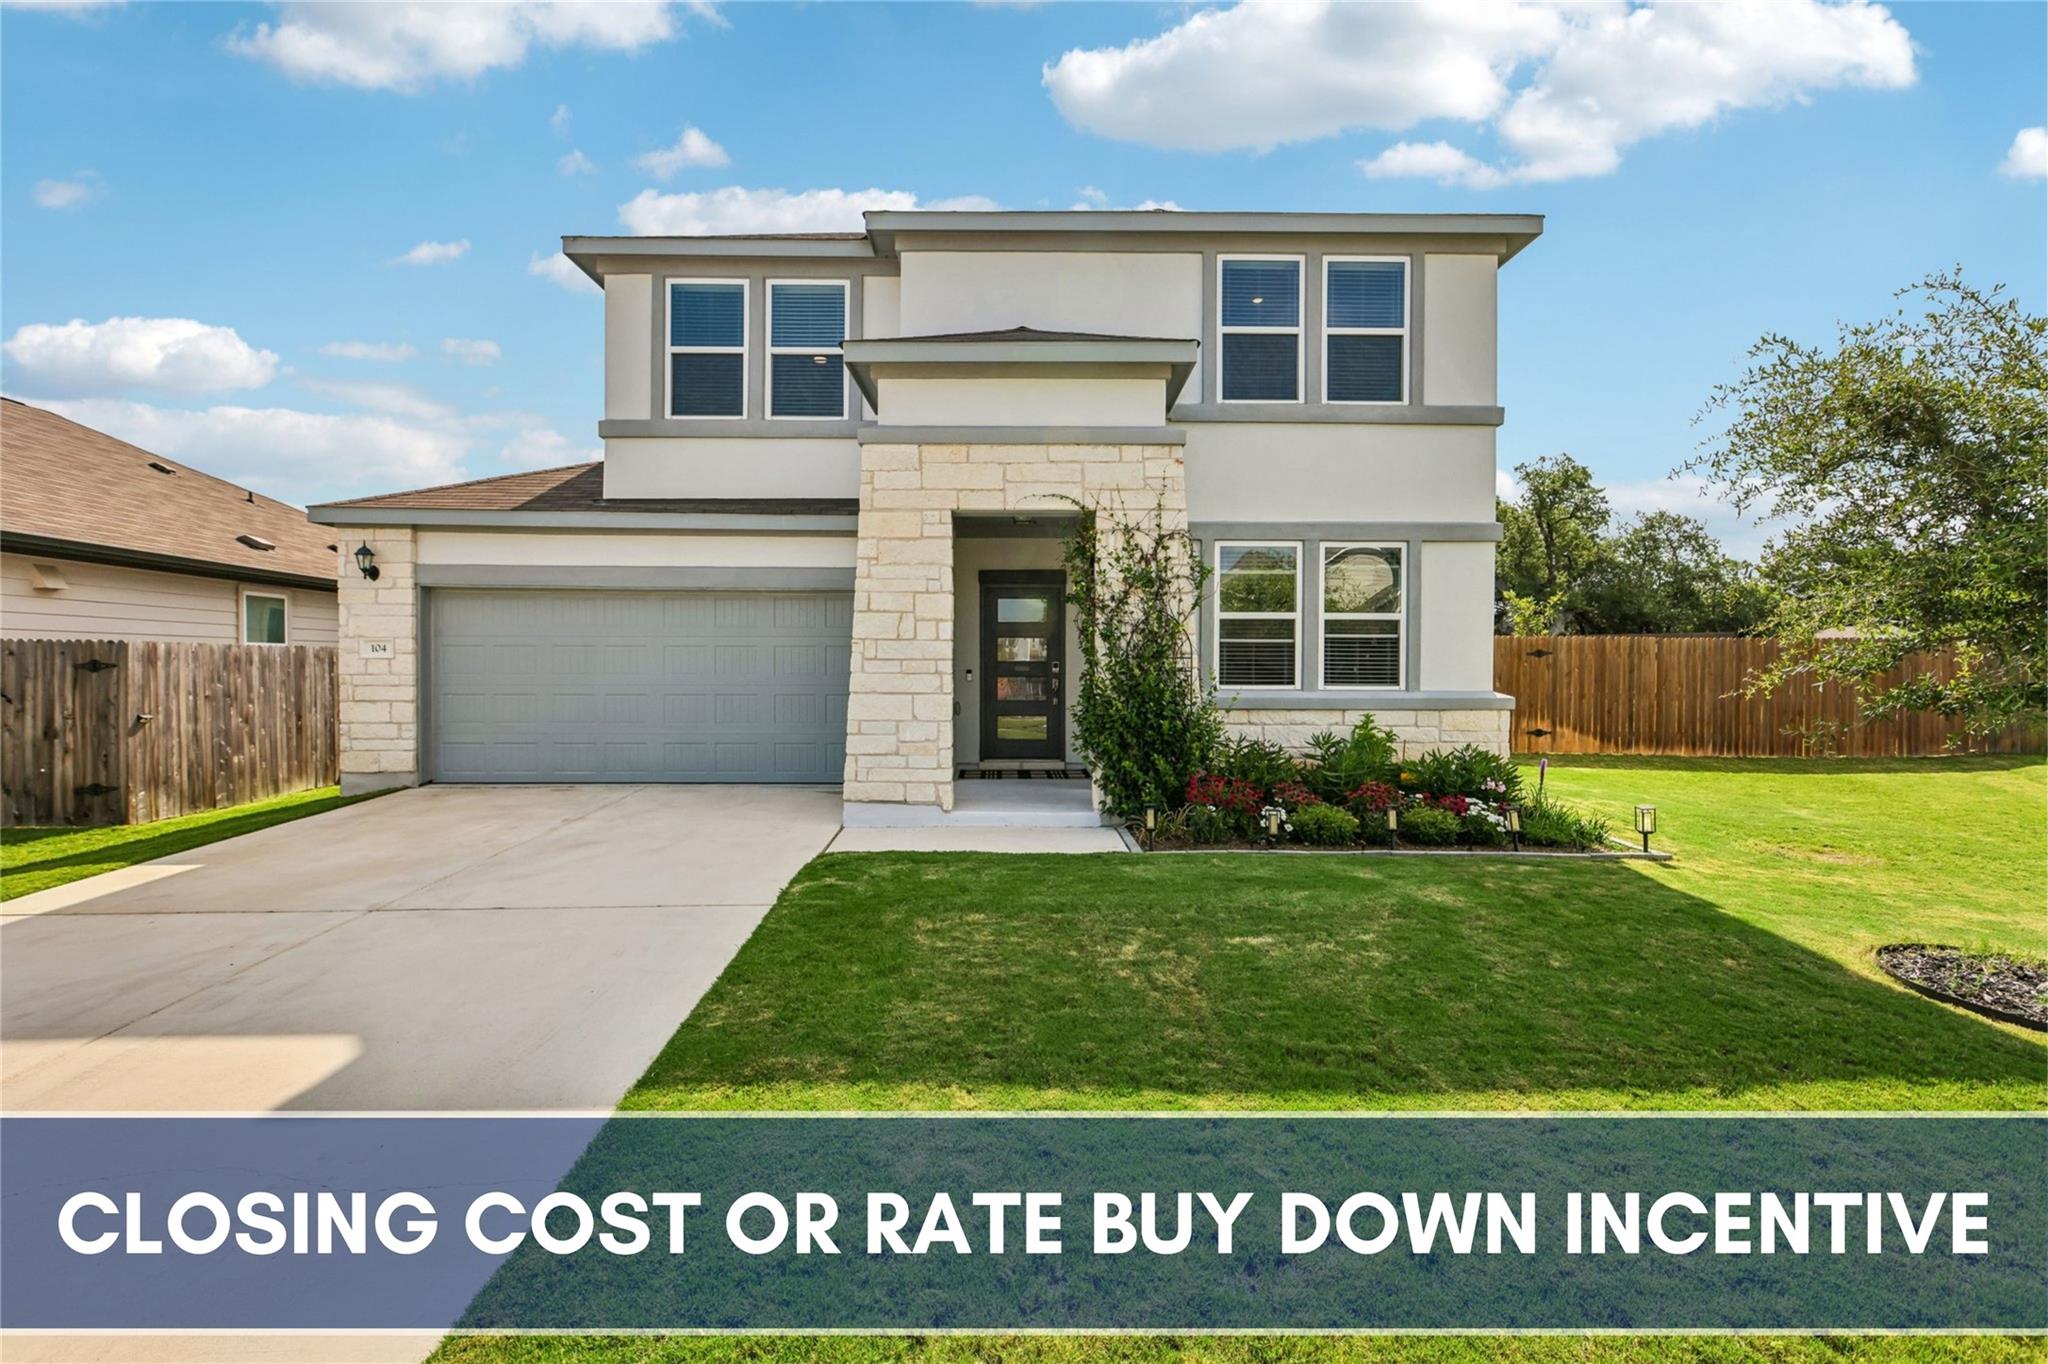
THE HOME, IN THE LISTING AGENT’S WORDS
A closer look.
!!BUYER FINANCING OPPORTUNITY!! Potential lender-paid financing incentive available. Contact listing agent for additional information. Tucked away on a quiet cul-de-sac in the highly sought-after Stonewall Ranch community, this exceptional Taylor Morrison home sits on an oversized homesite and showcases one of the builder’s most coveted floor plans—no longer available in new construction.
Read the full description
From the moment you step inside, soaring ceilings, abundant natural light, and a dramatic second-story overlook create a grand first impression. Designed for both everyday living and effortless entertaining, the open-concept layout centers around a gourmet kitchen featuring an oversized island, designer pendant lighting, abundant cabinetry, and expansive prep space overlooking the dining and living areas. A private study on the main level offers an ideal space for remote work while providing the versatility to adapt to your lifestyle. Upstairs, the expansive game room serves as a flexible second living area, ideal for entertaining, recreation, or relaxed evenings at home. Thoughtfully positioned for privacy, the serene primary suite provides a peaceful retreat from the home’s main living areas.
Outside, discover your own private backyard retreat with a 25-foot covered patio, pollinator-friendly landscaping, raised organic garden bed, and tranquil Zen-inspired rock gardens.
CAT6 wiring throughout, abundant storage, and meticulous care further elevate this truly move-in-ready home.
Stonewall Ranch residents enjoy resort-style amenities including a pool, splash pad, playground, basketball court, scenic walking trails, and green space, all within acclaimed Liberty Hill ISD.
Rarely does a home offer this combination of an oversized homesite, a coveted floor plan, designer finishes, and exceptional outdoor living, making this a truly special opportunity.
THE DETAILS THAT SHAPE YOUR DAY
Reported property facts
- Property type
- Residential
- Property subtype
- Single Family Residence
- Bedrooms
- 5
- Bathrooms
- 3
- Full bathrooms
- 3
- Half bathrooms
- 0
- Living area
- 2,962 (units not reported)
- Lot acres
- 0.276
- Year built
- 2022
- Parking spaces
- 6
- Garage spaces
- 2
Schools reported in the listing
- High schoolLiberty Hill
- Middle schoolLiberty Hill (Liberty Hill)
- DistrictLiberty Hill ISD
- ElementaryBill Burden
Verify assignment with the relevant district for the exact address, program and school year. These source-reported names are not ratings or an enrollment guarantee.
Features & finishes
lot
See Remarks · Back Yard · Cul-De-Sac · Front Yard · Garden · Landscaped · Level · Sprinkler - Automatic · Sprinklers In Rear · Sprinklers In Front · Trees-Large (Over 40 Ft)
pool
None
roof
Asphalt · Shingle
view
Neighborhood · Trees/Woods
patio
Covered · Patio · Porch
sewer
Public Sewer
levels
Two
cooling
Ceiling Fan(s) · Central Air
fencing
See Remarks · Back Yard · Fenced · Privacy
heating
Central
parking
Attached · Driveway · Garage · Garage Door Opener · Garage Faces Front
exterior
Exterior Steps · Garden · Private Yard
flooring
Carpet · Tile · Vinyl
interior
Ceiling Fan(s) · Ceiling-Vaulted · Quartz Counters · Double Vanity · Kitchen Island · Multiple Living Areas · Open Floorplan · Pantry · Primary Bedroom on Main · Recessed Lighting · Soaking Tub · Storage · Study/Home Office · Walk-In Closet(s)
security
Carbon Monoxide Detector(s) · Fire Alarm · Security System · Smoke Detector(s)
community
Curbs · Playground · Pool · Sidewalks · Sport Court(s)/Facility · Trail(s)
utilities
Electricity Connected · Phone Available · Sewer Connected · Water Connected
appliances
Dishwasher · Disposal · Dryer · Electric Cooktop · Microwave · Free-Standing Electric Oven · Refrigerator · Self Cleaning Oven · Stainless Steel Appliance(s) · Vented Exhaust Fan · Washer · Electric Water Heater
waterfront
None
water Source
Public
construction
HardiPlank Type · Stone Veneer · Stucco
accessibility
None
