THE HOME, IN THE LISTING AGENT’S WORDS
A closer look.
5% lender incentive offered with the use of the seller's in-house lender. Incentive may be used towards buyer closing costs and/or rate buy-down, subject to lender approval and buyer qualification.
Read the full description
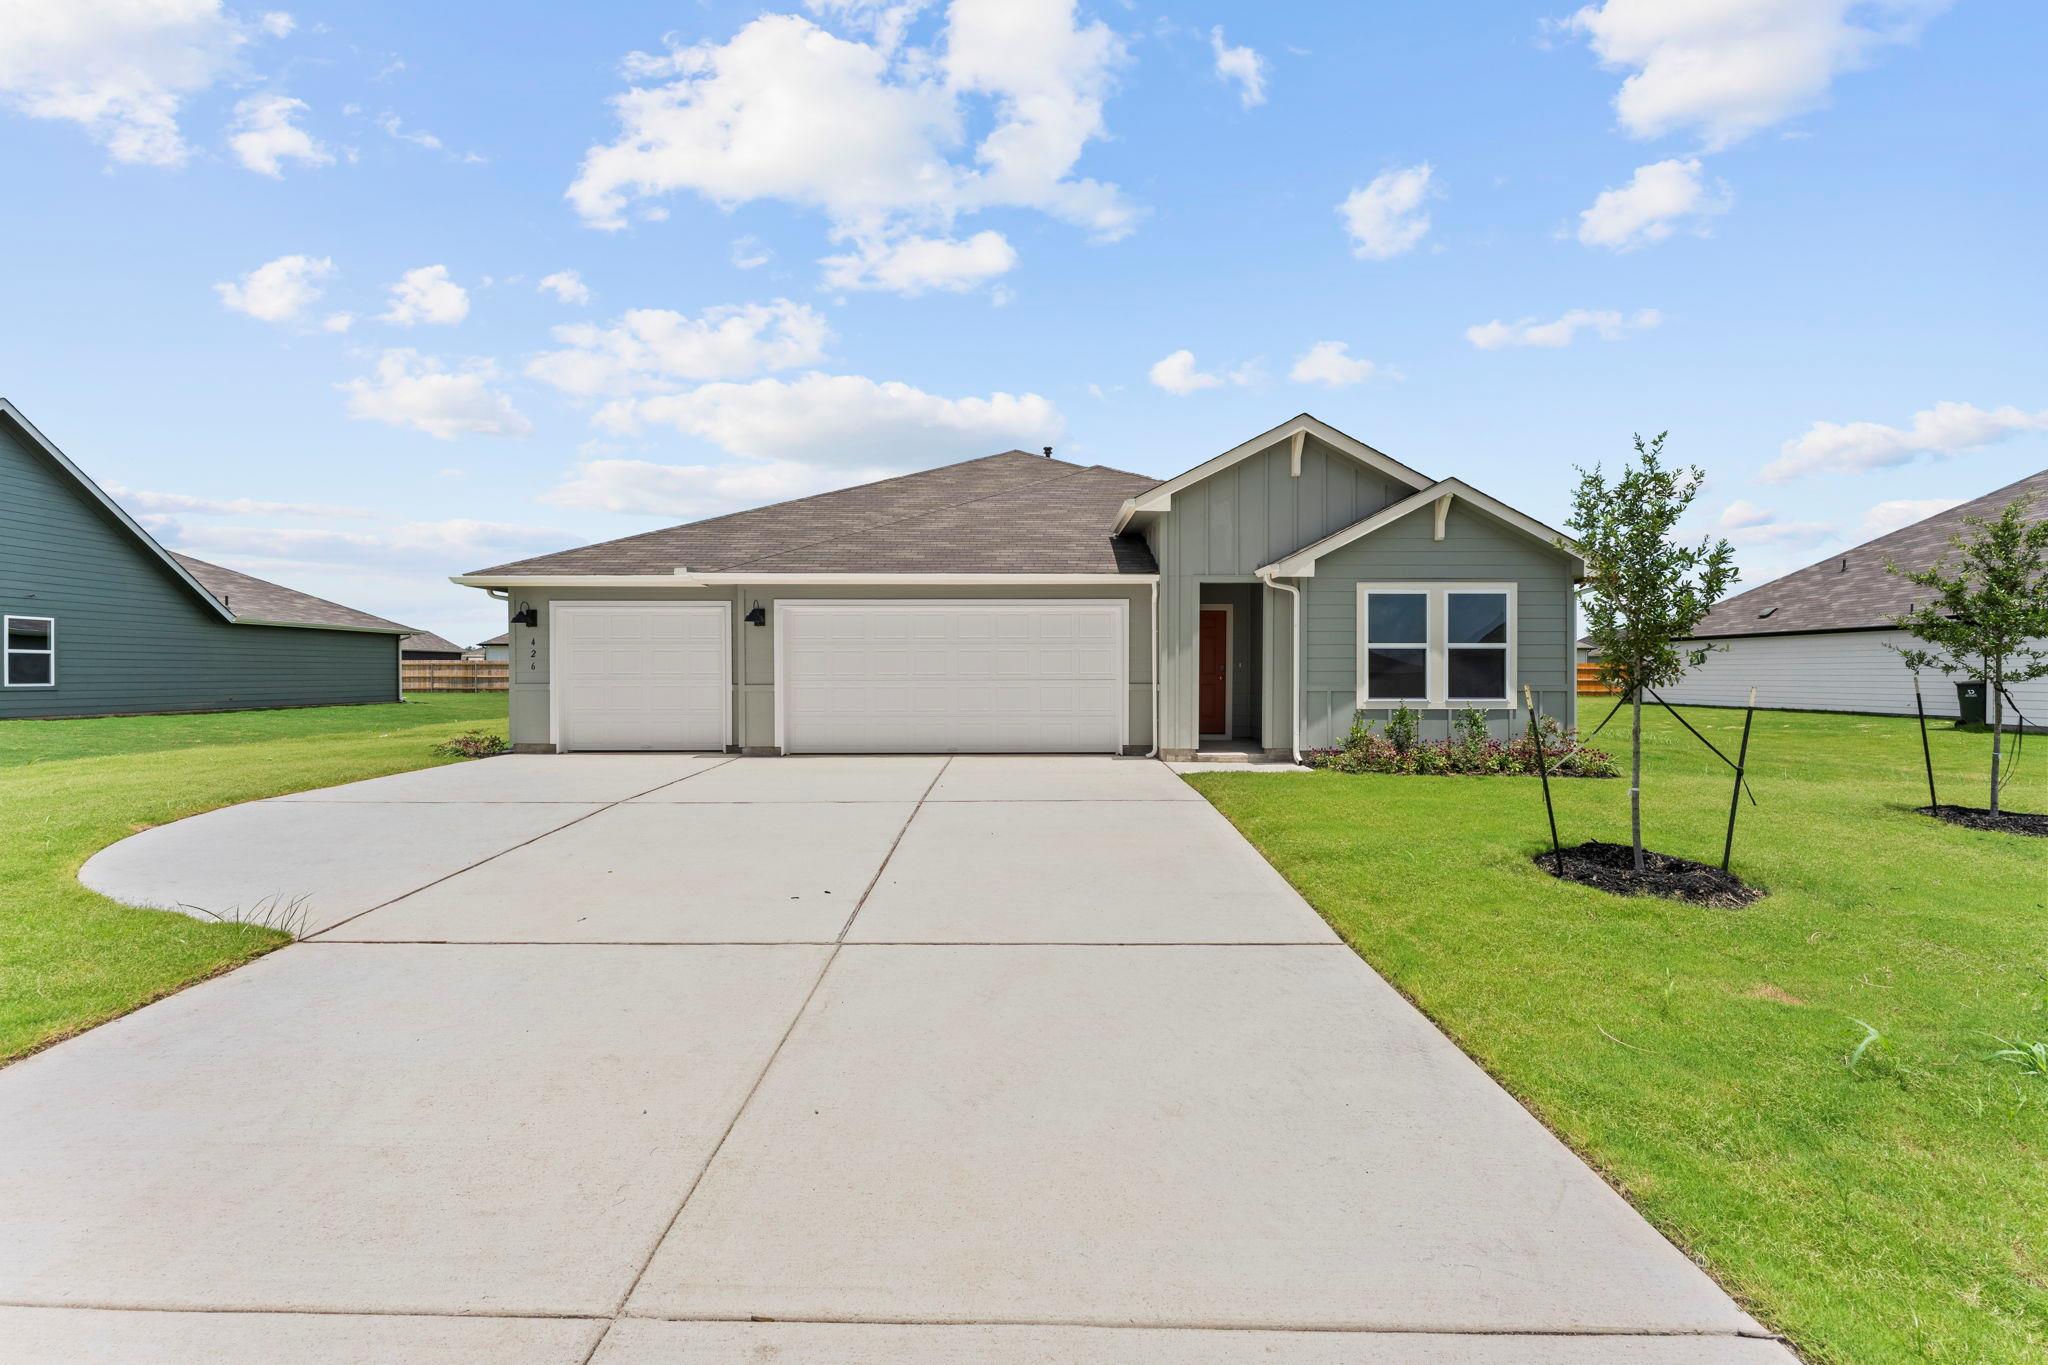
Introducing the Courtland at Hartland Ranch in Lockhart, Texas. This thoughtfully designed one-story home offers 4 bedrooms, 3 bathrooms, 2,290 square feet of living space, and a 3-car garage. Step through the covered entryway into a spacious open-concept layout featuring a large family room, dining area, and gourmet kitchen. The L-shaped kitchen includes quartz countertops, decorative tile backsplash, stainless steel appliances, 36" upper cabinets, a corner pantry, and a large island with undermount sink.
The private primary suite features a walk-in shower, raised cultured marble double vanity, private water closet, and spacious walk-in closet with generous shelving. Secondary bedrooms are thoughtfully positioned throughout the home, including a private guest suite with its own bathroom. Additional bedrooms offer flexibility for family, guests, office space, or hobbies.
The Courtland includes vinyl flooring throughout the common areas and primary bedroom, carpet in secondary bedrooms, a covered back patio, full sod, front and back irrigation system, and full gutters.
This home also features D.R. Horton's America's Smart Home package, including a video doorbell, smart deadbolt lock, thermostat, Home Hub, and smart switch, providing convenient control from your smartphone.
Located in Hartland Ranch with easy access to Lockhart, Austin, and surrounding areas. Move-in ready and built with quality, comfort, and convenience in mind.
THE DETAILS THAT SHAPE YOUR DAY
Reported property facts
- Property type
- Residential
- Property subtype
- Single Family Residence
- Bedrooms
- 4
- Bathrooms
- 3
- Full bathrooms
- 3
- Half bathrooms
- 0
- Living area
- 2,290 (units not reported)
- Lot acres
- 0.215
- Year built
- 2026
- Parking spaces
- 3
- Garage spaces
- 3
Schools reported in the listing
- High schoolLockhart
- Middle schoolLockhart
- DistrictLockhart ISD
- ElementaryClear Fork
Verify assignment with the relevant district for the exact address, program and school year. These source-reported names are not ratings or an enrollment guarantee.
Features & finishes
lot
Back Yard · Landscaped · Sprinklers In Rear · Sprinklers In Front
pool
None
roof
Shingle
view
None
patio
See Remarks
sewer
Public Sewer
levels
One
cooling
Electric · ENERGY STAR Qualified Equipment
fencing
See Remarks
heating
Electric · ENERGY STAR Qualified Equipment
parking
Attached
exterior
None
flooring
Carpet · Vinyl
interior
Quartz Counters · Double Vanity · Kitchen Island · Open Floorplan · Pantry · Primary Bedroom on Main · Recessed Lighting · Smart Home · Walk-In Closet(s)
security
Smoke Detector(s)
community
Picnic Area · Playground · Pool · Sidewalks · Sport Court(s)/Facility
utilities
See Remarks
appliances
Dishwasher · Microwave
waterfront
None
water Source
MUD
construction
Brick · Masonry – All Sides · Stone
accessibility
None
