THE HOME, IN THE LISTING AGENT’S WORDS
A closer look.
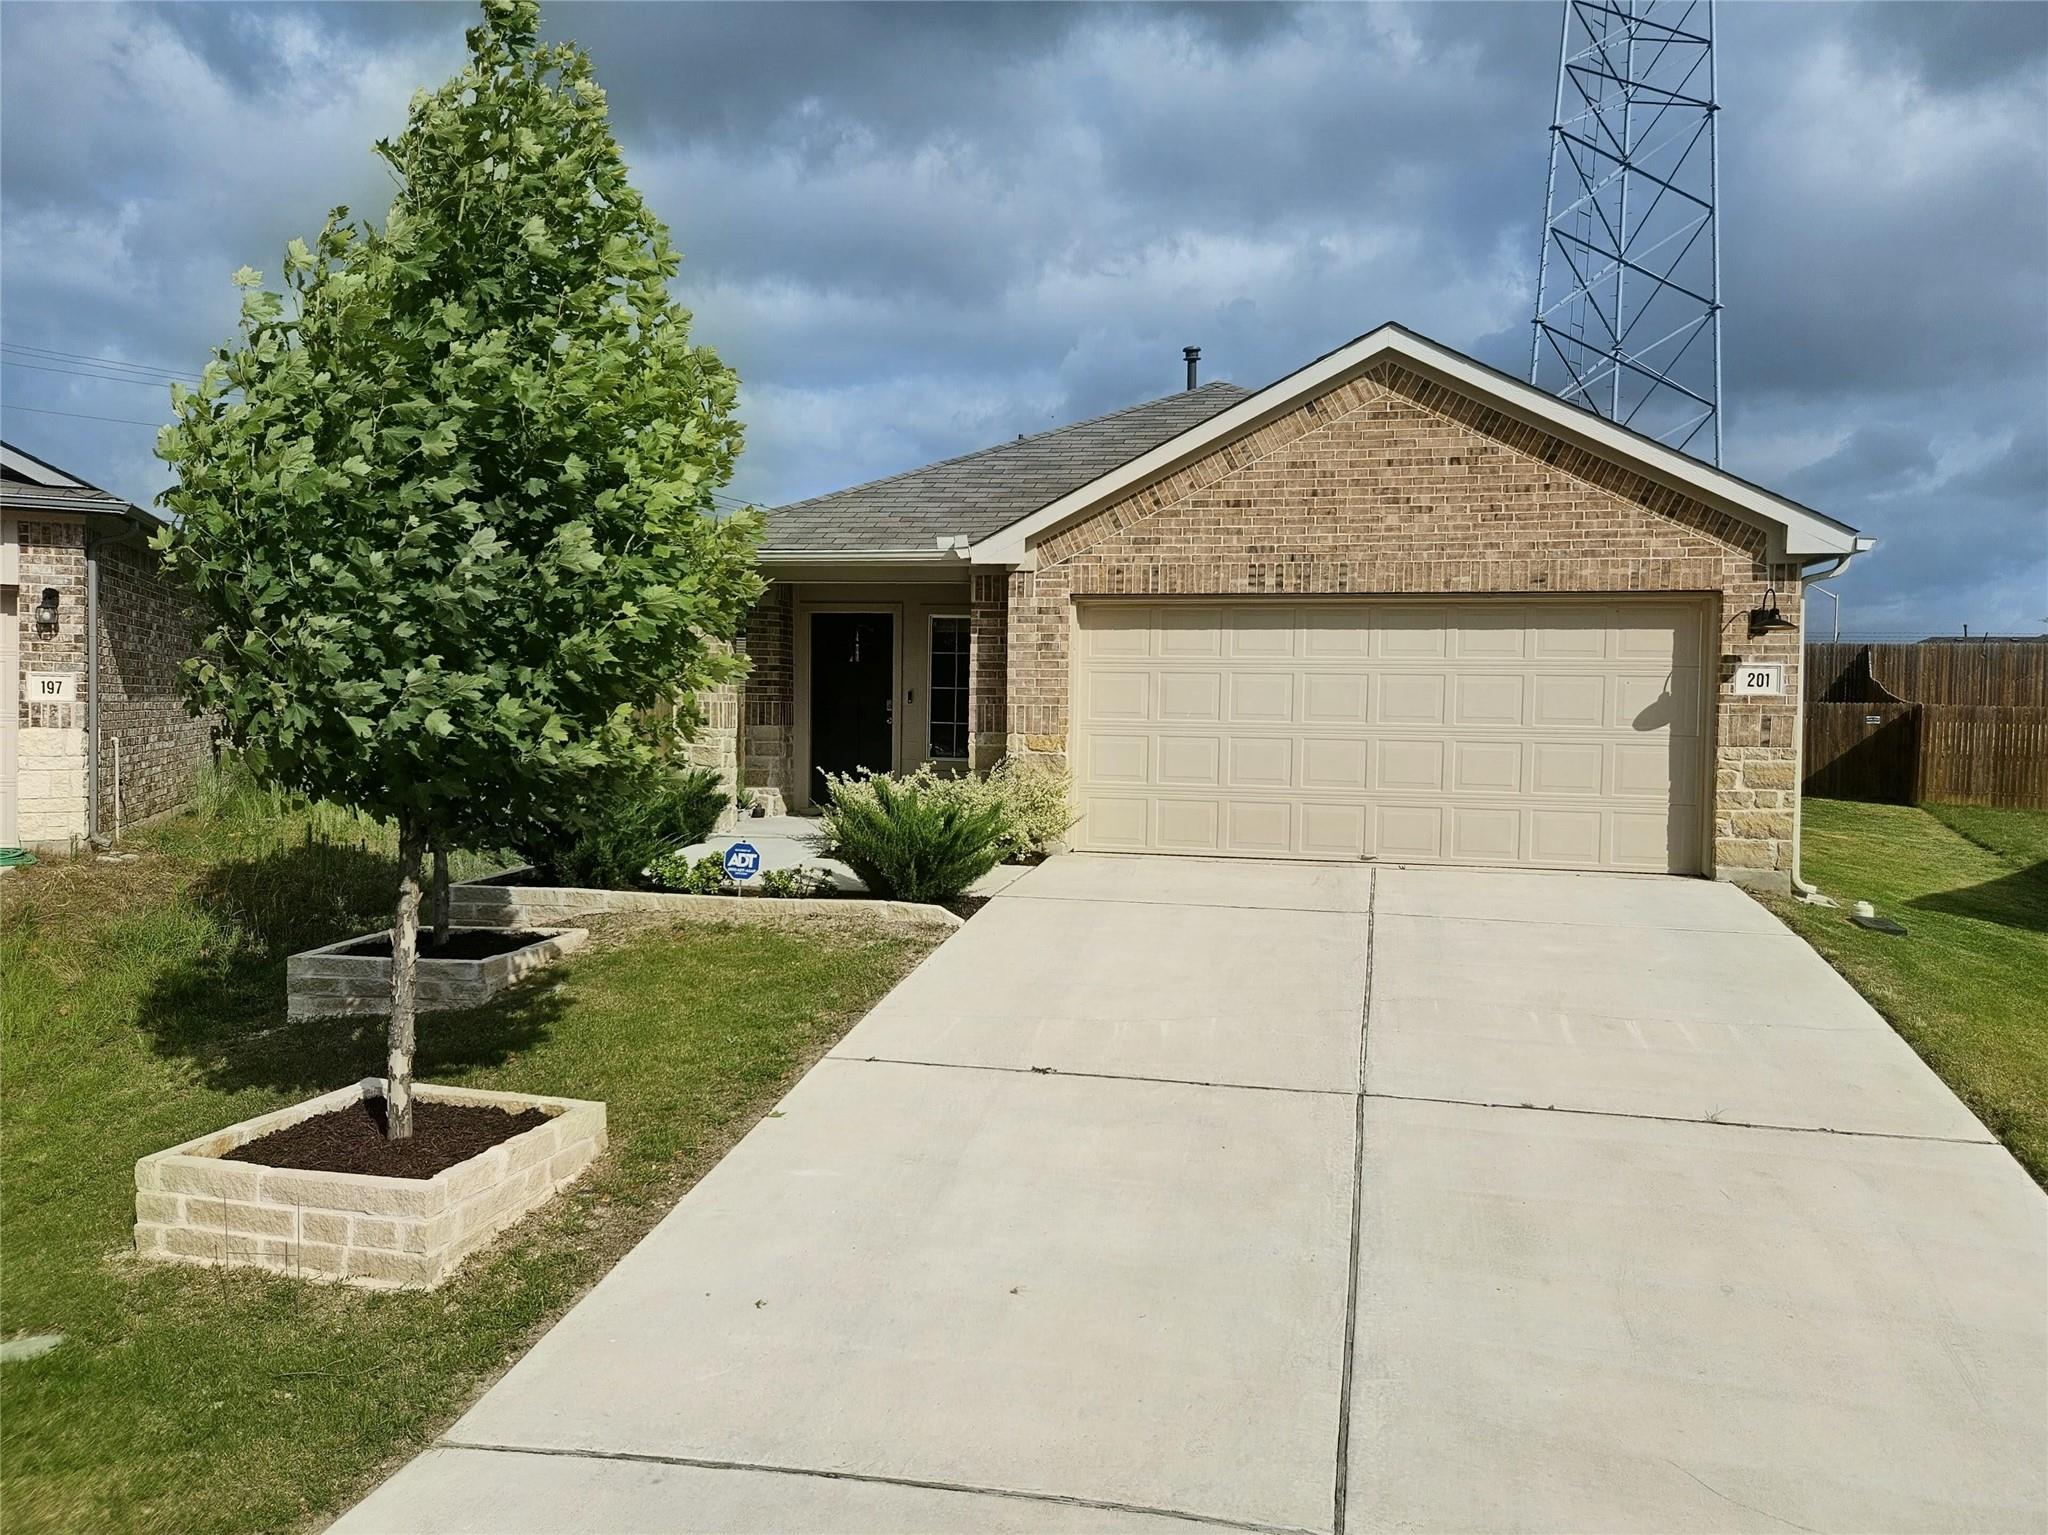
MOVE IN READY! Welcome to this stunning 2023 build in Southgrove, packed with premium post-construction upgrades you won't find in new specs without spending tens of thousands out of pocket.
Read the full description
?Inside, the heavy lifting is already done. The kitchen boasts stainless steel gas appliances, custom hardware, and a whole-home water softener system. The primary suite is a true retreat, complete with a fully customized walk-in closet and added cabinetry. Even the washer and dryer stay! A professionally installed comprehensive Google/Alexa compatible ADT home security system (panel, video doorbell, window/door sensors, smoke/carbon monoxide) provides instant peace of mind.
?The upgrades flow outside to a beautifully finished garage with a sealed floor. The grounds feature professional stone flower beds, tree retaining walls, an enhanced rear landscape wall with string lights, a raised garden bed, and a shed on a professional base.
Located in the sought-after Southgrove community, residents enjoy a variety of neighborhood amenities including a pool, outdoor grills, a playground, and a space to gather and play cornhole. Southgrove provides a perfect blend of serenity and accessibility, with easy access to I-35 and plenty of nearby shopping, dining, and grocery options. You're also less than 30 minutes away from both Austin and San Marcos.
THE DETAILS THAT SHAPE YOUR DAY
Reported property facts
- Property type
- Residential
- Property subtype
- Single Family Residence
- Bedrooms
- 3
- Bathrooms
- 2
- Full bathrooms
- 2
- Half bathrooms
- 0
- Living area
- 1,521 (units not reported)
- Lot acres
- 0.18
- Year built
- 2022
- Parking spaces
- 2
- Garage spaces
- 2
Schools reported in the listing
- High schoolJack C Hays
- Middle schoolMcCormick
- DistrictHaysCONSISD
- ElementaryBlanco Vista Elem
Verify assignment with the relevant district for the exact address, program and school year. These source-reported names are not ratings or an enrollment guarantee.
Features & finishes
lot
Back Yard · Cul-De-Sac · Front Yard · Garden · Landscaped · Pie Shaped Lot · Private · Sprinkler - Automatic · Sprinklers In Rear · Sprinklers In Front · Sprinklers On Side · Trees-Small (Under 20 Ft)
pool
None
roof
Asphalt
view
Neighborhood
patio
Covered · Front Porch · Patio
sewer
Public Sewer
levels
One
cooling
Central Air
fencing
Back Yard · Fenced · Gate · Masonry · Privacy · Stone · Wood
heating
Central · Forced Air
parking
Attached · Garage · Garage Door Opener · Garage Faces Front · Inside Entrance · Kitchen Level · Lighted
exterior
Garden · Gutters Full · Lighting · No Exterior Steps · Private Yard
flooring
Carpet · Vinyl
interior
Built-in Features · Ceiling-High · Granite Counters · Double Vanity · Eat-in Kitchen · Entrance Foyer · High Speed Internet · Kitchen Island · No Interior Steps · Open Floorplan · Pantry · Primary Bedroom on Main · Recessed Lighting · Smart Home · Smart Thermostat · Storage · Walk-In Closet(s)
security
Carbon Monoxide Detector(s) · Fire Alarm · Security Service · Security System · Security System Owned · Smoke Detector(s)
community
BBQ Pit/Grill · Cluster Mailbox · Common Grounds · Park · Picnic Area · Playground · Pool · Sidewalks · Street Lights
utilities
Electricity Connected · High Speed Internet · Natural Gas Connected · Sewer Connected · Underground Utilities · Water Connected
appliances
Dishwasher · Disposal · Dryer · Freezer · Microwave · Oven · Refrigerator · Washer
waterfront
None
water Source
Public
construction
Brick Veneer · HardiPlank Type · Attic/Crawl Hatchway(s) Insulated · Stone
accessibility
None
