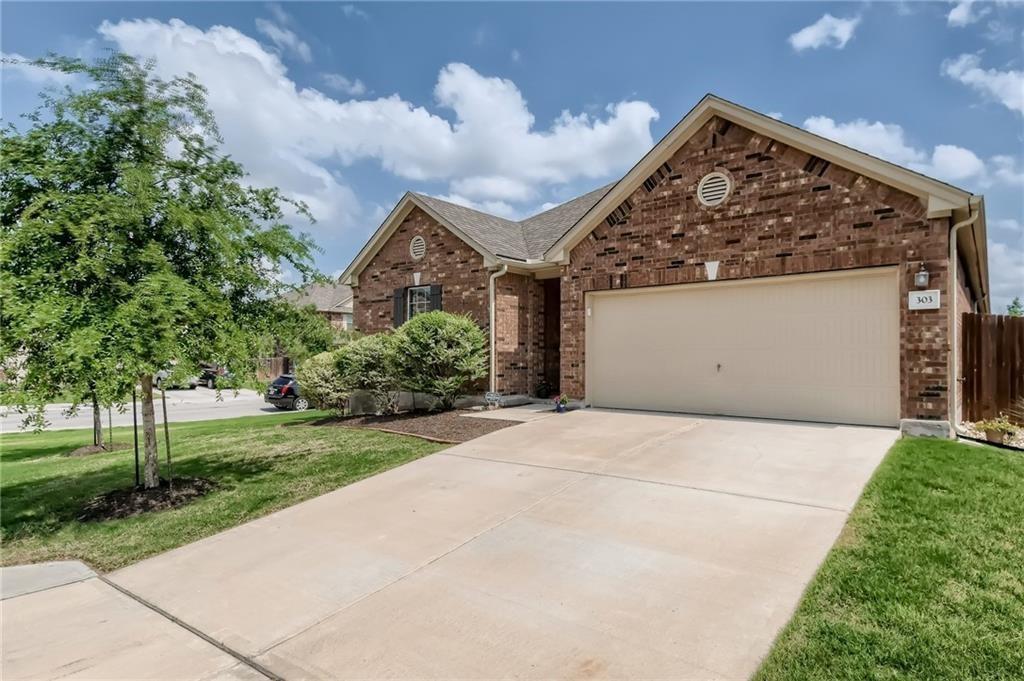
THE RENTAL, IN THE LISTING AGENT’S WORDS
A closer look.
Available NOW! 2,490 sq ft 3-bedroom, 2-bath home at 303 White River Dr in the desirable La Conterra community in Georgetown.
Read the full description
The open floor plan includes a welcoming foyer with diagonal tile flooring, arched doorways, crown molding, and quality finishes throughout. An elegant leaded glass front door opens into the thoughtfully designed interior.
The kitchen features granite countertops, a large peninsula with bar seating, double ovens, cooktop, stainless steel appliances, tile backsplash, pantry, and ample cabinet storage with pendant lighting. It opens seamlessly to the living and dining areas, where large windows offer natural light and views of the private fenced backyard.
French doors lead to a versatile office that also works well as a bonus room, den, or flex space. The primary suite includes dual vanities, a walk-in tiled shower, linen storage, and a generous walk-in closet. A screened-in porch extends the living space outdoors overlooking the backyard.
Residents enjoy community amenities including a pool and playground. Excellent location just minutes from shopping, restaurants, I-35, and toll roads for an easy commute to Austin. Served by highly rated Georgetown ISD. Refrigerator, washer, and dryer are included.
THE DETAILS THAT SHAPE YOUR DAY
Reported property facts
- Property type
- Residential Lease
- Property subtype
- Single Family Residence
- Bedrooms
- 3
- Bathrooms
- 2
- Full bathrooms
- 2
- Half bathrooms
- 0
- Living area
- 2,490 sq ft
- Lot acres
- 0.219
- Year built
- 2017
- Parking spaces
- 4
- Garage spaces
- 2
Schools reported in the listing
- High schoolEast View
- Middle schoolWagner
- DistrictGeorgetown ISD
- ElementaryCarver
Verify assignment with the relevant district for the exact address, program and school year. These source-reported names are not ratings or an enrollment guarantee.
Features & finishes
lot
Corner Lot · Curbs · Front Yard · Interior Lot · Level · Sprinkler - Automatic · Trees-Moderate
pool
None
roof
Composition
view
See Remarks
patio
Covered · Front Porch · Screened
sewer
Public Sewer
levels
One
cooling
Central Air
fencing
Back Yard · Wood
heating
Central
parking
Attached · Garage · Garage Door Opener · Garage Faces Front
exterior
Rain Gutters
flooring
Tile
interior
Breakfast Bar · Ceiling Fan(s) · Granite Counters · Double Vanity · Kitchen Island · Open Floorplan · Pantry · Primary Bedroom on Main · Two Primary Closets · Walk-In Closet(s)
security
Smoke Detector(s)
community
Cluster Mailbox · Common Grounds · Park · Picnic Area · Playground · Pool · Sport Court(s)/Facility
utilities
Cable Connected · Electricity Connected · High Speed Internet · Phone Connected · Sewer Connected · Water Connected
appliances
Built-In Electric Oven · Cooktop · Dishwasher · Disposal · Dryer · Exhaust Fan · Microwave · Refrigerator · Washer
waterfront
None
water Source
Public
construction
Brick Veneer
accessibility
See Remarks
