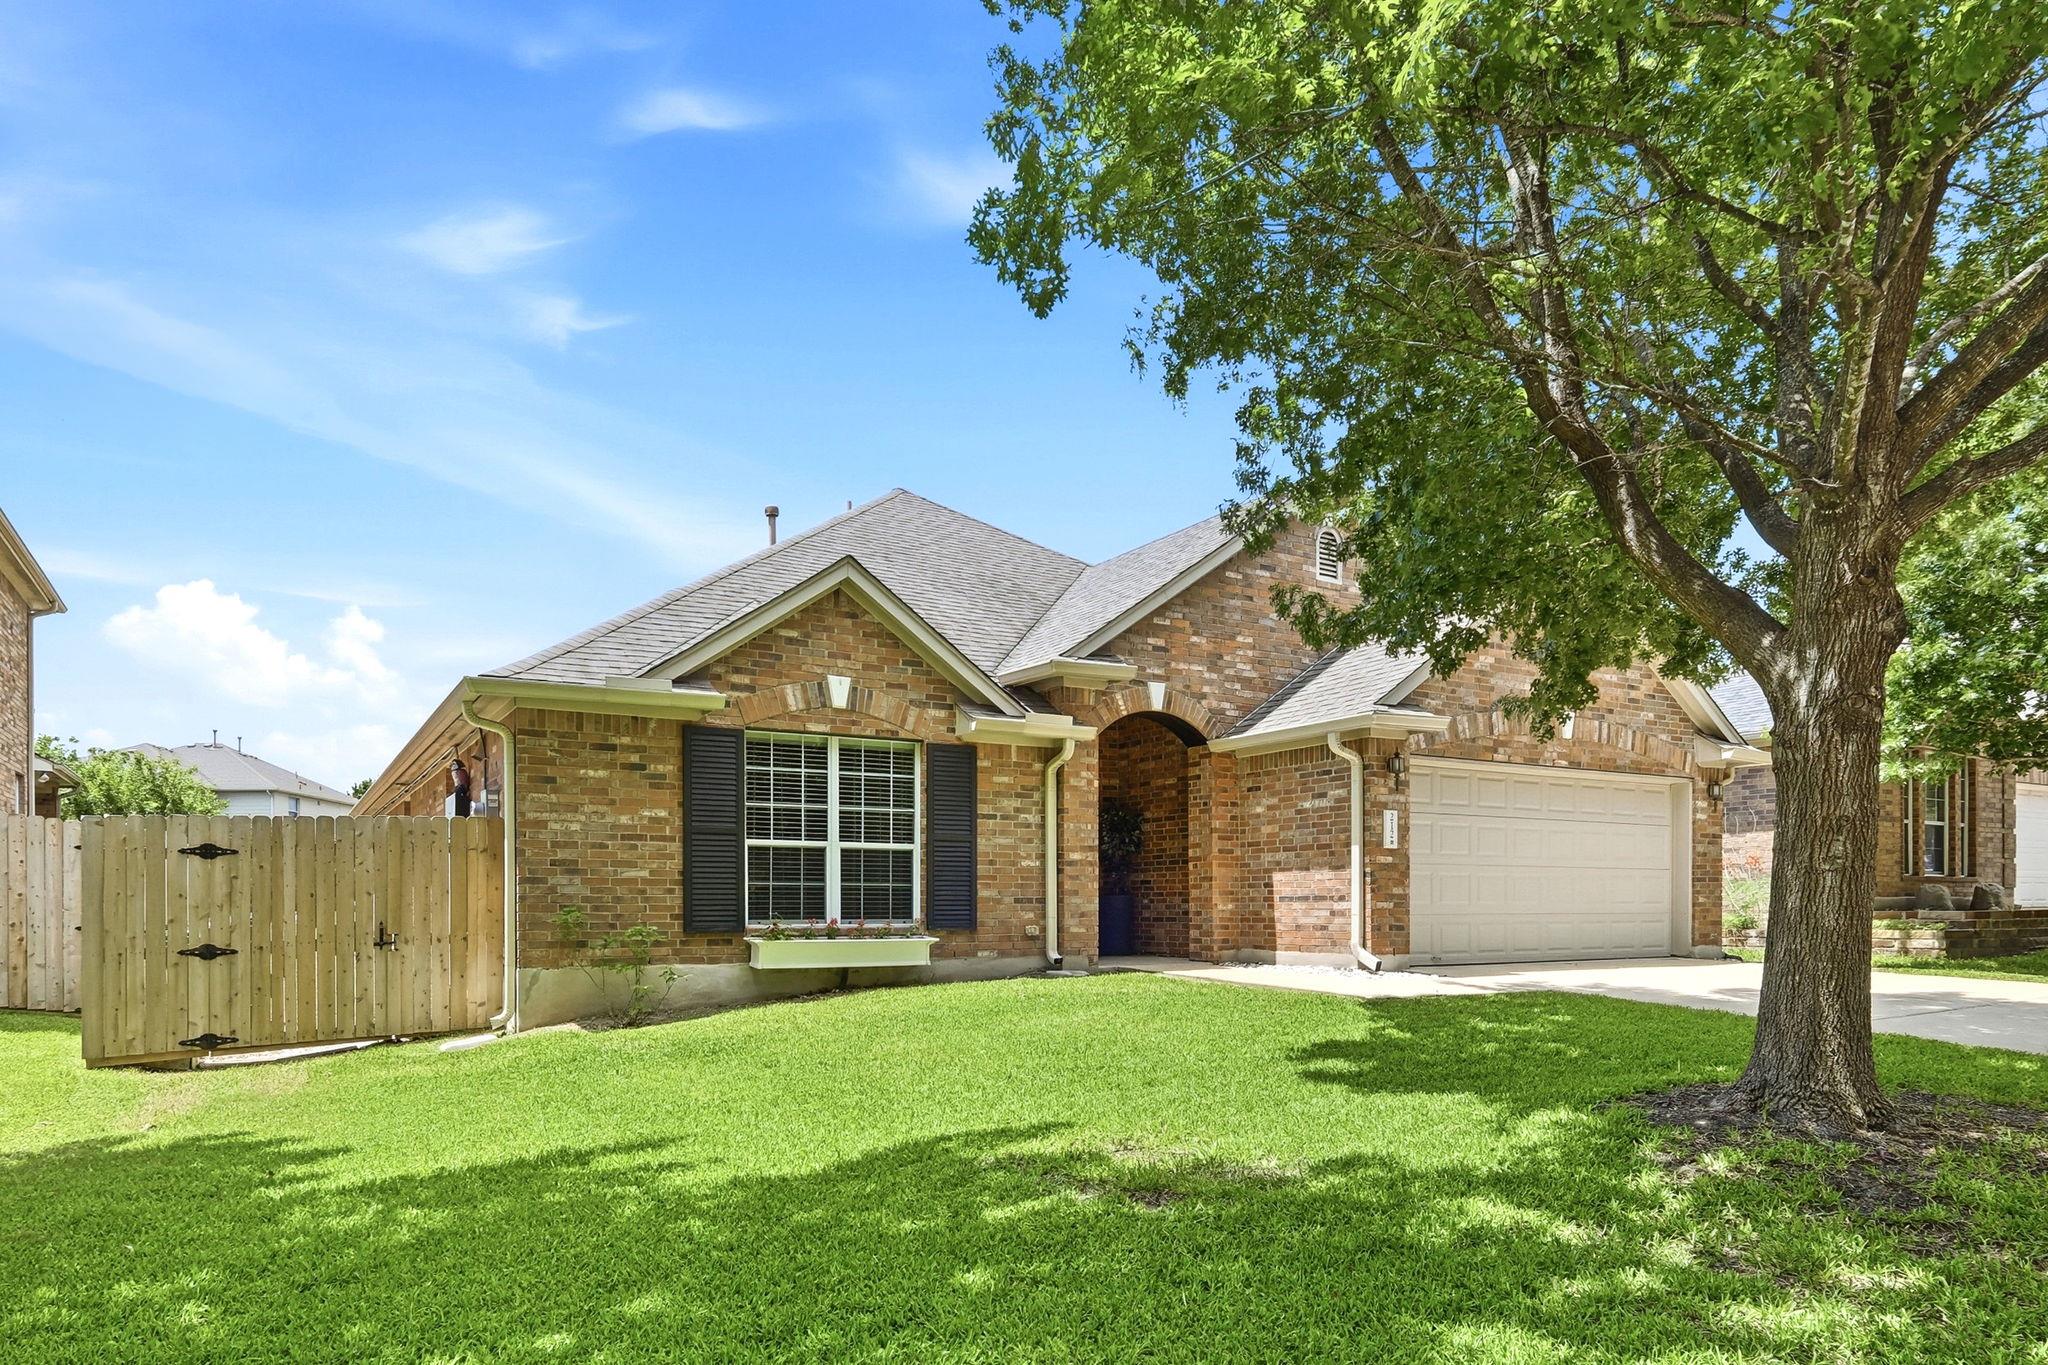
THE HOME, IN THE LISTING AGENT’S WORDS
A closer look.
Your Future-Ready Dream Home Awaits at 212 Tulip Trail Bend, Cedar Park, TX 78613!
Read the full description
Welcome to a home that offers so much more than beautiful living space—it delivers comfort, technology, and peace of mind. This spacious 4-bedroom, 3-bath home features a dedicated office/flex room, an oversized upstairs game/media room, and an ideal layout for working from home, entertaining guests, or accommodating a growing family.
What truly sets this property apart is its premium Tesla Energy System with Powerwall. Charge your electric vehicle from home while enjoying backup power for the entire house during outages. The system helps reduce energy costs by optimizing power usage and provides the confidence of knowing your home stays powered when the grid goes down—an incredible benefit in today's world.
Families will also appreciate that this home is zoned to highly rated schools recognized for exceptional academic performance, making it an outstanding choice for those who value quality education.
Located in one of Cedar Park's most desirable communities, you'll enjoy convenient access to shopping, dining, parks, major employers, and everything the North Austin area has to offer.
Don't miss the opportunity to own a home that's as smart as it is beautiful. Schedule your private showing today and discover why 212 Tulip Trail Bend is the perfect place to call home before someone else does!
THE DETAILS THAT SHAPE YOUR DAY
Reported property facts
- Property type
- Residential
- Property subtype
- Single Family Residence
- Bedrooms
- 4
- Bathrooms
- 3
- Full bathrooms
- 2
- Half bathrooms
- 1
- Living area
- 2,823 sq ft
- Lot acres
- 0.2258
- Year built
- 2007
- Parking spaces
- 4
- Garage spaces
- 2
Schools reported in the listing
- High schoolVista Ridge
- Middle schoolArtie L Henry
- DistrictLeander ISD
- ElementaryCharlotte Cox
Verify assignment with the relevant district for the exact address, program and school year. These source-reported names are not ratings or an enrollment guarantee.
Features & finishes
lot
Sprinkler - Automatic · Sprinklers In Rear · Sprinklers In Front · Sprinkler - Rain Sensor · Trees-Medium (20 Ft - 40 Ft)
pool
None
roof
Composition · Shingle
view
None
patio
Covered · Patio · Rear Porch
sewer
Public Sewer
levels
One and One Half
cooling
Central Air
fencing
Back Yard · Full · Wood
heating
Central
parking
Attached · Driveway · Electric Vehicle Charging Station(s) · Garage · Garage Door Opener · Garage Faces Front
exterior
Electric Car Plug-in · Lighting · No Exterior Steps · Private Yard
flooring
Carpet · Tile
interior
Ceiling Fan(s) · Granite Counters · Kitchen Island · Multiple Dining Areas · Multiple Living Areas · Open Floorplan · Primary Bedroom on Main · Recessed Lighting · Smart Home · Smart Thermostat · Study/Home Office · Walk-In Closet(s) · Wired for Data · Wired for Sound
security
Carbon Monoxide Detector(s) · Prewired · Security Lights · Security System · Smoke Detector(s)
community
Clubhouse · Cluster Mailbox · Kitchen Facilities · Park · Playground · Pool · Sport Court(s)/Facility · Suburban
utilities
Cable Available · Electricity Connected · Natural Gas Connected · Phone Available · Sewer Connected · Underground Utilities · Water Connected
appliances
Built-In Gas Oven · Exhaust Fan · Gas Cooktop · Plumbed For Ice Maker · Refrigerator · Stainless Steel Appliance(s) · Washer/Dryer
waterfront
None
water Source
Public
construction
Brick
accessibility
None
ROOM BY ROOM
Reported rooms
Compare the spaces you will actually use. Units for numeric length and width are not reported in this feed; the separate dimensions field is shown as supplied. Confirm measurements at the home.
| Room & level | Reported measurements |
|---|---|
| Primary BedroomLevel: Main Ceiling Fan(s) · Double Vanity · Full Bath · Walk-In Closet(s) | Size not reported |
