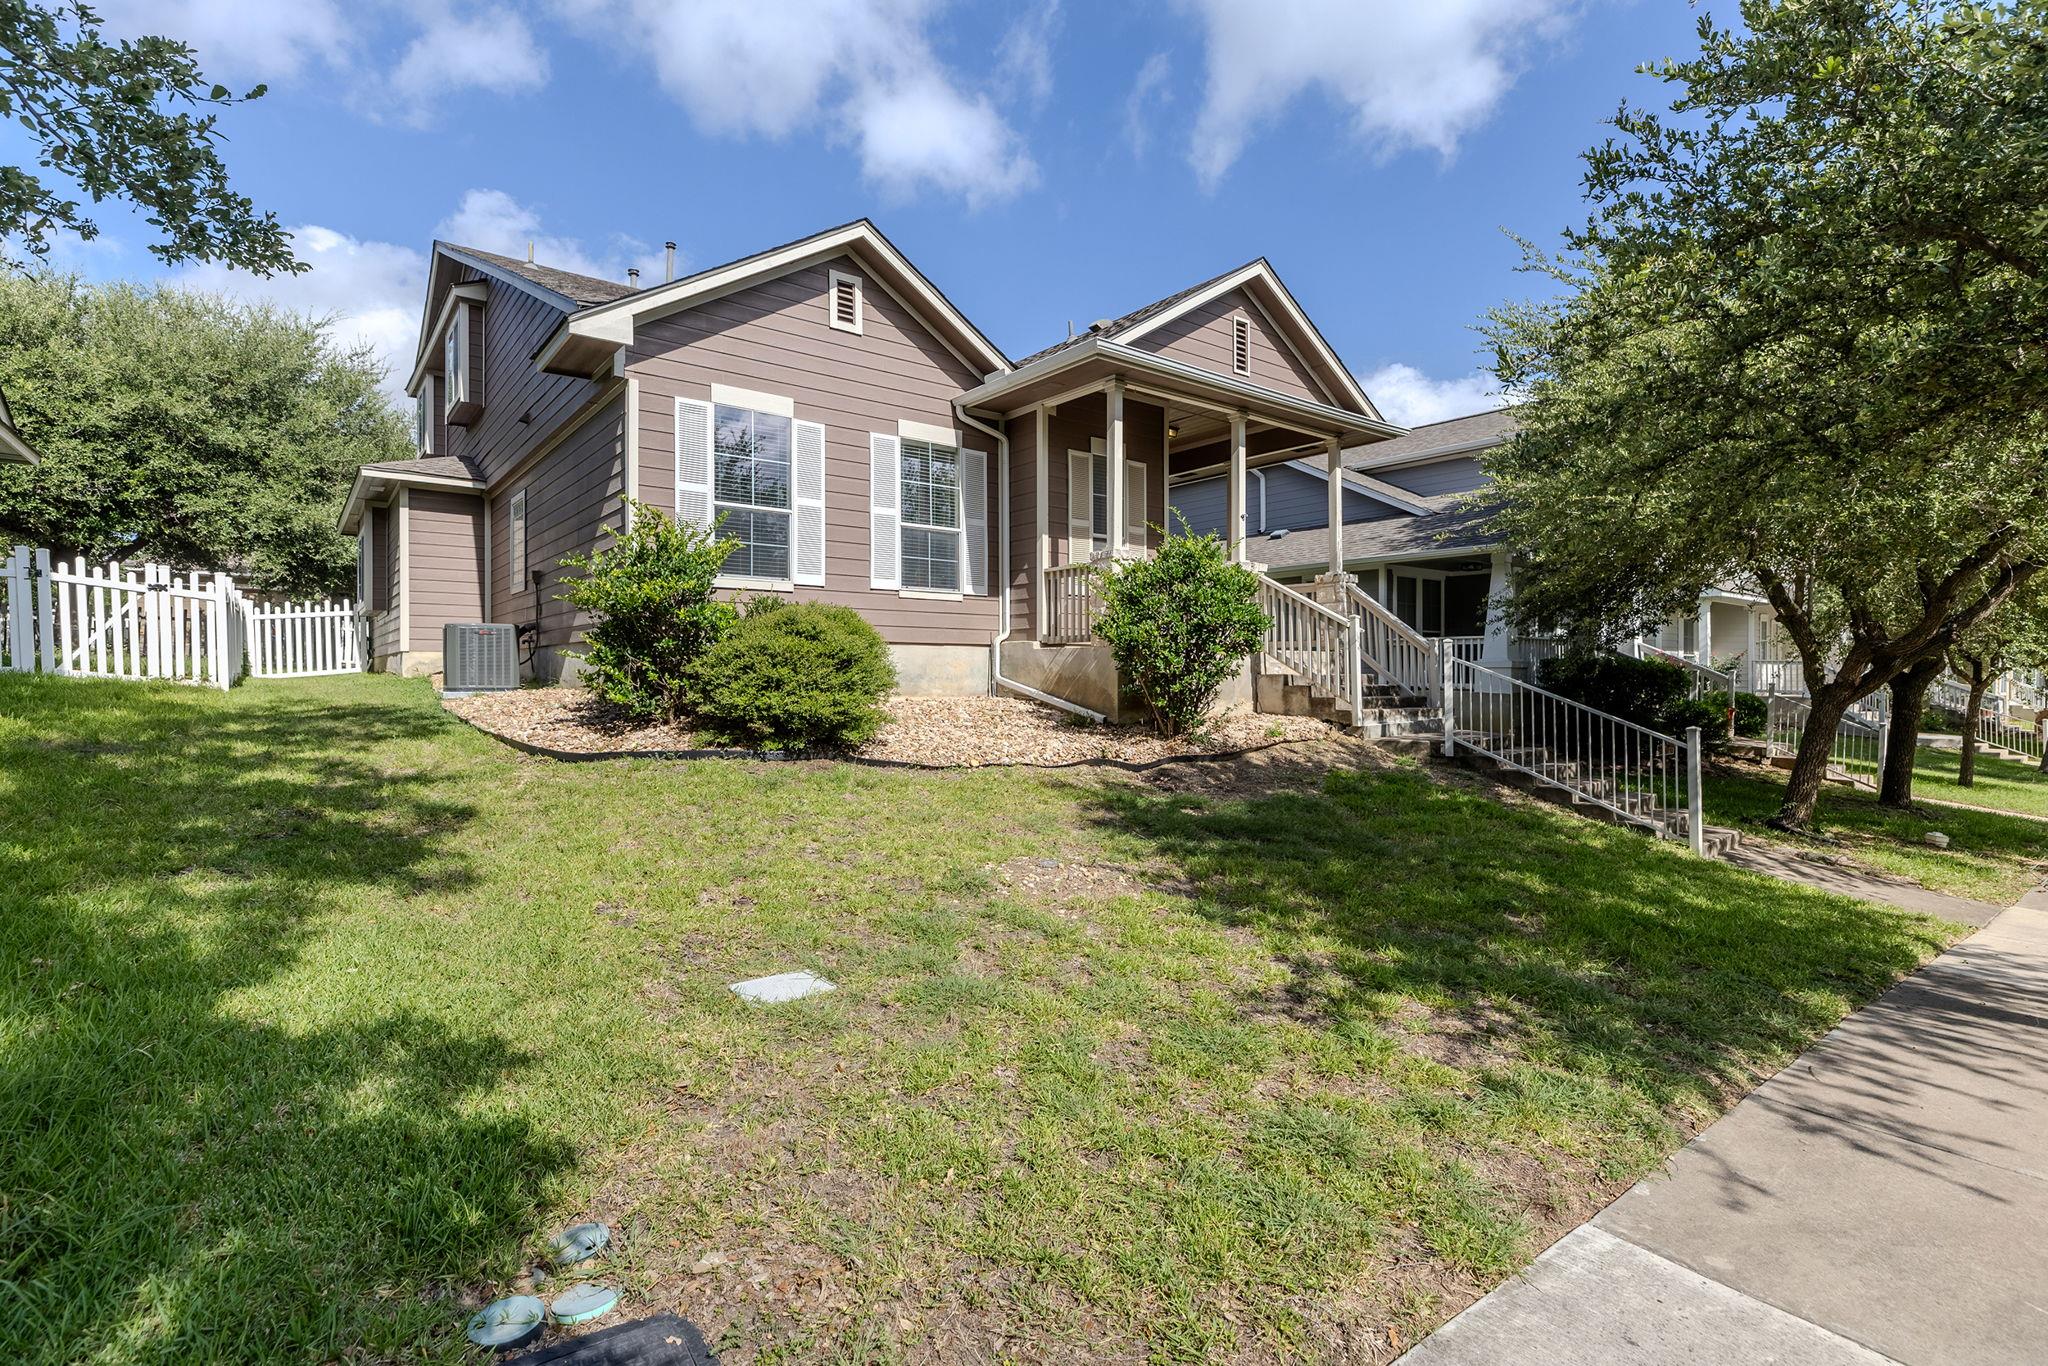
THE HOME, IN THE LISTING AGENT’S WORDS
A closer look.
Currently leased through February 28, 2027, this property may be a strong investment opportunity for buyers seeking an income-producing home with an existing tenant in place. A strong option for buyers searching for a Round Rock home with a main-level primary bedroom, fenced yard, covered patio, loft space, and access to parks, recreation, dining, groceries, and major commuter routes. Located in Round Rock's Turtle Creek Village, this 3-bedroom, 2.5-bath home offers approx. 1,372 sqft with a thoughtful layout, mature shade trees, and convenient access to Gattis School Rd, SH-45, Highway 79, I-35, and nearby community amenities. The main level opens to a bright living room with a high ceiling, open-to-above railing, light wood-look flooring, and clear sight lines into the dining area and kitchen. The kitchen features a center island, gas range, stainless microwave, refrigerator, tile backsplash, pantry storage, and a dining area with direct access to the backyard. A main-level primary suite includes a walk-in closet and an ensuite bath with dual vanity, soaking tub, and separate shower. Upstairs, two secondary bedrooms, a full bath, and a flexible loft/bonus area create useful space for a home office, media area, workout zone, or additional lounge. Outdoor living includes a covered front porch, covered rear patio, white picket-style fenced yard, and mature trees that add natural shade to the front and back areas. The rear-entry attached garage and driveway provide practical parking and everyday function. The floor plan viewer helps show the main-level living spaces, primary suite placement, upstairs bedrooms, and flexible second-level layout. Turtle Creek Village offers community pool, park, playscape, open green areas, and trail-style neighborhood amenities, with nearby anchors including Clay Madsen Recreation Center, H-E-B on Gattis School Rd, Starbucks on Gattis School Rd, Old Settlers Park, Dell Diamond, and Kalahari Resorts.
THE DETAILS THAT SHAPE YOUR DAY
Reported property facts
- Property type
- Residential
- Property subtype
- Single Family Residence
- Bedrooms
- 3
- Bathrooms
- 3
- Full bathrooms
- 2
- Half bathrooms
- 1
- Living area
- 1,372 (units not reported)
- Lot acres
- 0.1116
- Year built
- 2004
- Parking spaces
- 2
- Garage spaces
- 2
Schools reported in the listing
- High schoolCedar Ridge
- Middle schoolCD Fulkes
- DistrictRound Rock ISD
- ElementaryCallison
Verify assignment with the relevant district for the exact address, program and school year. These source-reported names are not ratings or an enrollment guarantee.
Features & finishes
lot
Few Trees · Gentle Sloping · Sloped Up · Sprinkler - Automatic · Trees-Moderate
pool
None
roof
Shingle
view
Trees/Woods
patio
Patio · Porch · Rear Porch · Wrap Around
sewer
Public Sewer
levels
Two
cooling
Central Air
fencing
Fenced · Privacy · Security · Wood
heating
Central
parking
Attached · Garage Faces Rear
exterior
Gutters Full · Private Yard
flooring
Carpet · Laminate · Tile
interior
Interior Steps · Multiple Living Areas · Primary Bedroom on Main
security
Smoke Detector(s)
community
Common Grounds · Park · Playground · Pool · Sidewalks · Trail(s)
utilities
Cable Available · Electricity Available · Electricity Connected · Phone Available · Water Available · Water Connected
appliances
Dishwasher · Disposal · Exhaust Fan · Gas Range · Microwave · Gas Oven · Refrigerator · Washer/Dryer · Water Heater
waterfront
None
water Source
Public
construction
HardiPlank Type · Masonry – Partial · Cement Siding · Stone
accessibility
None
Reported rooms
- Primary Bedroom · Main · Soaking Tub · Walk-In Closet(s) · Walk-in Shower
- Bedroom · Second · Full Bath · Shared Bath · Vaulted Ceiling(s)
- Bedroom · Second · Full Bath · Shared Bath
- Living Room · Main · Ceiling Fan(s) · High Ceilings · Natural Woodwork
- Kitchen · Main · Center Island · Eat In Kitchen · Open to Family Room
- Screened Patio/Porch · Main
- Bathroom · Main · Half Bath
