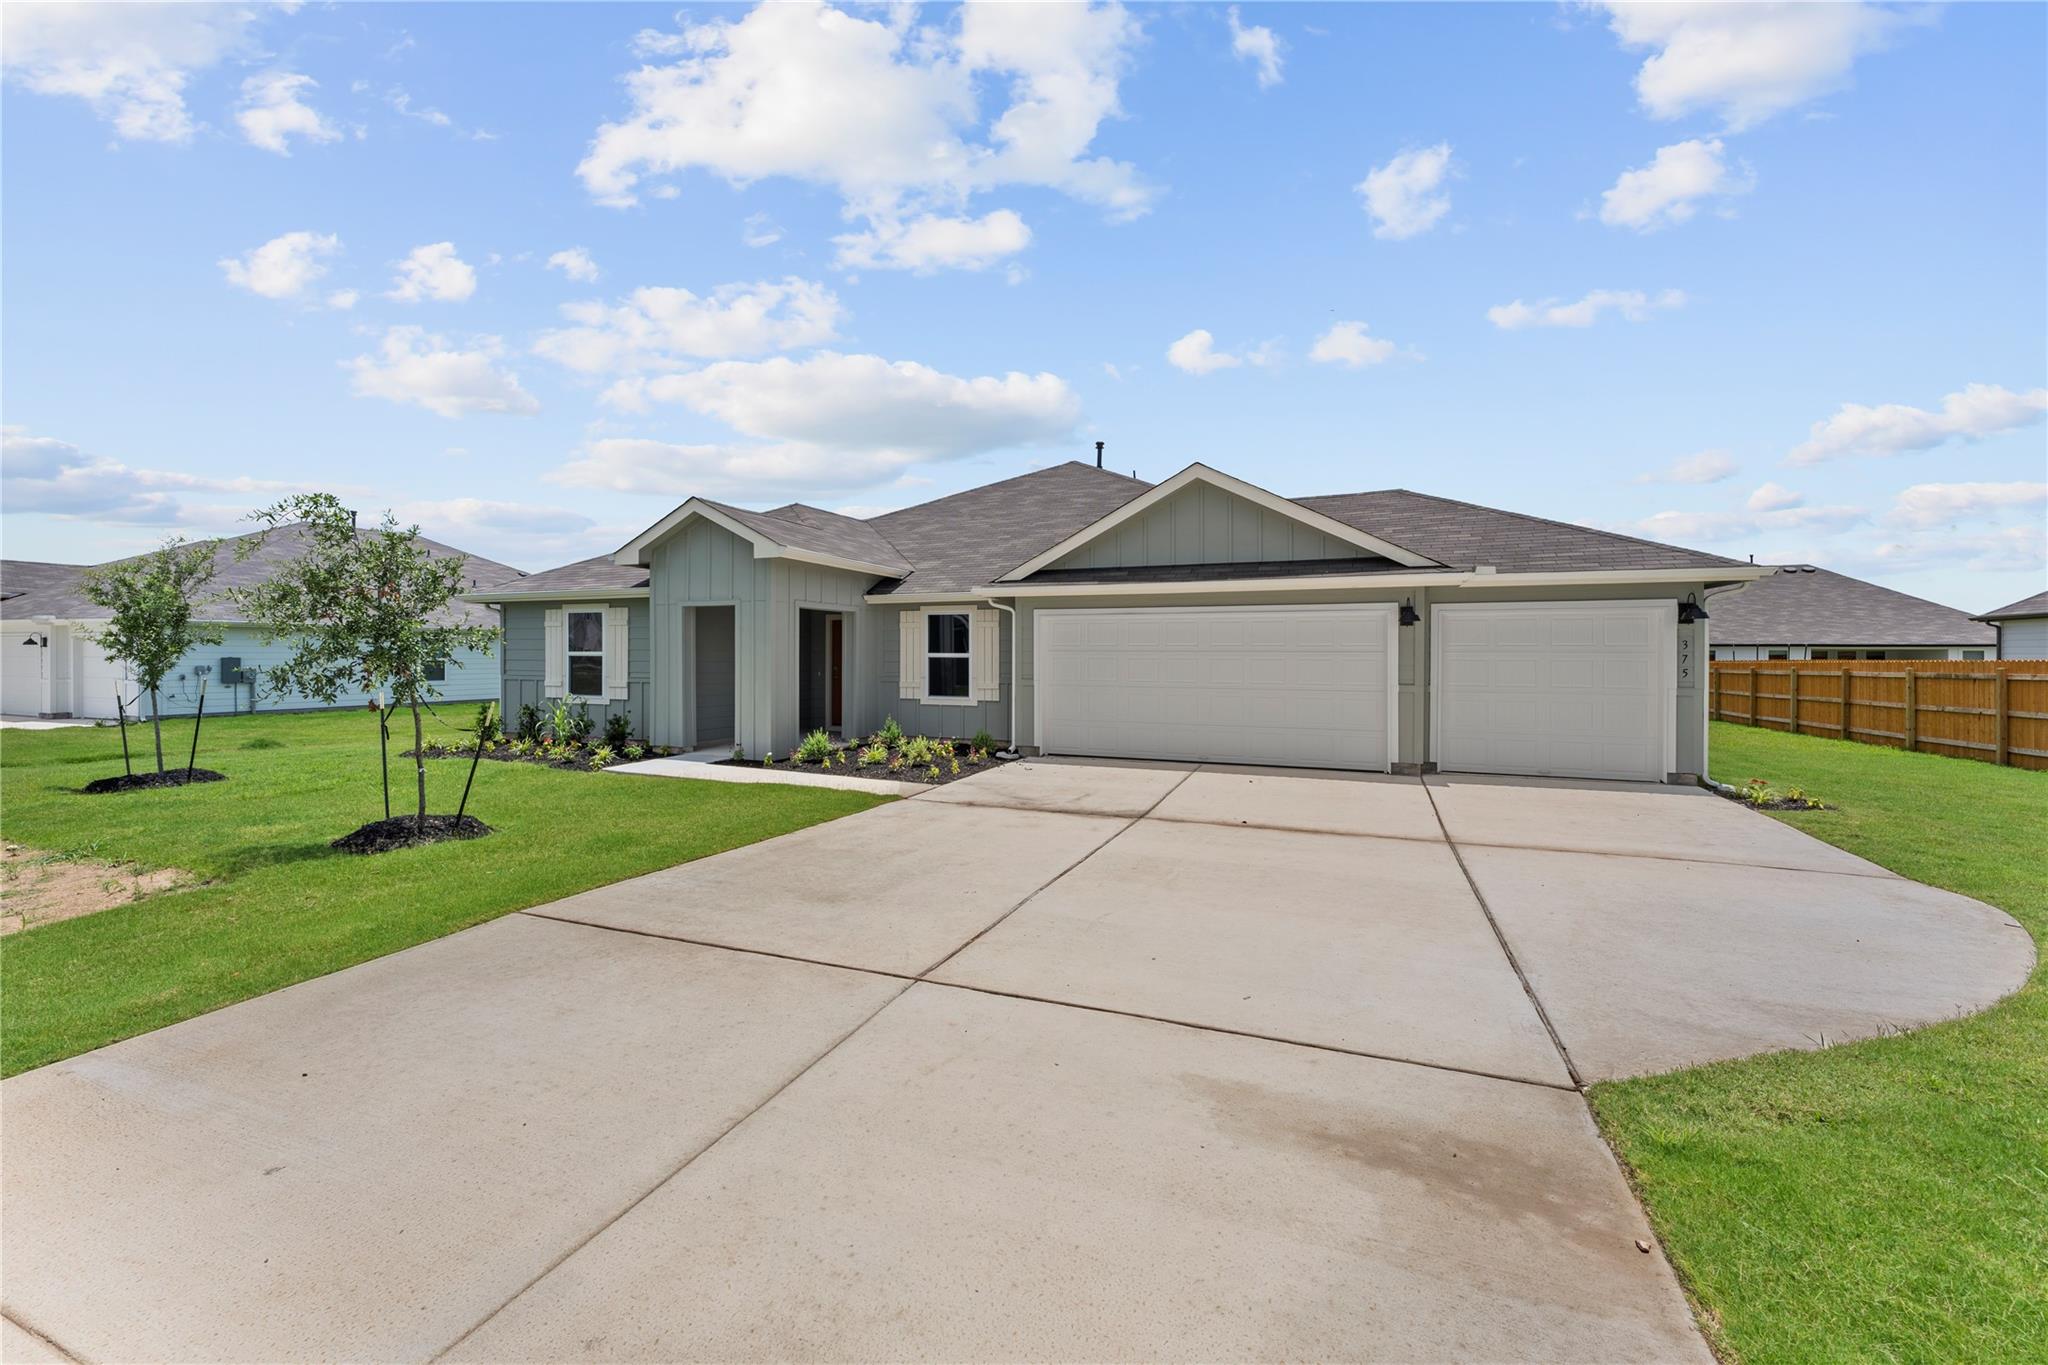
THE HOME, IN THE LISTING AGENT’S WORDS
A closer look.
5% lender incentive offered with the use of the seller's in-house lender. Incentive may be used towards buyer closing costs and/or rate buy-down, subject to lender approval and buyer qualification.
Read the full description
Welcome to the Frisco floorplan in Hartland Ranch, a spacious single-story home offering 2,087 square feet of thoughtfully designed living space with 4 bedrooms, 2 bathrooms, a dedicated study, and a 3-car garage. Designed for both comfort and functionality, this home provides flexible living spaces perfect for today's lifestyle.
The open-concept layout seamlessly connects the kitchen, dining area, and family room, creating an inviting atmosphere for entertaining and everyday living. The kitchen features quartz countertops, decorative tile backsplash, stainless steel appliances, 36-inch upper cabinets, a corner pantry, and an oversized island with undermount sink.
The private primary suite is tucked away off the family room and includes a spacious bedroom, en-suite bath with dual vanities, walk-in shower, private water closet, and a large walk-in closet. Two secondary bedrooms, a full bathroom, and a dedicated study near the front of the home provide flexibility for guests, a home office, or hobbies.
Additional features include vinyl flooring throughout the main living areas and primary bedroom, carpet in secondary bedrooms, a covered back patio, full sod landscaping, irrigation system, full gutters, and D.R. Horton’s America’s Smart Home® package featuring a video doorbell, smart thermostat, smart lock, home hub, and smart switch technology.
Located in the growing Hartland Ranch community, residents enjoy parks, playgrounds, jogging trails, and convenient access to schools, shopping, dining, and major commuter routes. This home offers the perfect combination of space, modern features, and value in one of Lockhart's newest communities.
Image Representative of Plan Only. Photos will be uploaded on 6/23
THE DETAILS THAT SHAPE YOUR DAY
Reported property facts
- Property type
- Residential
- Property subtype
- Single Family Residence
- Bedrooms
- 6
- Bathrooms
- 2
- Full bathrooms
- 2
- Half bathrooms
- 0
- Living area
- 2,087 (units not reported)
- Lot acres
- 0.298
- Year built
- 2026
- Parking spaces
- 2
- Garage spaces
- 3
Schools reported in the listing
- High schoolLockhart
- Middle schoolLockhart
- DistrictLockhart ISD
- ElementaryClear Fork
Verify assignment with the relevant district for the exact address, program and school year. These source-reported names are not ratings or an enrollment guarantee.
Features & finishes
lot
Curbs · Few Trees · Front Yard · Landscaped · Private
pool
None
roof
Composition
view
See Remarks
patio
Covered · Patio
sewer
Public Sewer
levels
One
cooling
Central Air
fencing
Back Yard · Wood
heating
Central · Natural Gas
parking
Attached · Garage
exterior
Private Entrance · Private Yard
flooring
Carpet · Vinyl
interior
Ceiling-High · Corian Counters · Double Vanity · Kitchen Island · Primary Bedroom on Main · Walk-In Closet(s)
security
Smoke Detector(s)
community
Cluster Mailbox · Trail(s) · Park · Playground
utilities
Cable Available · Electricity Connected · Natural Gas Available · Phone Available · Sewer Connected · Water Connected
appliances
Disposal · Dishwasher · Water Heater · Microwave · Plumbed For Ice Maker · Range
waterfront
None
water Source
Public
construction
Cement Siding
accessibility
None
