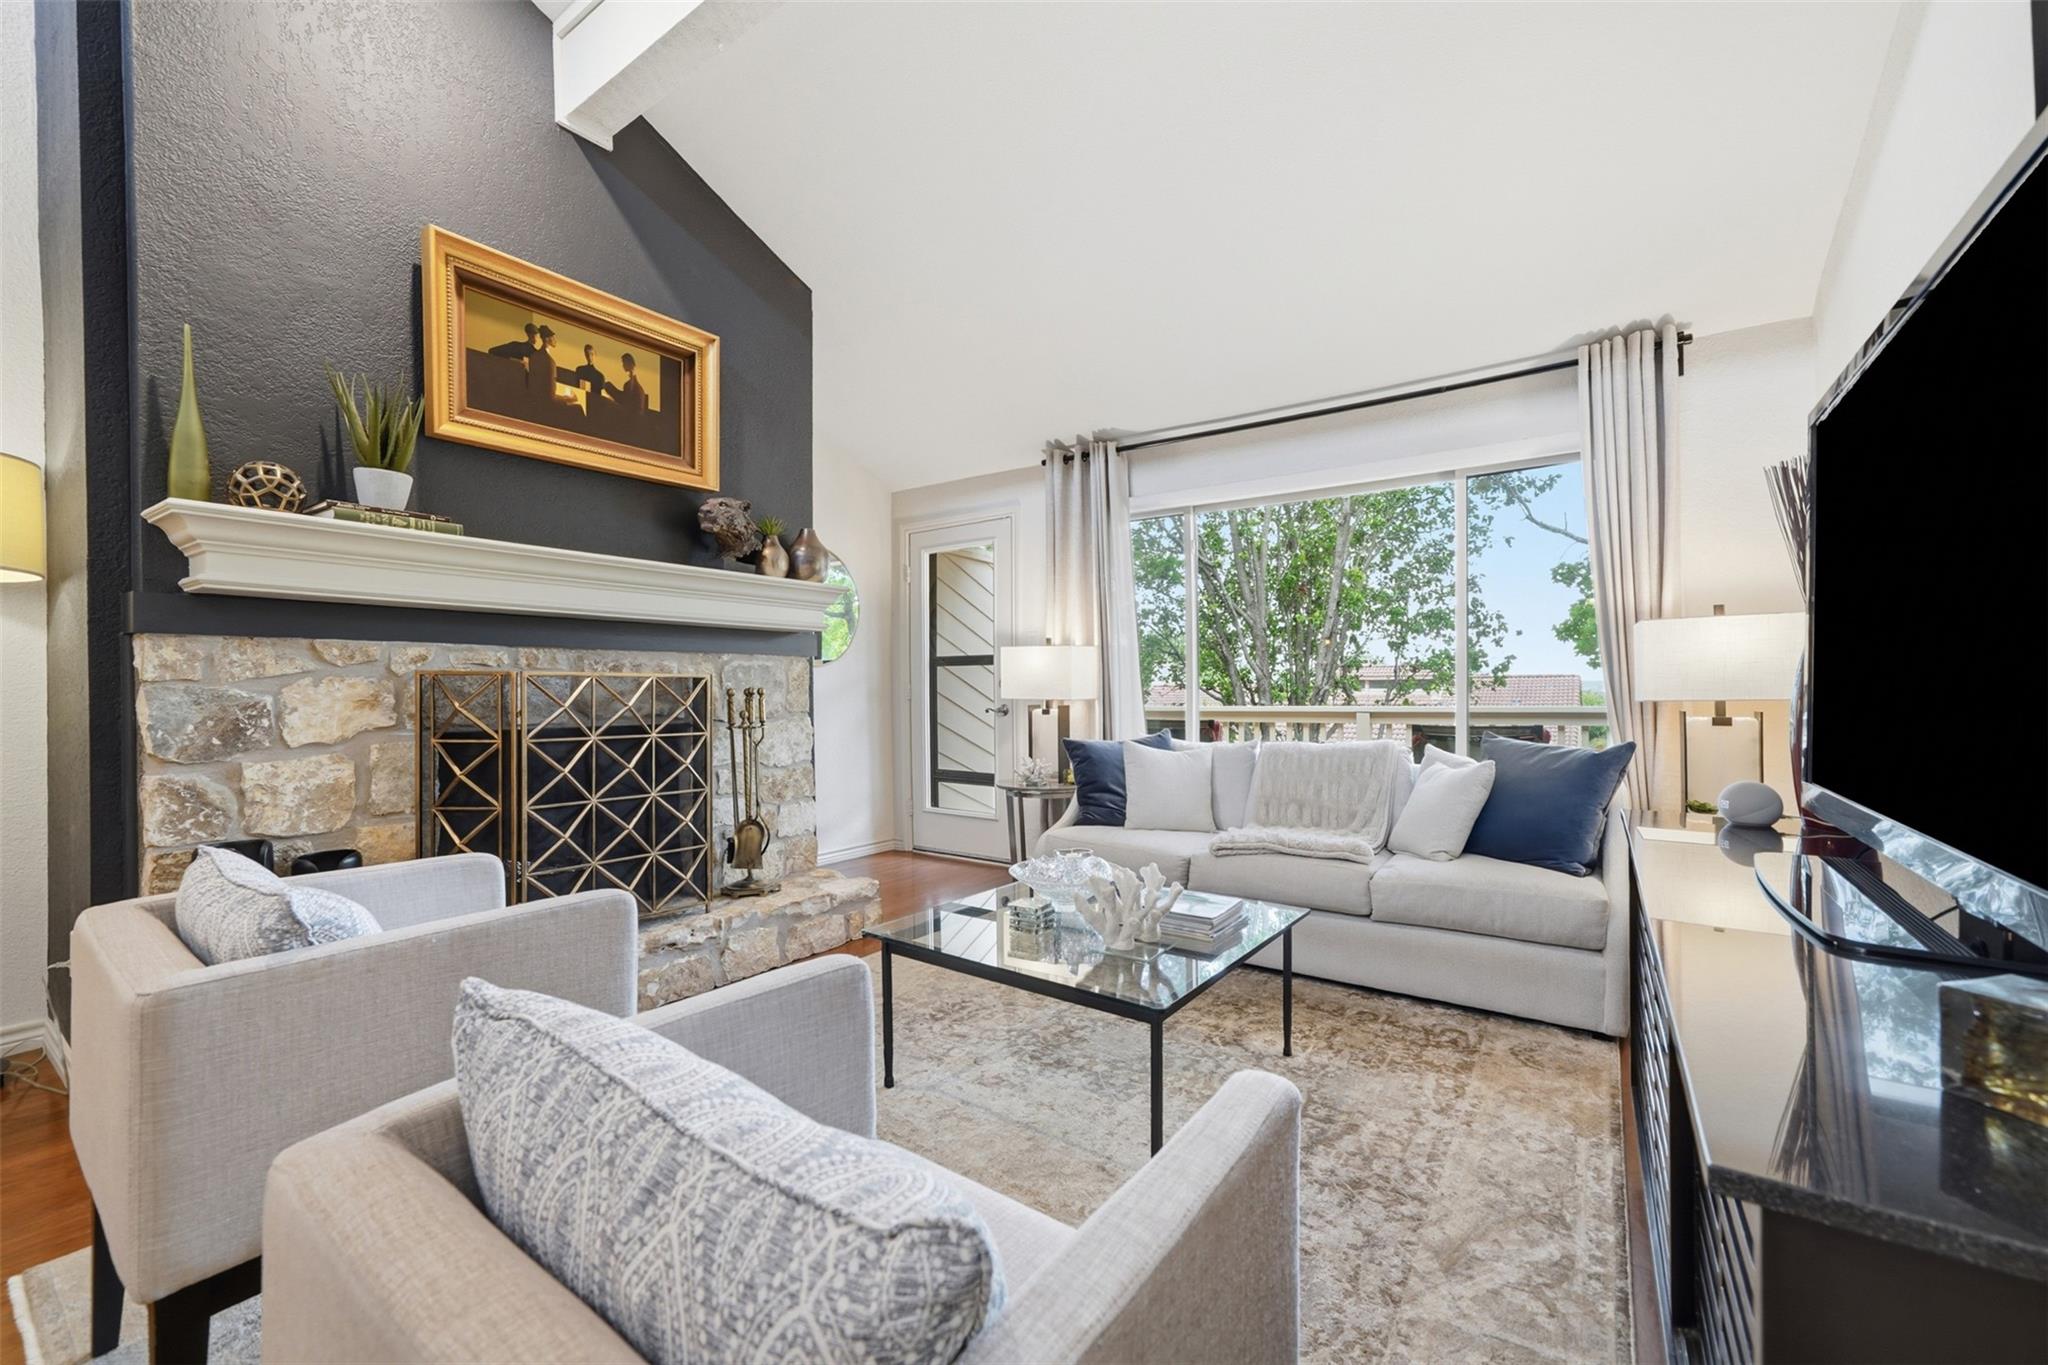
THE HOME, IN THE LISTING AGENT’S WORDS
A closer look.
Looking for a low-maintenance townhome that lives more like a single-family home? Want a large private backyard, community pool just steps away, updated interiors, and only one shared wall? This rare end-unit townhome offers one of the largest backyards in the community and an exceptional location directly next to the community pool giving you the feel of a resort-style backyard without the pool maintenance.
Read the full description
Need flexible living space? Inside, you’ll find two spacious living areas, two wood-burning fireplaces, beautifully remodeled bathrooms, and a generously sized primary suite featuring a luxurious walk-in shower and designer finishes.
Looking for an updated home where the major improvements have already been completed? The seller has invested more than $50,000 in improvements, including a new upstairs HVAC system and condenser (2026), two new water heaters (2025), Window World replacement windows throughout (2022), remodeled primary and downstairs bathrooms (2021), upgraded attic foam insulation (2021), composite upper deck (2019), patio shade screens (2023), and professional inspections of both fireplaces (2021).
Want a lock-and-leave type or low-maintenance lifestyle without giving up privacy and outdoor space? This intimate community includes only 19 townhomes with beautifully landscaped grounds and walking areas. Monthly HOA dues include water service, exterior maintenance, exterior walls, and studs-out insurance, leaving the homeowner responsible for maintaining only the private backyard.
If you’ve been searching for an end-unit townhome with a backyard, community pool, updated bathrooms, replacement windows, newer HVAC and water heaters, multiple living spaces, two fireplaces, and low-maintenance living, this property offers a combination that is difficult to find.
Title is open with the Melanie Fox Team and Chicago Title.
THE DETAILS THAT SHAPE YOUR DAY
Reported property facts
- Property type
- Residential
- Property subtype
- Townhouse
- Bedrooms
- 3
- Bathrooms
- 3
- Full bathrooms
- 2
- Half bathrooms
- 1
- Living area
- 1,904 (units not reported)
- Lot acres
- 0.074
- Year built
- 1979
- Parking spaces
- 4
- Garage spaces
- 2
Schools reported in the listing
- High schoolAnderson
- Middle schoolMurchison
- DistrictAustin ISD
- ElementaryHill
Verify assignment with the relevant district for the exact address, program and school year. These source-reported names are not ratings or an enrollment guarantee.
Features & finishes
lot
Cul-De-Sac · Curbs · Sloped Down · Sprinkler - Automatic · Sprinkler - Drip Only/Bubblers · Sprinklers In Front · Trees-Large (Over 40 Ft)
pool
None · See Remarks
roof
Tile
view
Hill Country · Trees/Woods
patio
Covered · Patio
sewer
Public Sewer
levels
Two
cooling
Central Air
fencing
Fenced · Masonry · Wood
heating
Central · Electric
parking
Door-Single · Garage · Garage Door Opener · Garage Faces Front
exterior
Balcony · Rain Gutters · Private Yard
flooring
Carpet · Tile · Wood
interior
Breakfast Bar · Ceiling-Vaulted · Entrance Foyer · In-Law Floorplan · Interior Steps · Multiple Dining Areas · Multiple Living Areas · Primary Bedroom on Main
community
Common Grounds · Pool
utilities
Natural Gas Not Available
appliances
Dishwasher · Electric Range · Microwave · Electric Oven · Electric Water Heater
waterfront
None
water Source
Public
construction
Stone
accessibility
None
