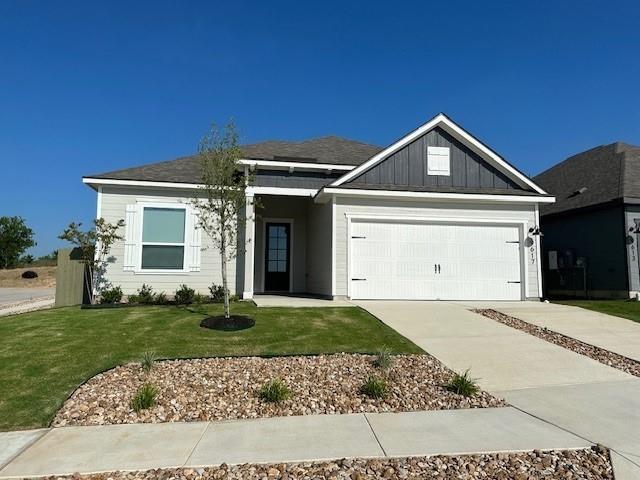
THE HOME, IN THE LISTING AGENT’S WORDS
A closer look.
The Bowie is a charming single-story plan offering 3 bedrooms, 2 bathrooms on a corner lot in Whisper Valley. Inside, you’ll find an open-concept living space with an oversized family room seamlessly connecting to a dining nook and a chef-ready kitchen equipped with stainless steel energy-efficient appliances, white granite countertops, sleek white cabinetry with crown molding, and a spacious pantry. The private master suite features high ceilings, a luxurious dual-sink vanity, walk-in shower, and generous walk-in closet, while the two secondary bedrooms provide abundant room for family, guests, or a home office. This home truly offers the best of both worlds – a stylish and sophisticated living space, paired with all the practical amenities necessary for comfortable everyday living. Additional amenities include a covered back patio for outdoor living, a laundry room off the garage, ceiling fans throughout, and included professional front-yard landscaping—luxury upgrades built in as standard. As part of Whisper Valley’s ecoconscious master plan, this home is pre wired for electric vehicle charger in the garage, supported by geothermal HVAC, solar panels, and spray-foam insulation. Residents enjoy resort-style amenities such as a swimming pool, fitness center, dog park, organic gardens, over 700 acres of green space with trails, and the Discovery Center with wellness programming—all designed for sustainable and future-ready living.
THE DETAILS THAT SHAPE YOUR DAY
Reported property facts
- Property type
- Residential
- Property subtype
- Single Family Residence
- Bedrooms
- 3
- Bathrooms
- 2
- Full bathrooms
- 2
- Half bathrooms
- 0
- Living area
- 1,403 (units not reported)
- Lot acres
- 0.1372
- Year built
- 2023
- Parking spaces
- 4
- Garage spaces
- 2
Schools reported in the listing
- High schoolDel Valle
- Middle schoolDailey
- DistrictDel Valle ISD
- ElementaryGilbert
Verify assignment with the relevant district for the exact address, program and school year. These source-reported names are not ratings or an enrollment guarantee.
Features & finishes
lot
Back Yard · Corner Lot · Curbs · Front Yard · Landscaped · Sprinkler - Automatic · Sprinklers In Rear · Sprinklers In Front · Sprinkler - Rain Sensor · Sprinklers On Side · Trees-Small (Under 20 Ft)
pool
None
roof
Fiberglass · Shingle
view
Neighborhood
patio
Covered · Front Porch · Patio
sewer
Public Sewer
levels
One
cooling
Central Air
fencing
Back Yard · Fenced · Gate
heating
Heat Pump
parking
Concrete · Driveway · Garage · Garage Door Opener · Garage Faces Front · Lighted
exterior
Private Entrance
flooring
Carpet · Vinyl
interior
Ceiling Fan(s) · Ceiling-High · Granite Counters · Double Vanity · High Speed Internet · Open Floorplan · Pantry · Primary Bedroom on Main · Recessed Lighting · Smart Thermostat · Walk-In Closet(s)
security
Carbon Monoxide Detector(s) · Smoke Detector(s)
community
Clubhouse · Cluster Mailbox · Common Grounds · Curbs · Dog Park · Fitness Center · Google Fiber · High Speed Internet · Park · Pet Amenities · Picnic Area · Planned Social Activities · Playground · Pool · Sidewalks · Street Lights · Underground Utilities · Trail(s)
utilities
Cable Available · Electricity Available · High Speed Internet · Phone Available · Sewer Available · Underground Utilities · Water Available
appliances
Dishwasher · Electric Cooktop · Exhaust Fan · Microwave · Electric Oven · Free-Standing Electric Oven · Plumbed For Ice Maker · Free-Standing Electric Range · Refrigerator · Free-Standing Refrigerator · Stainless Steel Appliance(s) · Vented Exhaust Fan · Electric Water Heater
waterfront
None
water Source
Public
construction
Concrete · Frame · Glass · Blown-In Insulation · Spray Foam Insulation
accessibility
Visitable
