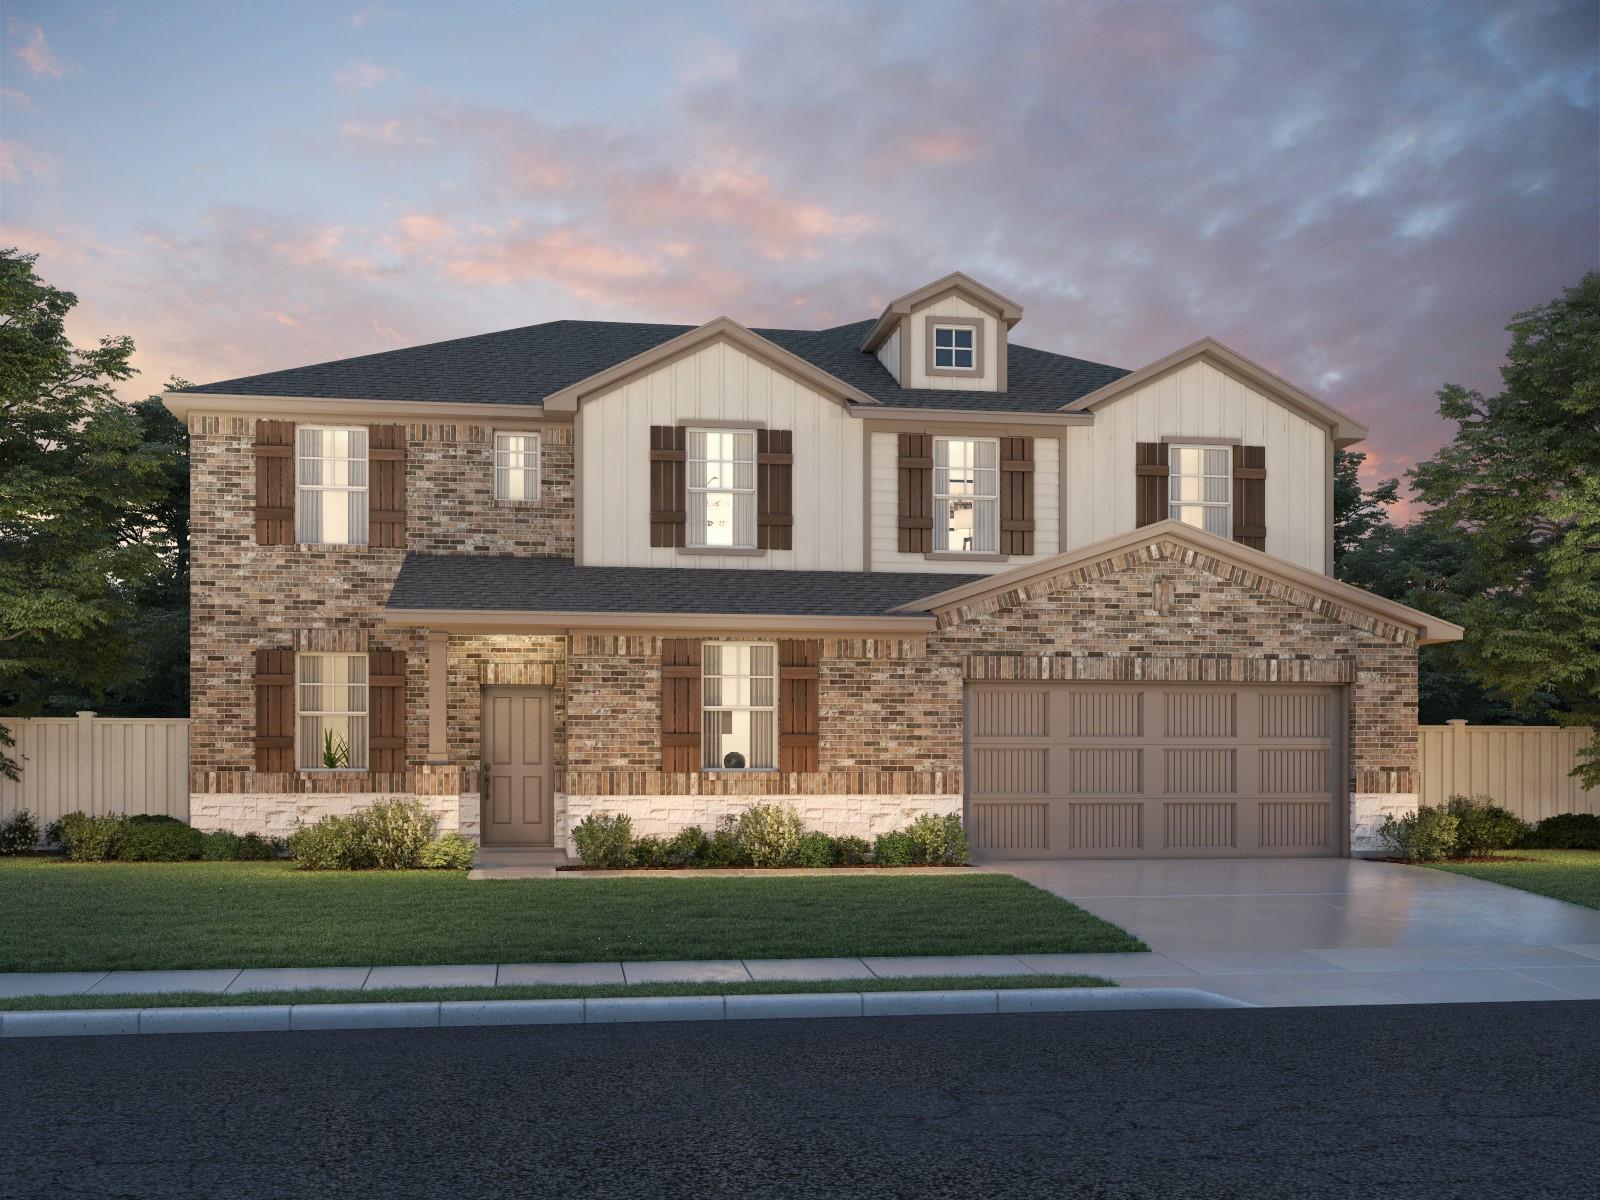
THE HOME, IN THE LISTING AGENT’S WORDS
A closer look.
Brand new, energy-efficient home available by Sep 2026! Enjoy movie dates in the game or media room. Downstairs, the oversized study is the perfect spot to enjoy a book. Gray cabinets with marble-look white quartz countertops, warm beige EVP flooring, and multi-tone taupe carpet in our Radiant package. Now selling in Kyle, TX, Opal Meadows features beautiful single-family homes on oversized lots. Each home includes extra garage storage, covered patios with sliding doors, and much more. Every two-story plan has two bedrooms downstairs, perfect for guests or extended family. Residents can look forward to spending time outside at the community playground and walking trails. Each of our homes is built with innovative, energy-efficient features designed to help you enjoy more savings, better health, real comfort and peace of mind.
THE DETAILS THAT SHAPE YOUR DAY
Reported property facts
- Property type
- Residential
- Property subtype
- Single Family Residence
- Bedrooms
- 5
- Bathrooms
- 4
- Full bathrooms
- 4
- Half bathrooms
- 0
- Living area
- 3,158 sq ft
- Lot acres
- 0.16
- Year built
- 2026
- Parking spaces
- 4
- Garage spaces
- 2
Schools reported in the listing
- High schoolJack C Hays
- Middle schoolLaura B Wallace
- DistrictHaysCONSISD
- ElementaryHemphill
Verify assignment with the relevant district for the exact address, program and school year. These source-reported names are not ratings or an enrollment guarantee.
Features & finishes
lot
Back Yard · Level
pool
None
roof
Shingle
view
See Remarks
patio
Patio
sewer
Public Sewer
levels
Two
cooling
ENERGY STAR Qualified Equipment
fencing
None
heating
Heat Pump
parking
Garage · Garage Door Opener · Garage Faces Front
exterior
Lighting · Pest Tubes in Walls · Private Yard
flooring
Vinyl
interior
Ceiling-High · Double Vanity · Kitchen Island · Low Flow Plumbing Fixtures · Multiple Living Areas · Open Floorplan · Pantry · Primary Bedroom on Main · Recessed Lighting · Smart Home · Smart Thermostat · Soaking Tub · Walk-In Closet(s) · WaterSense Fixture(s)
security
Smoke Detector(s)
community
Underground Utilities
utilities
Electricity Connected · Natural Gas Connected · Phone Connected · Sewer Connected · Water Connected
appliances
Built-In Range · Dishwasher · ENERGY STAR Qualified Appliances · Microwave · Stainless Steel Appliance(s) · Vented Exhaust Fan · Water Heater · Tankless Water Heater
waterfront
None
water Source
Public
construction
HardiPlank Type · Spray Foam Insulation
accessibility
None
ROOM BY ROOM
Reported rooms
Compare the spaces you will actually use. Units for numeric length and width are not reported in this feed; the separate dimensions field is shown as supplied. Confirm measurements at the home.
| Room & level | Reported measurements |
|---|---|
| Primary BedroomLevel: Main Ceiling Fan(s) · High Ceilings · Walk-In Closet(s) | Size not reported |
| Primary BathroomLevel: Main Double Vanity · Full Bath · Garden Tub · Low Flow Plumbing Fixtures · Separate Shower · Walk-in Shower | Size not reported |
| KitchenLevel: Main Center Island · See Remarks · WaterSense Fixture(s) | Size not reported |
