THE HOME, IN THE LISTING AGENT’S WORDS
A closer look.
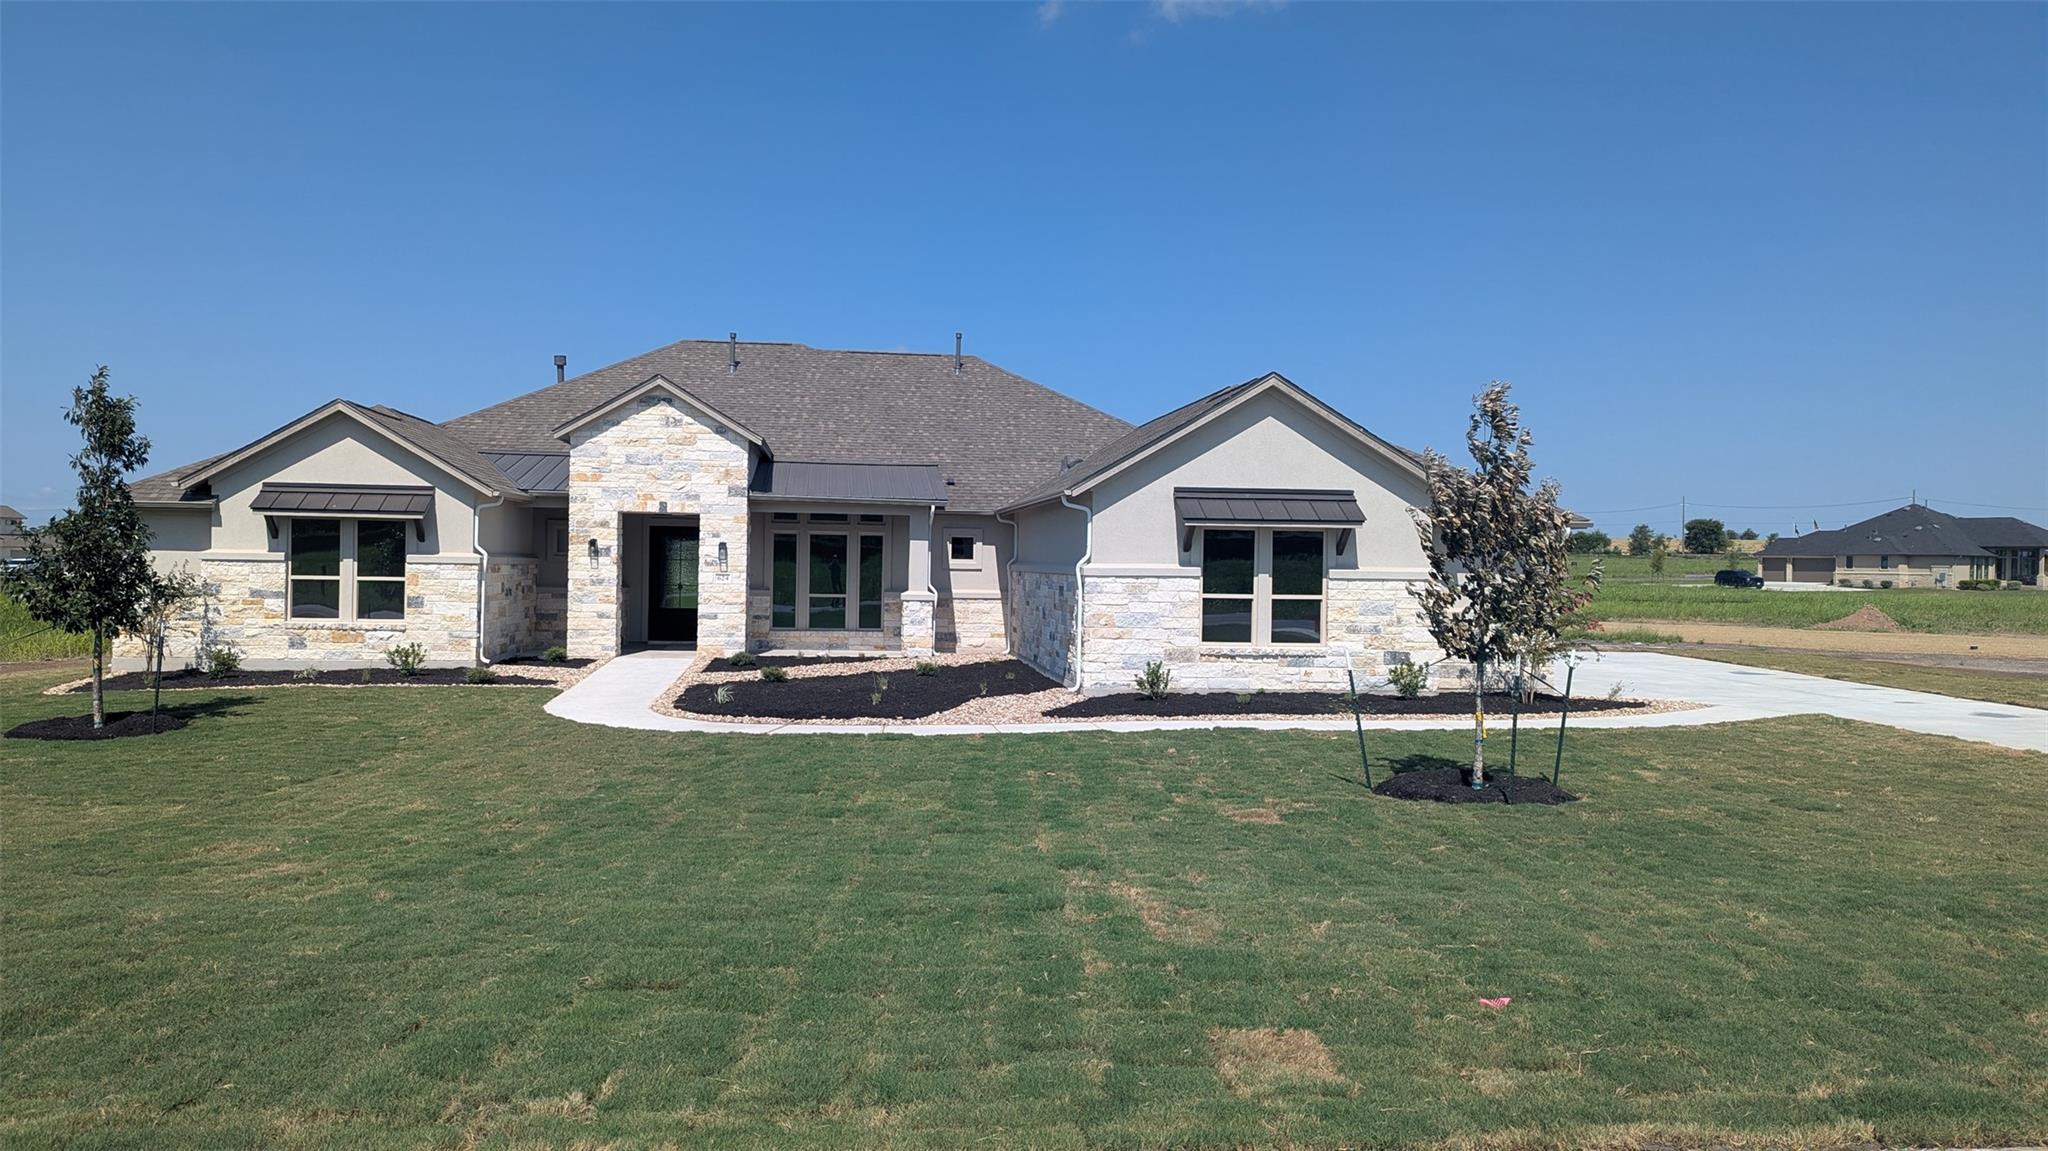
MOVE-IN READY NEW LUXURY HOME ON 1.1 ACRES IN GEORGETOWN! New construction home in Scofield Farms Estates community in Georgetown less than 10 minutes from Costco and just 15 minutes from Georgetown town square! 3% flex incentive to use on 3-2-1 buy down, 2-1 buy down, closing costs or price reduction. You could afford up to $75,000 more home than if you bought a resale—without raising your monthly payment. That means more space, more upgrades, and more of what you love. See Sales Manager for details. Beautiful Kerrville 1-story floor plan with 4 bedrooms, 4 baths, separate study, game room and 3-car side entry garage. Spacious 1-acre homesite! Large 4' iron front door opens to the wide entry, large home office/study, and expansive great room open-concept living space with direct vent fireplace flanked by built-in cabinets open to the impressive kitchen with waterfall quartz-topped island, double ovens, microwave drawer, upper cabinets to 10' for additional storage, with cabinet hardware, soft-close drawers/doors and under cabinet lighting. 4-panel sliding glass doors from the great room lead to an extended covered patio with built-in outdoor kitchen with sink and grill perfect for entertaining. The patio has access to a full bath and the extended game room making even more room to play. Primary suite has a pop-up ceiling, double vanities, separate freestanding tub, walk-in shower and a large walk-in closet. The attached 8' door 3-car garage gives easy access to the mud room, utility room with sink, kitchen and primary suite. All secondary bedrooms are on the opposite side of the home with ample closets and bathrooms for the family.
THE DETAILS THAT SHAPE YOUR DAY
Reported property facts
- Property type
- Residential
- Property subtype
- Single Family Residence
- Bedrooms
- 4
- Bathrooms
- 4
- Full bathrooms
- 4
- Half bathrooms
- 0
- Living area
- 3,699 (units not reported)
- Lot acres
- 1.096
- Year built
- 2026
- Parking spaces
- 10
- Garage spaces
- 3
Schools reported in the listing
- High schoolGeorgetown
- Middle schoolCharles A Forbes
- DistrictGeorgetown ISD
- ElementaryPat Cooper
Verify assignment with the relevant district for the exact address, program and school year. These source-reported names are not ratings or an enrollment guarantee.
Features & finishes
lot
Curbs · Front Yard · Interior Lot · Open Lot · Sprinkler - Automatic · Sprinkler - Partial
pool
None
roof
Composition · Metal · Shingle
view
Neighborhood
patio
Covered · Front Porch · Patio
sewer
Engineered Septic
levels
One
cooling
Central Air · Electric · Zoned
fencing
None
heating
Central · Fireplace(s) · Natural Gas
parking
Attached · Concrete · Direct Access · Door-Multi · Garage · Garage Door Opener · Garage Faces Side · Inside Entrance · Kitchen Level · Outside
exterior
Rain Gutters
flooring
Carpet · Tile · Wood
interior
Built-in Features · Coffered Ceiling(s) · Ceiling-High · Quartz Counters · Double Vanity · Kitchen Island · Multiple Living Areas · Open Floorplan · Pantry · Recessed Lighting · Soaking Tub · Study/Home Office · Walk-In Closet(s) · Wired for Data
security
Security System Owned · Smoke Detector(s)
community
Cluster Mailbox · Curbs
utilities
Electricity Connected · Natural Gas Connected · Underground Utilities · Water Connected
appliances
Built-In Oven(s) · Convection Oven · Gas Cooktop · Microwave · Double Oven
waterfront
None
water Source
Public
construction
Blown-In Insulation · Stone · Synthetic Stucco
accessibility
None
