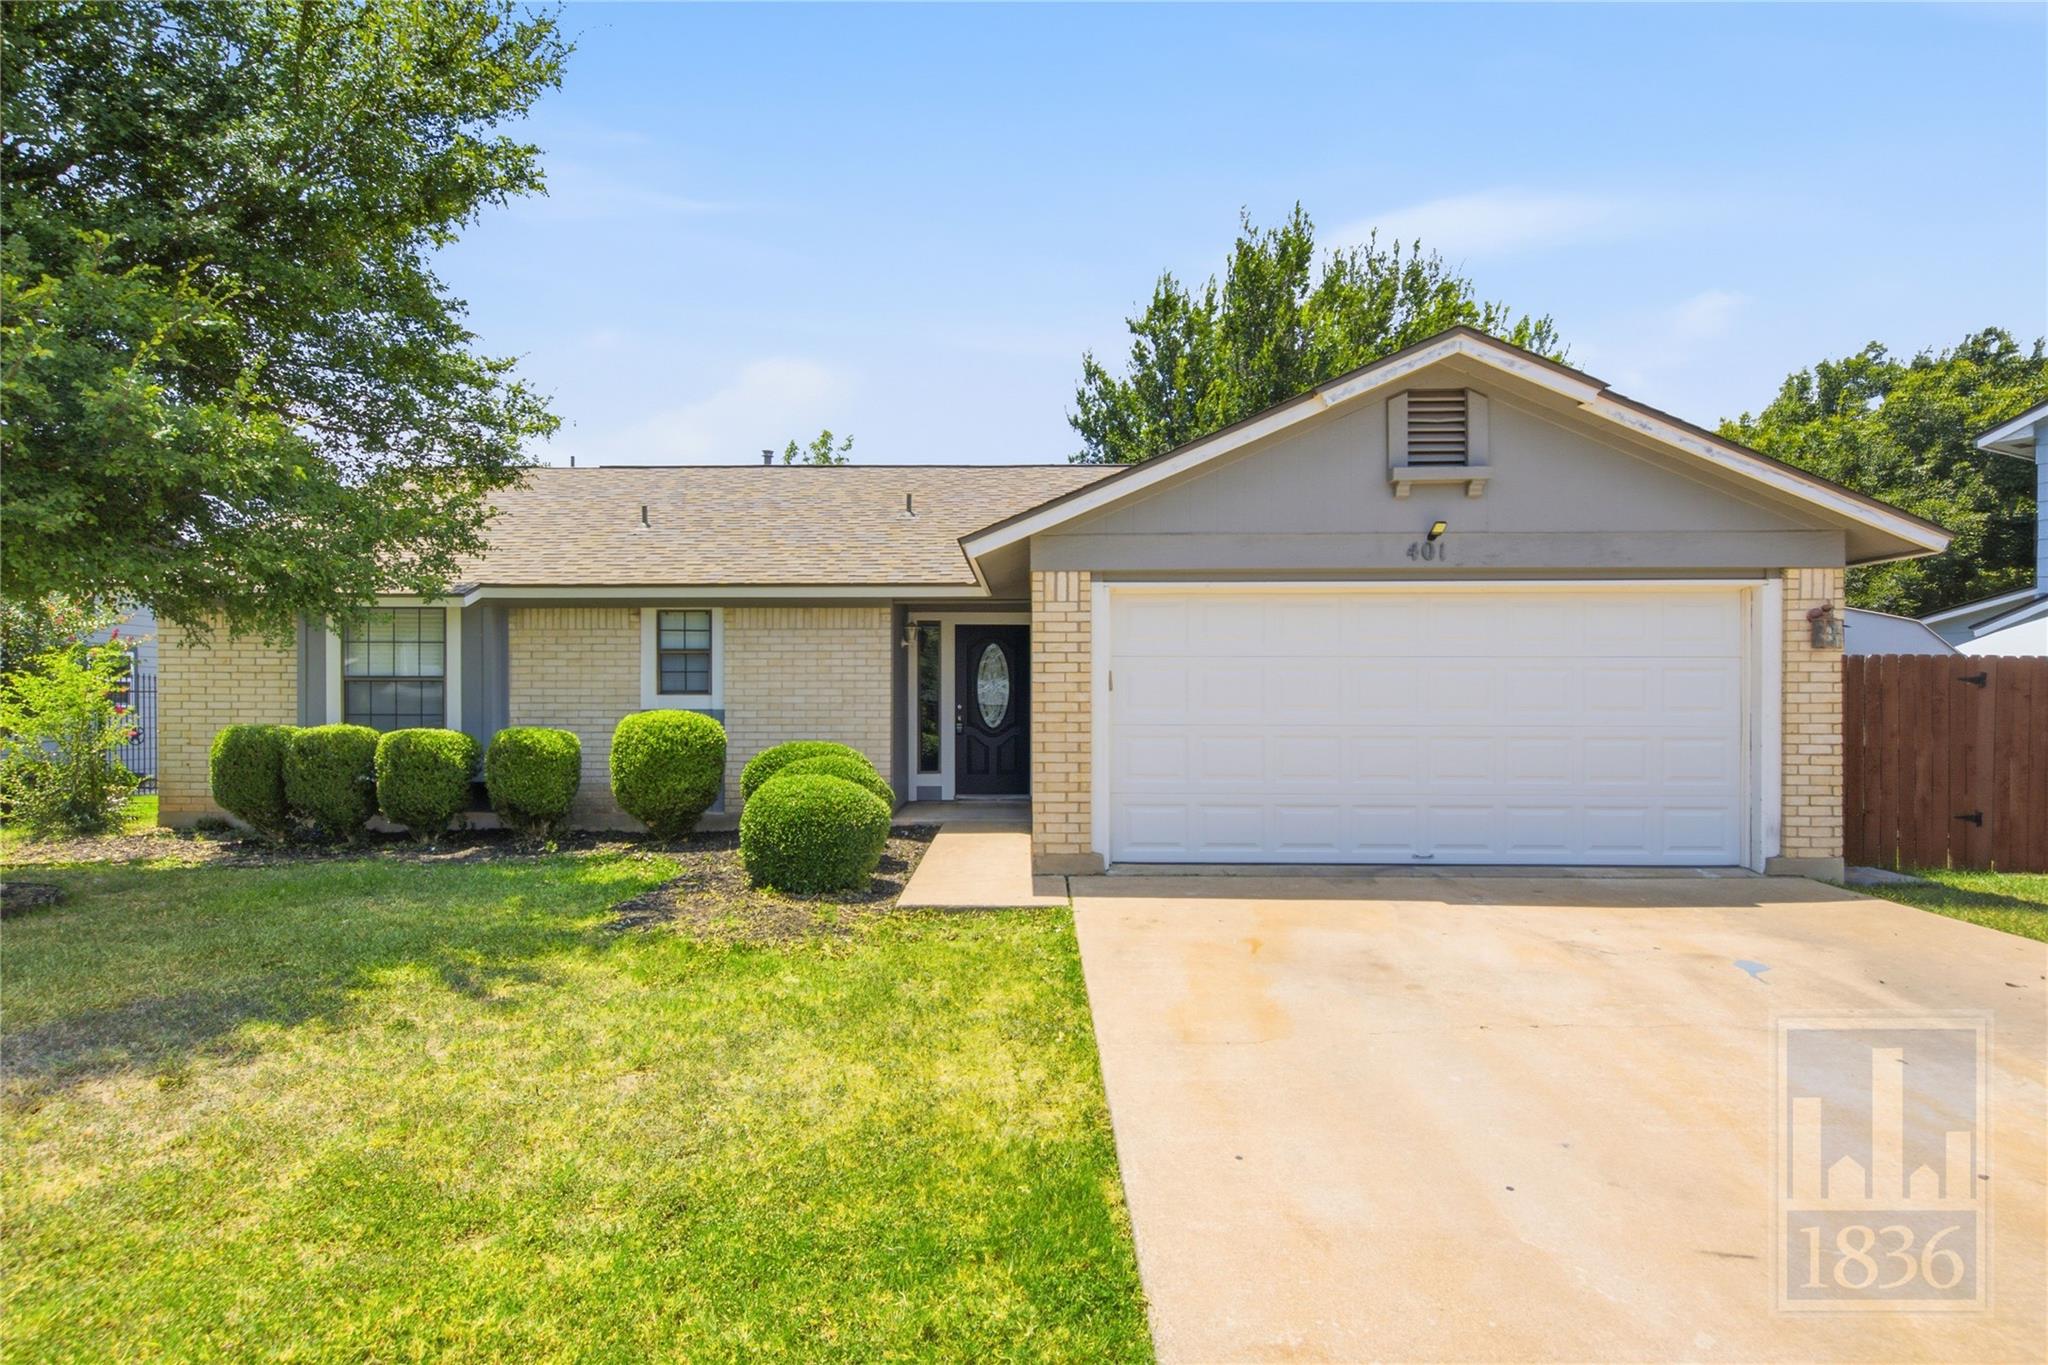
THE HOME, IN THE LISTING AGENT’S WORDS
A closer look.
Don't miss this gorgeous home in Cedar Park! This gem features an open layout with beautiful new flooring, NO CARPET, ceiling fans throughout, cozy fireplace in the living area, stainless steel appliances in the kitchen, spacious island for added counter space and storage! Primary bedroom with ensuite complete with dual vanity sinks and soaking tub! The backyard is beautifully landscaped, fenced for privacy, and offers a patio area perfect to relax or entertain. Don't Wait ~ Apply TODAY!
Read the full description
**Washer and dryer negotiable and will be ordered upon execution of a signed lease. Tenant must be available to accept delivery after move-in.**
**Rent does not include $35/month for a Resident Benefit Package ($46.95/month if liability insurance included). See uploaded docs and criteria for more details on the perks of renting with 1836 Property Management!**
**It is the responsibility of the interested party to verify the details from syndicated websites either with the property management company or by viewing the property in person.
*If HOA amenities are applicable: The Landlord is not obligated to pay any non-mandatory or user fees for Tenant's use of any common areas or facilities (for example, pool or tennis courts). Any associated fees are set by the HOA (not 1836) and are subject to change without notice.
THE DETAILS THAT SHAPE YOUR DAY
Reported property facts
- Property type
- Residential Lease
- Property subtype
- Single Family Residence
- Bedrooms
- 3
- Bathrooms
- 2
- Full bathrooms
- 2
- Half bathrooms
- 0
- Living area
- 1,433 (units not reported)
- Lot acres
- 0.1708
- Year built
- 1984
- Parking spaces
- 4
- Garage spaces
- 2
Schools reported in the listing
- High schoolCedar Park
- Middle schoolCedar Park
- DistrictLeander ISD
- ElementaryAda Mae Faubion
Verify assignment with the relevant district for the exact address, program and school year. These source-reported names are not ratings or an enrollment guarantee.
Features & finishes
lot
Back Yard · Curbs · Few Trees · Front Yard · Trees-Medium (20 Ft - 40 Ft)
pool
None
roof
Composition
view
Neighborhood · Trees/Woods
patio
Patio
sewer
Public Sewer
levels
One
cooling
Central Air
fencing
Wood
heating
Central
parking
Attached · Concrete · Covered · Door-Single · Driveway · Enclosed · Garage · Garage Door Opener · Garage Faces Front · Lighted · Open · Outside · Private
exterior
Lighting · No Exterior Steps · Private Yard
flooring
Laminate · Tile
interior
Ceiling Fan(s) · Tray Ceiling(s) · Ceiling-Vaulted · Kitchen Island · No Interior Steps · Open Floorplan · Primary Bedroom on Main · Recessed Lighting · Soaking Tub · Storage · Walk-In Closet(s)
security
Carbon Monoxide Detector(s) · Smoke Detector(s)
community
None
utilities
Electricity Available · Natural Gas Available · Water Available
appliances
See Remarks · Built-In Gas Oven · Built-In Gas Range · Built-In Oven(s) · Built-In Range · Dishwasher · Disposal · Dryer · Exhaust Fan · Freezer · Gas Range · Ice Maker · Oven · Gas Oven · Plumbed For Ice Maker · Range · RNGHD · Refrigerator · Free-Standing Refrigerator · Stainless Steel Appliance(s) · Washer · Washer/Dryer · Water Heater
waterfront
None
water Source
Public
construction
Brick · HardiPlank Type · Masonry – Partial
accessibility
None
