THE RENTAL, IN THE LISTING AGENT’S WORDS
A closer look.
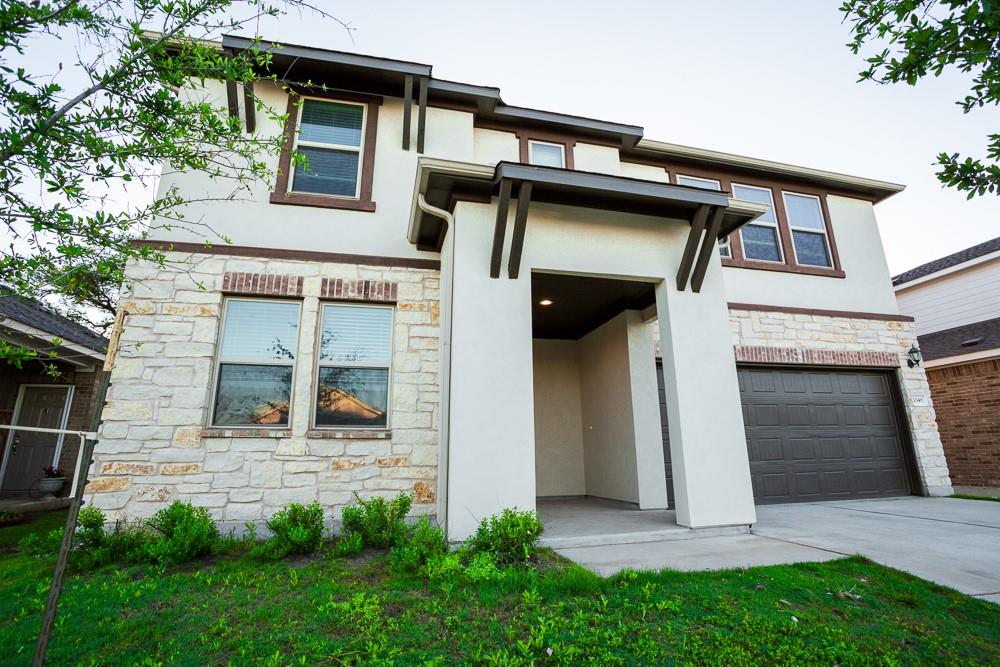
Spacious 5-Bedroom Leander Home with Game Room & Private Backyard!
Read the full description
Welcome to this beautifully maintained 5-bedroom, 3-bath home in Leander! Built in 2018, this spacious residence features an open-concept floor plan, beautiful hardwood floors, abundant natural light, and multiple living areas perfect for everyday comfort and entertaining.
The inviting living area flows seamlessly into the kitchen and dining spaces. The kitchen features rich espresso cabinetry, quartz countertops, subway tile backsplash, stainless steel appliances, gas range, French-door refrigerator, oversized island, and walk-in pantry.
The downstairs primary suite offers a spacious ensuite bath with dual vanities, soaking tub, separate glass-enclosed shower, and large walk-in closet. A second downstairs bedroom provides flexible space for guests or a home office, with a convenient full bath with a shower/tub combo nearby.
Head upstairs to discover a spacious game room or second living area, perfect for movie nights, entertaining, or simply relaxing. Three generously sized bedrooms offer ceiling fans, soft carpeting, and ample closet space. A full bathroom with dual vanities and a shower/tub combination adds comfort and convenience for family and guests alike.
Step outside to your private backyard retreat! The large, fully fenced yard has no neighbors directly behind, offering added privacy. The covered patio is perfect for grilling, outdoor dining, entertaining, or relaxing.
Fantastic Leander Location! Conveniently located near H-E-B Plus, Lakeline Mall, shopping, dining, parks, and Hill Country recreation. Enjoy easy access to Apple's North Austin campus, major tech employers, The Domain, Downtown Austin, and Austin-Bergstrom International Airport.
Five bedrooms, multiple living areas, modern finishes, and a private backyard—schedule your tour today!
THE DETAILS THAT SHAPE YOUR DAY
Reported property facts
- Property type
- Residential Lease
- Property subtype
- Single Family Residence
- Bedrooms
- 5
- Bathrooms
- 4
- Full bathrooms
- 3
- Half bathrooms
- 1
- Living area
- 2,673 sq ft
- Lot acres
- 0.18
- Year built
- 2018
- Parking spaces
- 2
- Garage spaces
- 2
Schools reported in the listing
- High schoolGlenn
- Middle schoolKnox Wiley
- DistrictLeander ISD
- ElementaryJim Plain
Verify assignment with the relevant district for the exact address, program and school year. These source-reported names are not ratings or an enrollment guarantee.
Features & finishes
lot
Back Yard · Landscaped · Private · Sprinklers In Rear · Sprinklers In Front · Trees-Moderate
pool
None
roof
Composition
view
Hill Country
patio
Covered · Front Porch · Porch · Rear Porch
sewer
Public Sewer
levels
Two
cooling
Central Air
fencing
Fenced · Gate · Privacy · Wood
heating
Natural Gas
parking
None
exterior
Rain Gutters · No Exterior Steps · Private Yard
flooring
Carpet · Tile · Wood
interior
Breakfast Bar · Ceiling Fan(s) · Ceiling-High · Quartz Counters · Stone Counters · Double Vanity · Eat-in Kitchen · Entrance Foyer · In-Law Floorplan · Interior Steps · Kitchen Island · Multiple Dining Areas · Multiple Living Areas · Open Floorplan · Pantry · Primary Bedroom on Main · Recessed Lighting · Walk-In Closet(s)
community
None
utilities
Electricity Available · Natural Gas Available · Phone Available · Underground Utilities
appliances
Dishwasher · Dryer · Gas Range · Microwave · Refrigerator · Stainless Steel Appliance(s) · Washer
waterfront
None
water Source
Public
construction
Brick Veneer · Masonry – All Sides · Stucco
accessibility
None
