THE HOME, IN THE LISTING AGENT’S WORDS
A closer look.
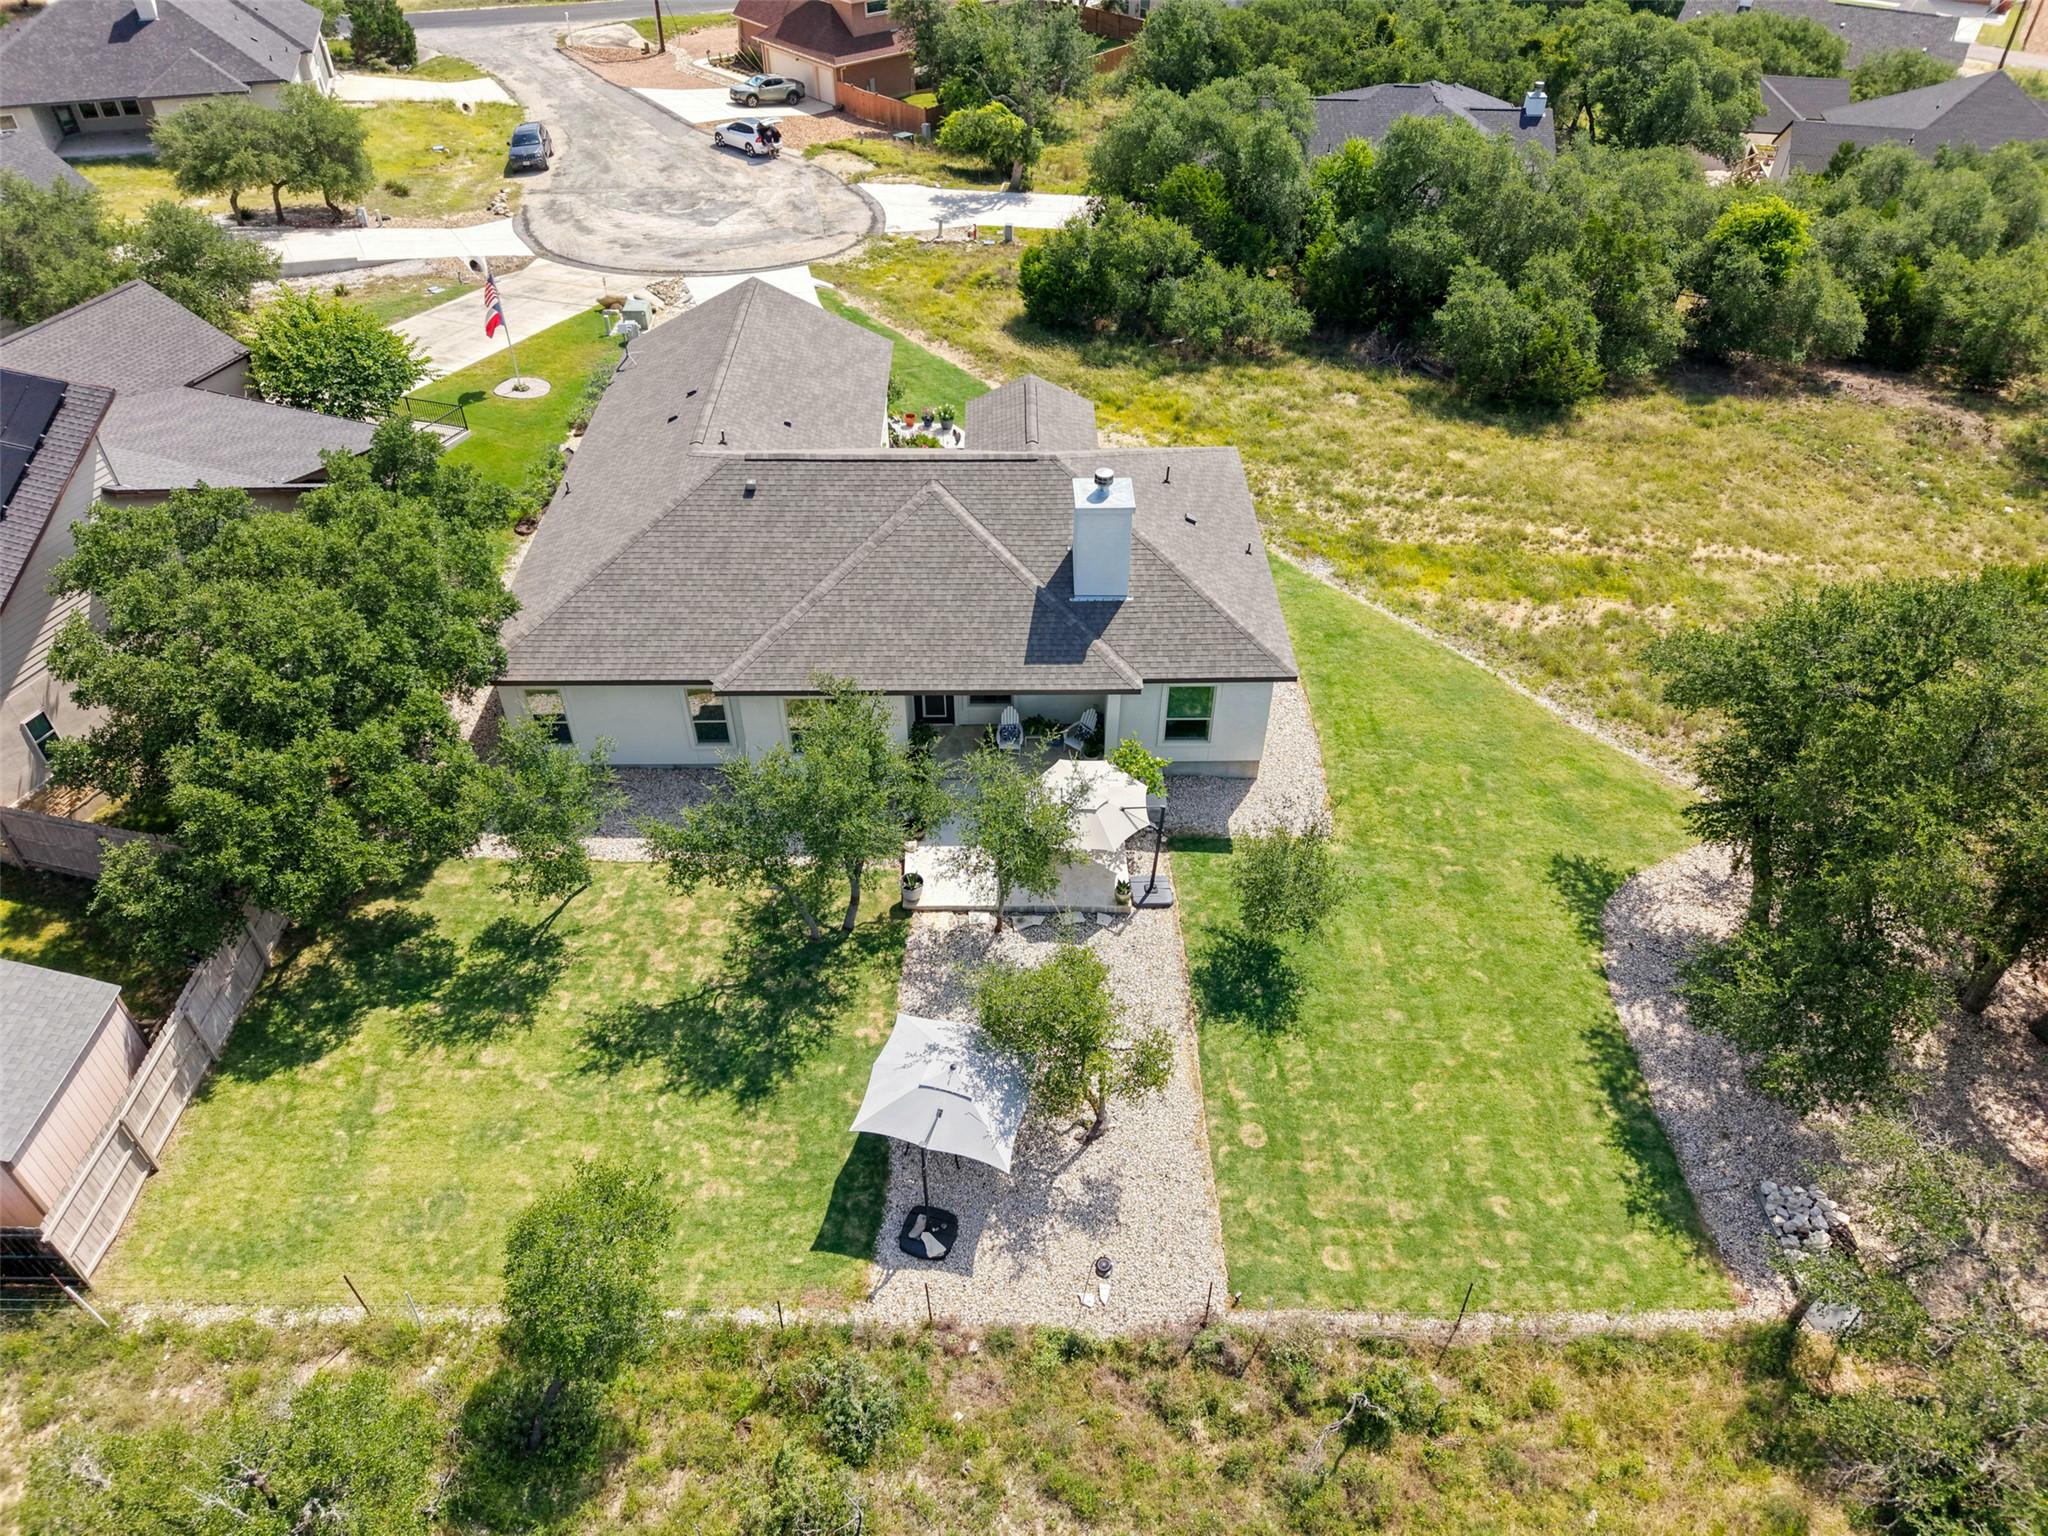
This stunning, near-new custom home sits on a spacious cul-de-sac lot with large trees, backs to a peaceful ranch, and is in the Rockin’ J Ranch golf course community. The home features solid white oak flooring throughout, with tile in the bathrooms and laundry areas—NO CARPET. Designed for both daily living and effortless entertaining, the open floor plan centers on a large kitchen island with custom cabinetry, under-cabinet lighting, soft-close drawers, elegant quartz countertops, and a customized pantry. The home feels airy and expansive, with 10-foot ceilings and 8-foot doors throughout. The living room serves as a cozy retreat with a wood-burning fireplace. Step outside to enjoy the extended, covered stone patio and a beautifully landscaped yard that offers maximum privacy. The luxurious primary suite includes dual walk-in closets, dual vanities, a walk-in shower, and a free-standing soaking tub, while the three secondary bedrooms feature built-in closets. Better than brand-new, with a refrigerator, washer, dryer, water softener, and window coverings already installed! With exquisite accent walls, premium finishes, an oversized garage, and abundant storage throughout, this home is truly a must-see. It is in close proximity to historic downtown Blanco, Blanco State Park, local restaurants, shopping, breweries, wineries, distilleries, and Blanco’s monthly market days. This home is central to both Austin, San Antonio, and other Hill Country destinations – Fredericksburg, Wimberly, Dripping Springs, Canyon Lake, Boerne, etc..
THE DETAILS THAT SHAPE YOUR DAY
Reported property facts
- Property type
- Residential
- Property subtype
- Single Family Residence
- Bedrooms
- 4
- Bathrooms
- 2
- Full bathrooms
- 2
- Half bathrooms
- 0
- Living area
- 1,971 (units not reported)
- Lot acres
- 0.3
- Year built
- 2024
- Parking spaces
- 6
- Garage spaces
- 2
Schools reported in the listing
- High schoolBlanco
- Middle schoolBlanco
- DistrictBlanco ISD
- ElementaryBlanco
Verify assignment with the relevant district for the exact address, program and school year. These source-reported names are not ratings or an enrollment guarantee.
Features & finishes
lot
Greenbelt · Back Yard · Cul-De-Sac · Landscaped · Pie Shaped Lot · Trees-Large (Over 40 Ft) · Many Trees
pool
None
roof
Asphalt
view
Rural · Trees/Woods
patio
Covered · Porch
sewer
Public Sewer
levels
One
cooling
Ceiling Fan(s) · Central Air · Electric · ENERGY STAR Qualified Equipment
fencing
Partial
heating
Central · ENERGY STAR Qualified Equipment · Fireplace(s) · Forced Air
parking
Door-Single · Garage · Garage Door Opener · Garage Faces Front · Oversized
exterior
See Remarks · Private Yard
flooring
Tile · Wood
interior
See Remarks · Breakfast Bar · Built-in Features · Ceiling Fan(s) · Tray Ceiling(s) · Quartz Counters · Double Vanity · High Speed Internet · In-Law Floorplan · Kitchen Island · No Interior Steps · Open Floorplan · Pantry · Primary Bedroom on Main · Recessed Lighting · Soaking Tub · Storage · Two Primary Closets · Walk-In Closet(s)
security
Security System · Security System Owned
community
Clubhouse · Dog Park · Fishing · Golf · High Speed Internet · Lake · Park · Playground · Pool · Restaurant · Trail(s)
utilities
Electricity Connected · High Speed Internet · Underground Utilities · Water Connected
appliances
Dishwasher · Disposal · Dryer · ENERGY STAR Qualified Appliances · ENERGY STAR Qualified Dishwasher · ENERGY STAR Qualified Dryer · ENERGY STAR Qualified Refrigerator · ENERGY STAR Qualified Washer · ENERGY STAR Qualified Water Heater · Microwave · Electric Oven · Free-Standing Electric Oven · Plumbed For Ice Maker · Range · Free-Standing Electric Range · Refrigerator · Stainless Steel Appliance(s) · Vented Exhaust Fan · Washer · Washer/Dryer · Electric Water Heater · Water Softener · Water Softener Owned
waterfront
None
water Source
Public
construction
Brick · Stucco
accessibility
None
