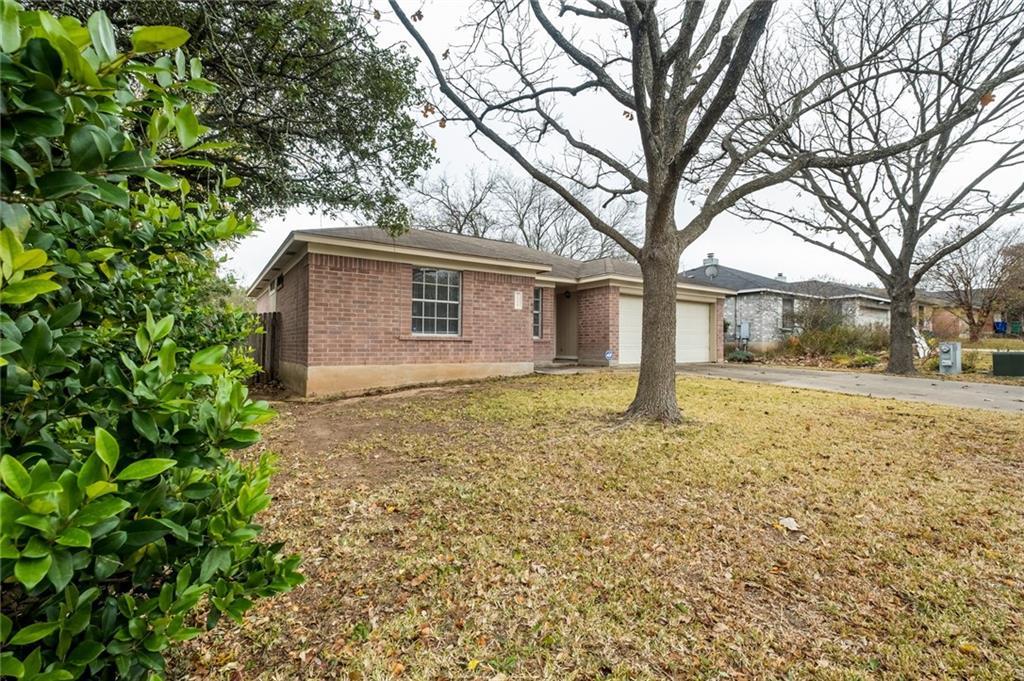
THE HOME, IN THE LISTING AGENT’S WORDS
A closer look.
FOR LEASE! Available for an August 1, 2026, move-in. Well-maintained home in the desirable Gann Ranch community featuring numerous updates completed in recent years. The kitchen and primary bathroom showcase beautiful Quartz countertops and soft-close cabinetry, while the secondary bathroom features brand-new Quartz counters. Additional improvements include beige walls, white textured ceilings, a ceiling fan in the living room, ceiling fans in all bedrooms, and a stainless steel stove. Enjoy hard-surface tile flooring throughout the home with no carpet for easy maintenance. The property includes a refrigerator, microwave, washer, and dryer for added convenience. The backyard backs to a peaceful greenbelt, with an additional open green space easement beyond the neighboring property, providing extra privacy and scenic views. Located just a short walk from Veterans Memorial Park, residents can enjoy sports fields, playgrounds, picnic areas, walking trails, a community pool, and year-round recreational activities. Gann Ranch is a highly desirable Cedar Park neighborhood known for its mature trees, community feel, and excellent location. Residents enjoy quick access to 183A Toll Road, FM 1431, Lakeline Boulevard, and major employers throughout the Austin metro area. Nearby destinations include The Bell District, H-E-B Plus!, Costco, 1890 Ranch Shopping Center, Lakeline Mall, Cedar Park Regional Medical Center, and numerous restaurants, coffee shops, entertainment venues, and fitness centers. Outdoor enthusiasts will appreciate being minutes from Brushy Creek Regional Trail, Brushy Creek Lake Park, and multiple city parks, offering miles of hiking, biking, kayaking, fishing, and other recreational opportunities. Easy online application.
THE DETAILS THAT SHAPE YOUR DAY
Reported property facts
- Property type
- Residential Lease
- Property subtype
- Single Family Residence
- Bedrooms
- 3
- Bathrooms
- 2
- Full bathrooms
- 2
- Half bathrooms
- 0
- Living area
- 1,232 (units not reported)
- Lot acres
- 0.17
- Year built
- 1995
- Parking spaces
- 2
- Garage spaces
- 2
Schools reported in the listing
- High schoolLeander High
- Middle schoolRunning Brushy
- DistrictLeander ISD
- ElementaryKnowles
Verify assignment with the relevant district for the exact address, program and school year. These source-reported names are not ratings or an enrollment guarantee.
Features & finishes
lot
Level · Trees-Medium (20 Ft - 40 Ft)
pool
None
roof
Composition
view
Neighborhood
patio
Rear Porch
sewer
Public Sewer
levels
One
cooling
Central Air
fencing
Back Yard
heating
Central
parking
Garage
exterior
Private Yard
flooring
Tile
interior
Ceiling Fan(s) · Laminate Counters · High Speed Internet · No Interior Steps · Primary Bedroom on Main · Walk-In Closet(s)
community
Park · Playground
utilities
Cable Available · Electricity Connected · Sewer Connected · Water Connected
appliances
Built-In Electric Oven · Dishwasher · Exhaust Fan
waterfront
None
water Source
Public
construction
Brick Veneer · Masonry – Partial
accessibility
None
